- Overview
- Description
- Property Details
- Location
- Facts & Features
- Getting Around
- Nearby Homes
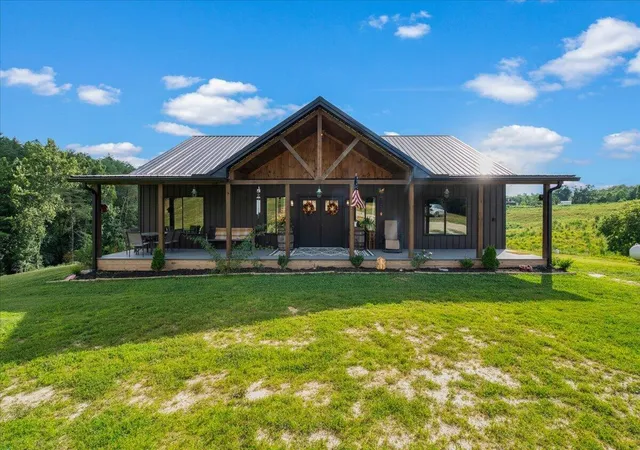

Street View
$499,999
Monthly Est:$2,489
 3 Beds
 3 Baths
2 full baths + 1 half bath
 2,027sqft
2113 Calaboose Ridge Rd, Campton, KY 41301
$499,999
$2,489/moEst:
Get Pre-Approved
Single Family Residence
Built in 2024
$-- HOA
4 acres lot
$247/sq.ft
Description
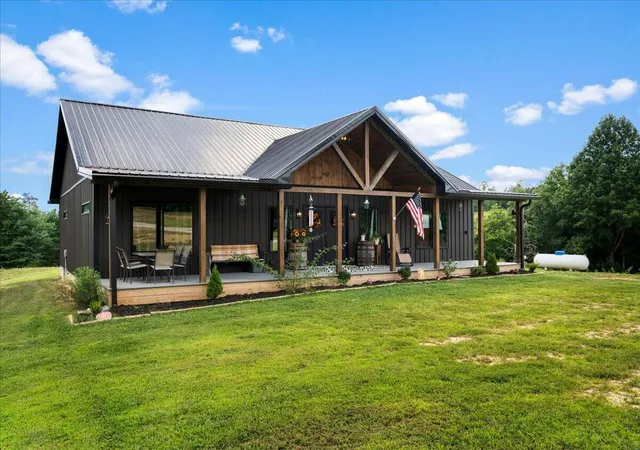
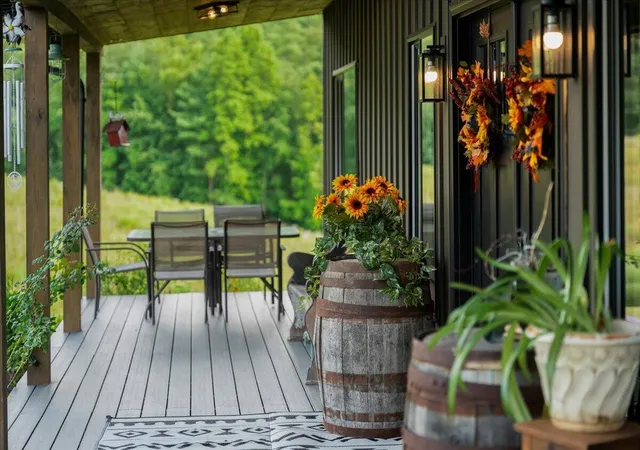
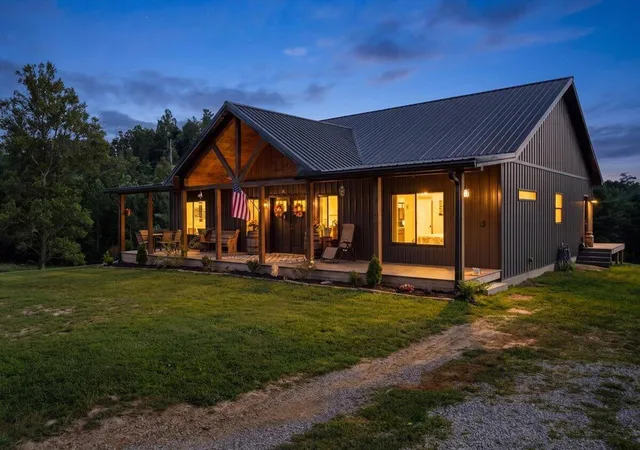
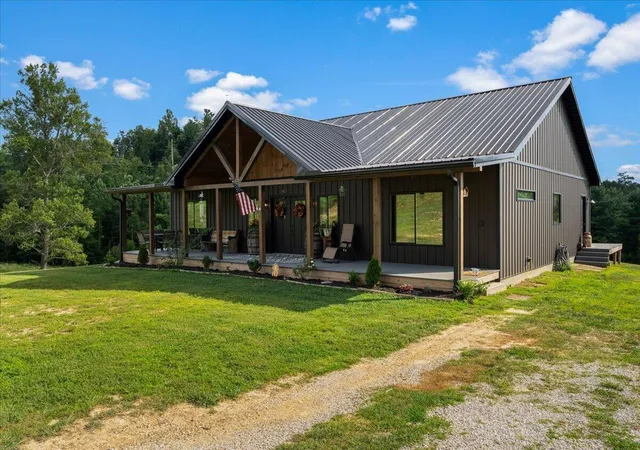
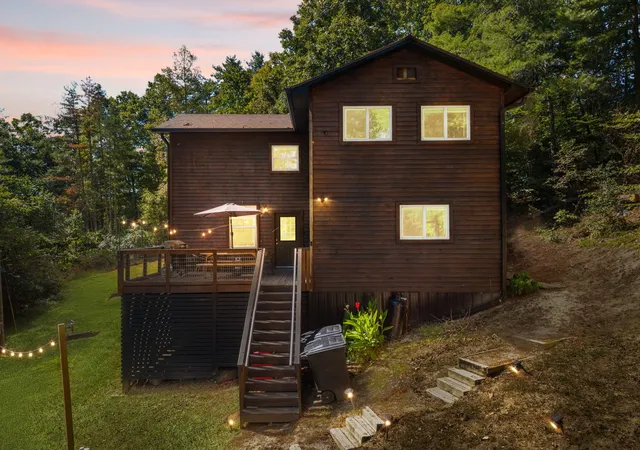
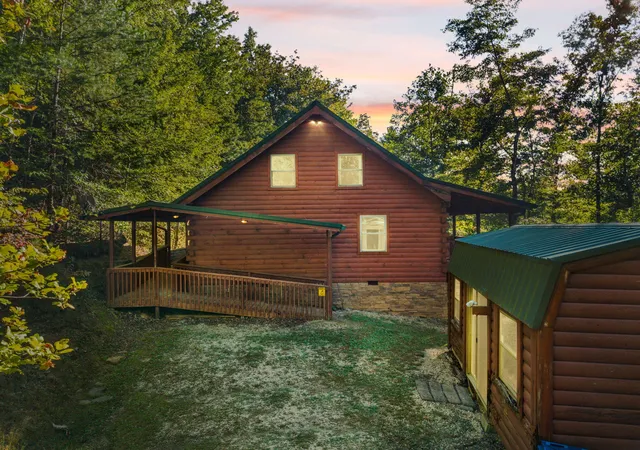
Perched at the end of a private drive on 4± acres, this 2024-built custom barndominium delivers ridge-top views, thoughtful design, and one-level living just minutes from Red River Gorge and Natural Bridge State Park. The open-concept great room stuns with soaring vaulted ceilings, exposed timber beams, and a floor-to-ceiling stone fireplace crowned by a live-edge cedar mantel. The kitchen anchors the space with a generous butcher block island, stainless appliances, custom cabinetry, and an oversized walk-in pantry offering exceptional storage. The main-level primary suite features a shiplap accent wall, barn door entry, walk-in closet, and a spa-inspired bath with soaking tub. Two additional bedrooms, three full baths, and a dedicated laundry/mudroom with utility sink complete the 2,027 sq ft floor plan. Outside, a covered front porch and expansive rear deck take in pasture, woods, and sunset views. Metal roof, board-and-batten exterior, heat pump with central air, propane fireplace, public water, and septic. Homestead, weekend retreat, or short-term rental potential in one of Kentucky's premier outdoor destinations. Move-in ready.
- Houzeo last checked: 0 minutes ago
- Listing updated: October 21, 2026 at 12:34 pm
- Listing Provided by: Patrick Carter (859) 940-8589 | SimpliHOM (859) 509-8401
- Source: Lexington Bluegrass AOR (Imagine) MLS-KY | MLS#: 26021821

Property Details
Status
Active
Type
Single Family Residence
No. of Stories
-
County
City
Neighborhood
--
Year Built
2024
HOA Fees
-
Finished Area
2,027 sqft
Lot Size
4 acres lot
Basement Area
- sqft
MLS Name
Lexington Bluegrass AOR (Imagine) MLS
MLS Number
26021821
MLS Status
Active
Days on Market
78
Cumulative Days on Market
85

Continue Your Journey in App
Find your dream home, receive real-time updates, and many more!
Continue Your Journey in App
Find your dream home, receive real-time updates, and many more!
Location
Facts & Features
Rooms
Bedrooms & bathrooms
Bedrooms: 3
Bathrooms: 3
Interior
Interior Features
Ceiling Fan(s), Eat In Kitchen, Primary Downstairs, Walk In Closet(s)
Window Features
Insulated Windows, Screens
Cooling
Central Air, Electric, Heat Pump
Appliances
Cooktop, Dishwasher, Microwave, Oven, Refrigerator, Self Cleaning Oven
Heating
Electric, Heat Pump
Sewer
Septic Tank
Flooring
Ceramic Tile, Tile
Construction
Year Built
Year Built: 2024
Home type
Single Family Residence
Architectural Style
Barndominium, Cabin, Ranch
Foundation Details
Block
Roof
Metal
Construction Materials
Stone, Wood Siding
Utilities & Energy
Fireplace Features
Gas Log, Living Room, Propane, Ventless
Basement
Crawl Space
Laundry Features
Electric Dryer Hookup, Main Level, Washer Hookup
Water Source
Public
Utilities
Cable Available, Electricity Available, Phone Available, Propane Connected, Sewer Not Available, Water Available, Underground Utilities
Other Features
Patio And Porch Features
Deck, Porch, Front Porch, Rear Porch
Price History
| Date | Event | Price |
|---|---|---|
10/21/2026 Source: | Price Decreased | $499,999 -9.07% $247/sqft |
09/23/2026 Source: | Price Decreased | $549,900 -3.51% $271/sqft |
08/12/2026 Source: | Listed for Sale | $569,900 $281/sqft |

Nearby Homes





Find Homes by Property Features in Campton, KY
Nearby New Homes For Sale


Based on information from the IMAGINE MLS® through Oct 29, 2026, 09:45PM. Copyrighted by the Imagine MLS®. IDX information is provided exclusively for consumers' personal, non-commercial use. It may not be used for any purpose other than to identify prospective properties consumers may be interested in purchasing. Data on this website is deemed reliable but is not guaranteed accurate by the MLS. © 2026 IMAGINE MLS®. All Rights Reserved.
 Advertising Broker: Donna Mink | Mink Realty
