- Overview
- Description
- Property Details
- Location
- HOA Management
- Facts & Features
- Getting Around
- Nearby Homes

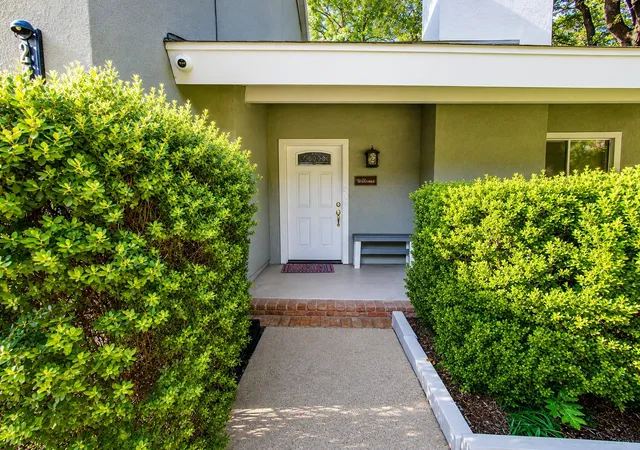


$324,900
Monthly Est:$1,617
 3 Beds
 3 Baths
2 full baths + 1 half bath
 2,095sqft
2113 Oakwood Ln, Arlington, TX 76012
$324,900
$1,617/moEst:
Get Pre-Approved
Single Family Residence
Built in 1977
$100/mo HOA
0.14 acre lot
$155/sq.ft
Description
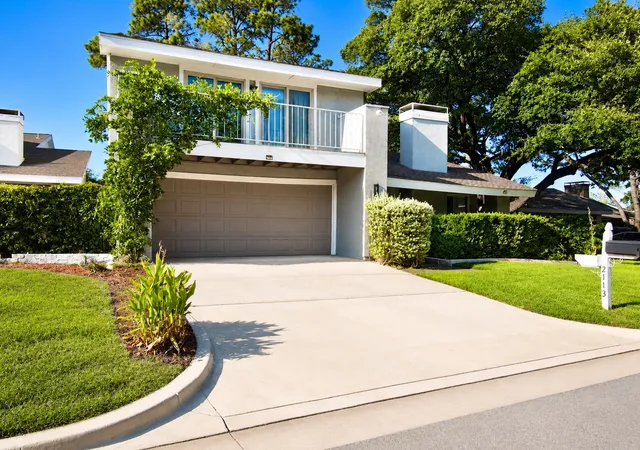
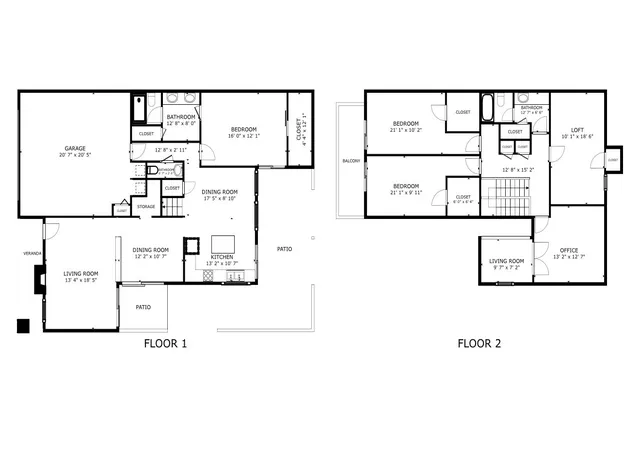
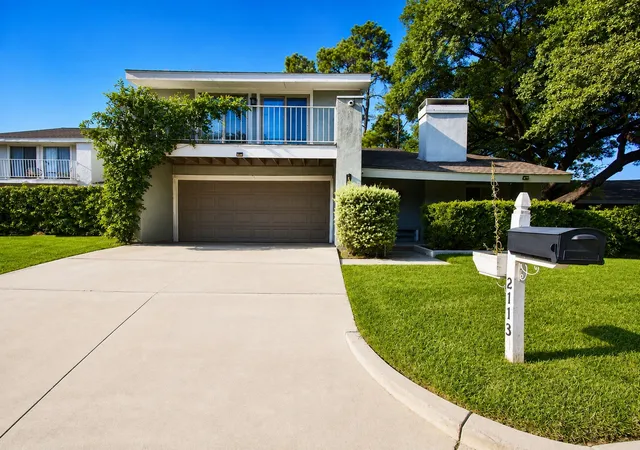
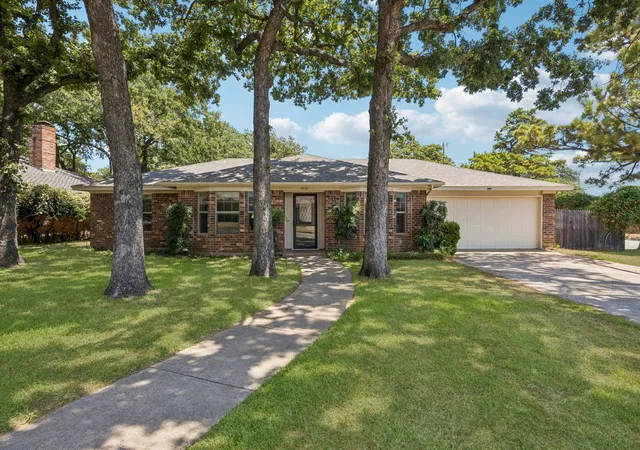
BACK IN THE MARKET, Buyer did not deliver earnest money. Welcome to 2113 Oakwood Ln, a spacious 3-bedroom, 2.5-bath home offering over 2,000 square feet in an established Arlington community. The primary bedroom is conveniently located on the first floor, along with a half bath for guests. Upstairs you’ll find two additional bedrooms, a dedicated office, plus a separate bonus room offering flexible space for a game room, exercise area, hobby room or additional storage.
A unique feature for pet lovers is the home’s dedicated dog room tucked beneath the staircase, complete with a charming custom barn-style door—an adorable and practical space for your four-legged family member.
Step outside to one of the larger backyards in the community, offering plenty of room for relaxing, entertaining or creating your own outdoor retreat. Enjoy being within walking distance of the community clubhouse and pool, walking trails and nearby park.
With a spacious and versatile floor plan, this home offers buyers the opportunity to move in and personalize it over time. Refrigerator, washer and dryer convey. Two-car garage and convenient access to I-30, shopping, dining and entertainment.
Every effort was made to represent this property accurately. It is advised that all information be verified, specially, HOA, schools, taxes, and square footage. Some listing photos have been digitally edited for presentation purposes, including lighting, color correction, and removal of personal items. Digital enhancements are for marketing purposes only and are not intended to represent physical improvements to the property. Buyers and agents should verify property condition in person.
- Houzeo last checked: 14 minutes ago
- Listing updated: September 30, 2026 at 1:50 am
- Listing Provided by: Karmen Mendoza | Elite Living Realty (214) 506-0634
- Source: NTREIS MLS-TX | MLS#: 21377992

Property Details
Status
Pending
Type
Single Family Residence
No. of Stories
2
County
City
Neighborhood
Year Built
1977
HOA Fees
$100/mo
Finished Area
2,095 sqft
Lot Size
0.14 acre lot
Basement Area
- sqft
MLS Name
NTREIS MLS
MLS Number
21377992
MLS Status
Pending
Cumulative Days on Market
19

Continue Your Journey in App
Find your dream home, receive real-time updates, and many more!
Download App
Continue Your Journey in App
Find your dream home, receive real-time updates, and many more!
Location
HOA Management
Randol Mill Park Garden Homes
HOA Fees
$100/ Monthly
Amenities
 Amenities and services may be covered by one or multiple associations and service providers.
 Maintenance
 Lawn Care
 AssociationManagement
AllFacilities
Disclaimer: Amenities are based on third-party information and may vary; buyers must independently verify all amenities, as information is deemed reliable but not guaranteed.
Facts & Features
Rooms
Bedrooms & bathrooms
Bedrooms: 3
Bathrooms: 3
DiningRoom
Level: First
Area: 120.00 Square Feet
Dimensions: 12 x 10
PrimaryBedroom
Level: First
Area: 192.00 Square Feet
Dimensions: 16 x 12
LivingRoom
Level: First
Area: 234.00 Square Feet
Dimensions: 18 x 13
Interior
Sewer
Public Sewer
Interior Features
Cathedral Ceilings, Eat In Kitchen, Granite Counters, Kitchen Island, Walk In Closets
Heating
Central
Appliances
Dishwasher, Refrigerator
Cooling
Central Air
Construction
Year Built
Year Built: 1977
Home type
Single Family Residence
Foundation Details
Slab
Property Condition
Resale
Architectural Style
Traditional, Detached
Roof
Composition
Construction Materials
Brick
Utilities & Energy
Association Amenities
Maintenance Front Yard
Water Source
Public
Utilities
Sewer Available, Water Available
Laundry Features
In Garage
Fireplace Features
Wood Burning
Parking Features
Door Single, Driveway, Garage Faces Front, Garage, Garage Door Opener
Pool Features
None, Community
Other Features
Lot Features
Back Yard, Interior Lot, Lawn, Many Trees
Subdivision Name
Randol Mill Park Garden Home Sub
Community Features
Clubhouse, Pool
Patio And Porch Features
Patio
Price History
| Date | Event | Price |
|---|---|---|
09/29/2026 Source: | Pending | $324,900 $155/sqft |
09/23/2026 Source: | Contingent (Active Under Contract) | $324,900 $155/sqft |
09/17/2026 Source: | Listed for Sale | $324,900 $155/sqft |

Getting Around 2113 Oakwood Ln
Bike Score®

Somewhat Bikeable
32/100
Walk Score®

Car-Dependent
12/100
Data provided by Redfin
Nearby Homes




Find Homes by Property Features in Arlington, TX

Based on information from the North Texas Real Estate Information Systems, Inc., through Oct 09, 2026, 02:30AM. Information is provided exclusively for consumers’ personal, non-commercial use. It may not be used for any purpose other than to identify prospective properties consumers may be interested in purchasing. Data is deemed reliable but is not guaranteed accurate. This website may not include listings or property addresses of sellers who have directed their listing brokers to withhold their listing or their property address from display on the Internet. ©2026 North Texas Real Estate Information Systems, Inc. All Rights Reserved.
 Advertising Broker: Michelle Brecker | Pathway To Home Realty