- Overview
- Description
- Property Details
- Location
- HOA Management
- Facts & Features
- Getting Around
- Nearby Homes


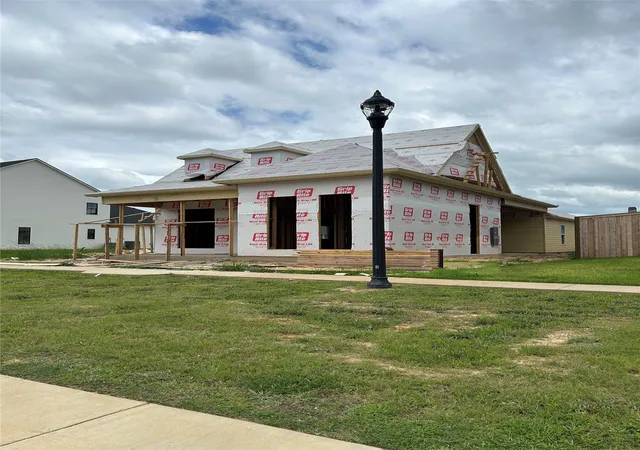


$699,500
Monthly Est:$3,482
 4 Beds
 3 Baths
3 full baths
 2,394sqft
2113 Pecan Square Ave, Shreveport, LA 71106
$699,500
$3,482/moEst:
Get Pre-Approved
Single Family Residence
Built in 2026
$130/mo HOA
6,500 sqft lot
$292/sq.ft
Description
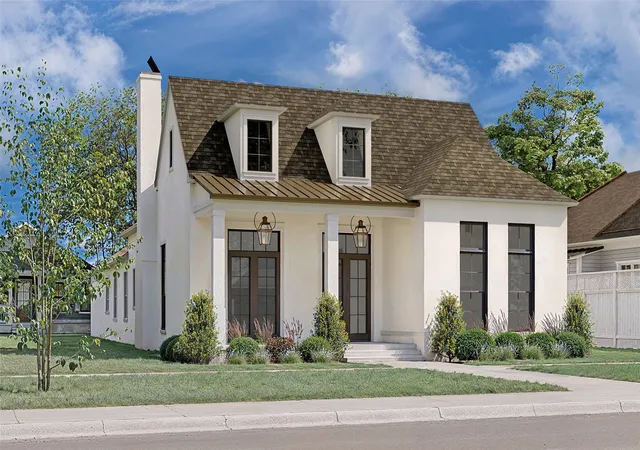
How about celebrating the holidays in a brand-new home in Provenance? This thoughtfully designed one-story offers 4 bedrooms, 3 bathrooms, and a dedicated golf cart garage—ready just in time for Christmas.
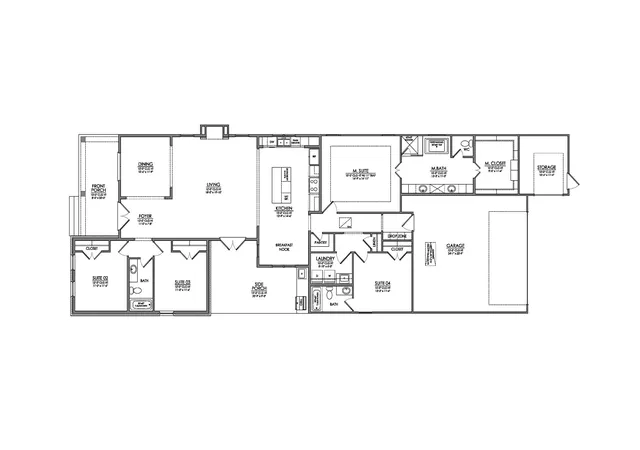
Step onto the inviting front porch and into a gracious foyer that sets the tone for the home. The dining room offers a sense of formality while maintaining an open connection to the main living spaces, with windows overlooking the park and a sightline to the living room fireplace.
The spacious living room is centered around the fireplace and framed by windows that fill the space with natural light. The kitchen is both beautiful and functional, featuring a large island with an under-counter refrigerator and microwave tucked neatly out of sight. A window above the sink brings in additional light, while the nearby trash drawer and dishwasher add everyday convenience. The walk-in pantry is perfectly positioned just off the kitchen.
To the side of the kitchen, a flexible breakfast nook offers endless possibilities—casual dining, a cozy reading space, or even a play area.
A private retreat opens from the living room as you access the large, covered side porch with a sink and grill for effortless outdoor entertaining.
The primary suite is privately located at the rear of the home and opens into a well-appointed bath with double vanities, a linen tower, separate shower, soaking tub, and private water closet.
Also at the rear is a secondary bedroom with its own ensuite bath, along with a separate laundry room, additional storage, and a convenient drop zone.
At the front of the home, two additional bedrooms share a well-placed hall bath that also serves guests.
Life in Provenance is even better with a golf cart, and this home makes it easy with its own golf cart garage in addition to the two-car garage.
Situated along a greenbelt with parallel parking out front, this home offers a welcoming setting in one of Shreveport’s best communities.
12-26
- Houzeo last checked: 9 minutes ago
- Listing updated: October 27, 2026 at 3:00 pm
- Listing Provided by: Cheryl Dunson | Provenance Realty Group LLC (318) 683-0399
- Source: NTREIS MLS-TX | MLS#: 21254774

Property Details
Status
Active
Type
Single Family Residence
No. of Stories
1
County
City
Neighborhood
--
Year Built
2026
HOA Fees
$130/mo
Finished Area
2,394 sqft
Lot Size
6,500 sqft lot
Basement Area
- sqft
MLS Name
NTREIS MLS
MLS Number
21254774
MLS Status
Active
Cumulative Days on Market
180

Continue Your Journey in App
Find your dream home, receive real-time updates, and many more!
Continue Your Journey in App
Find your dream home, receive real-time updates, and many more!
Location
HOA Management
Vintage Realty
HOA Fees
$1,560/ Annually
Amenities
 Amenities and services may be covered by one or multiple associations and service providers.
 AssociationManagement
AllFacilities
Disclaimer: Amenities are based on third-party information and may vary; buyers must independently verify all amenities, as information is deemed reliable but not guaranteed.
Facts & Features
Rooms
Bedrooms & bathrooms
Bedrooms: 4
Bathrooms: 3
DiningRoom
Level: First
Area: 110.00 Square Feet
Dimensions: 10 x 11
PrimaryBedroom
Level: First
Area: 224.00 Square Feet
Dimensions: 16 x 14
LivingRoom
Level: First
Area: 342.00 Square Feet
Dimensions: 18 x 19
Interior
Appliances
Dishwasher, Disposal
Sewer
Public Sewer
Cooling
Heat Pump
Interior Features
Kitchen Island, Open Floorplan, Pantry
Construction
Year Built
Year Built: 2026
Home type
Single Family Residence
Architectural Style
Detached
Property Condition
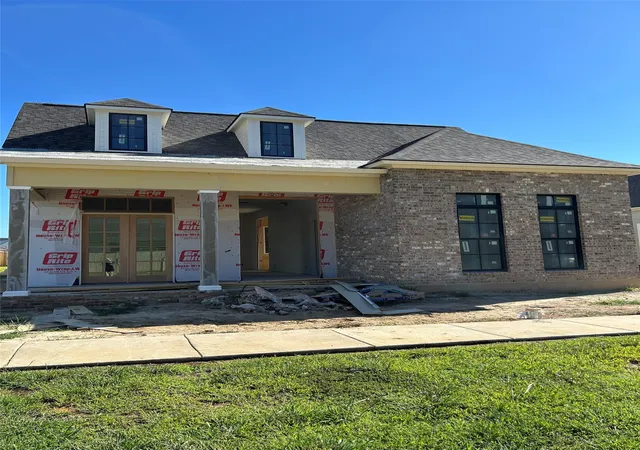
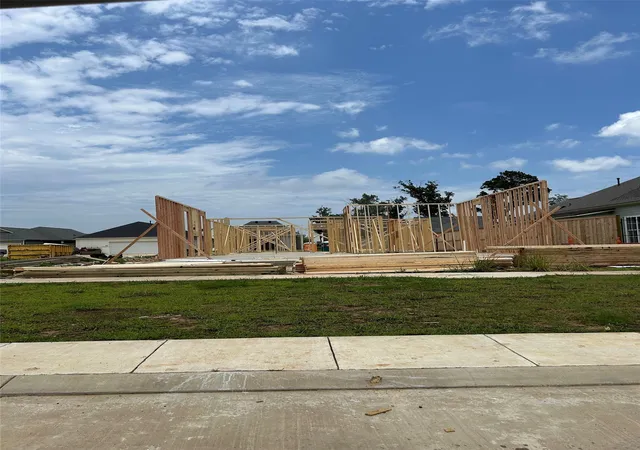
Under Construction
Utilities & Energy
Parking Features
Alley Access, Door Single, Electric Vehicle Charging Stations, Garage, Garage Door Opener, Inside Entrance, Kitchen Level, Garage Faces Rear
Utilities
Sewer Available, Water Available
Water Source
Public
Pool Features
None
Laundry Features
Laundry In Utility Room
Fireplace Features
Living Room
Other Features
Subdivision Name
Provenance
Lot Features
Greenbelt, Landscaped
Price History
| Date | Event | Price |
|---|---|---|
04/30/2026 Source: | Listed for Sale | $699,500 +699.43% $292/sqft |
03/08/2024 Source: | Sold | $87,500 $37/sqft |

Nearby Homes
Find Homes by Property Features in Shreveport, LA
Nearby New Homes For Sale

Based on information from the North Texas Real Estate Information Systems, Inc., through Nov 08, 2026, 11:00AM. Information is provided exclusively for consumers’ personal, non-commercial use. It may not be used for any purpose other than to identify prospective properties consumers may be interested in purchasing. Data is deemed reliable but is not guaranteed accurate. This website may not include listings or property addresses of sellers who have directed their listing brokers to withhold their listing or their property address from display on the Internet. ©2026 North Texas Real Estate Information Systems, Inc. All Rights Reserved.
 Advertising Broker: Michelle Brecker | Pathway To Home Realty
