Realty Solution
Powered by 
- 0
- 5
- Overview
- Description
- Property Details
- Location
- Facts & Features
- Getting Around
- Nearby Homes


Street View
Listed by: Lizzeth Flores (408) 649-1886 DRE #02219947 | Infinite Real Estate (408) 272-1031
$399,000
Monthly Est:$1,986
 3 Beds
 2 Baths
2 full baths
 1,273sqft
2113 Shelby Crk Ct, Stockton, CA 95206
$399,000
$1,986/moEst:
Get Pre-Approved
Single Family Residence
Built in 1997
$-- HOA
6,016 sqft lot
$313/sq.ft
Description
This single-story home offers 1,273 square feet of comfortable living on a 6,016 square foot lot, with 3 bedrooms and 2 bathrooms. A vaulted gable roofline, soft yellow siding, and brick-accented pillars frame the attached two-car garage, while a mature palm and shade trees add curb appeal. Inside, vaulted ceilings and a mix of tile and laminate flooring create an open, airy feel in the living room. The kitchen features rich espresso cabinetry, light granite counters and a stainless steel gas range, with a sliding glass door leading to the ample backyard. The primary suite includes a private bath with a dual-sink vanity, dark wood cabinetry and a tiled shower-tub combo, plus a sliding closet door and natural light. Guest bedrooms offer spacious and natural light filled spaces with laminate flooring. Out back, a covered patio overlooks a turf lawn and citrus trees perfect for outdoor living and entertaining. Conveniently located offering quick and easy access to Interstate 5 making any commute more efficient.
- Houzeo last checked: 14 minutes ago
- Listing updated: September 29, 2026 at 10:21 pm
- Source: California Regional MLS-CA | MLS#: ML82063004

Property Details
Status
Active
Type
Single Family Residence
No. of Stories
1
County
City
Neighborhood
Year Built
1997
HOA Fees
-
Finished Area
1,273 sqft
Lot Size
6,016 sqft lot
Basement Area
- sqft
MLS Name
California Regional MLS
MLS Number
ML82063004
MLS Status
Active
Days on Market
8

Continue Your Journey in App
Find your dream home, receive real-time updates, and many more!
Download App
Continue Your Journey in App
Find your dream home, receive real-time updates, and many more!
Location
Facts & Features
Rooms
Bedrooms & bathrooms
Bedrooms: 3
Bathrooms: 2
Interior
Sewer
Public Sewer
Heating
Central
Cooling
Central Air
Construction
Year Built
Year Built: 1997
Home type
Single Family Residence
Foundation Details
Slab
Roof
Composition, Shingle
Utilities & Energy
Water Source
Public
Fireplace Features
Living Room
Price History
| Date | Event | Price |
|---|---|---|
09/29/2026 Source: | Listed for Sale | $399,000 $313/sqft |

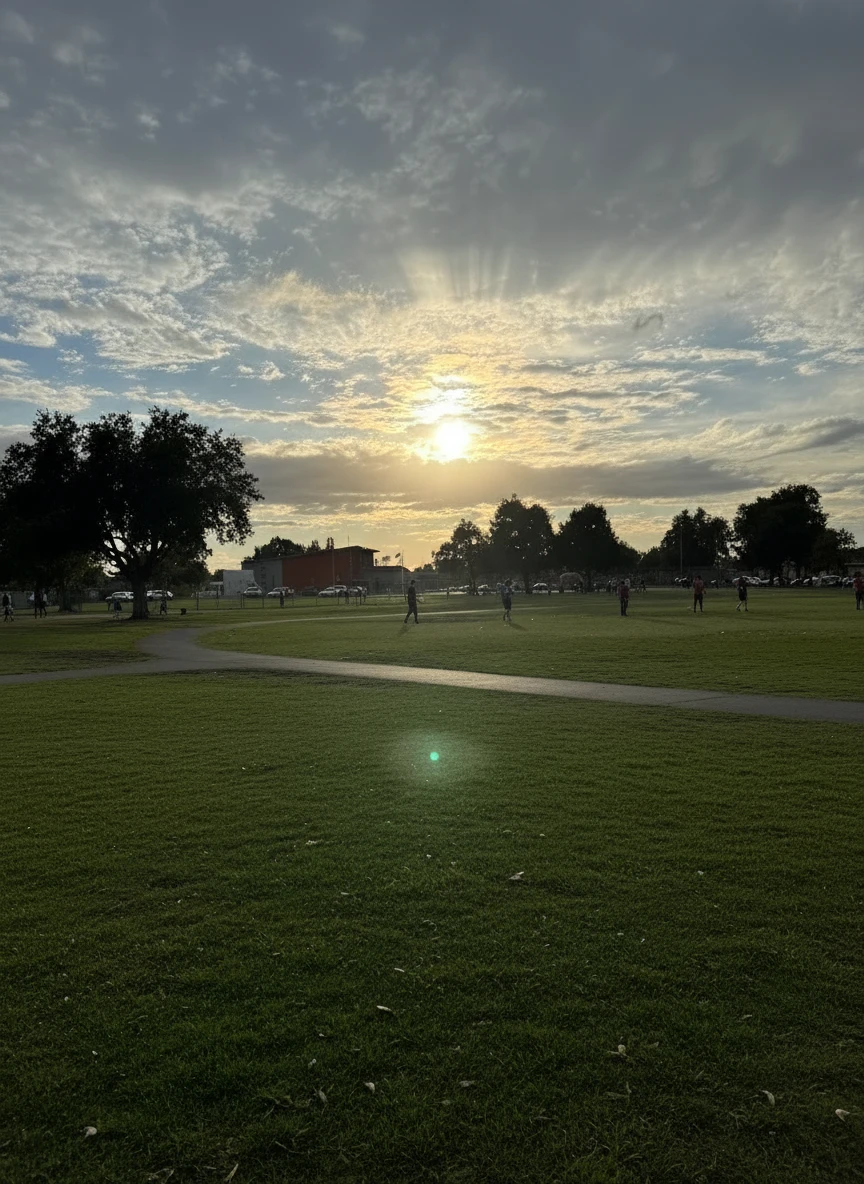
Weston Ranch/Van Buskirk Ranks #12 in Stockton, CA

Homes

Rental Prices

Median Home Price
Nearby Homes


Find Homes by Property Features in Stockton, CA


Based on information from California Regional Multiple Listing Service, Inc. as of Oct 08, 2026, 08:45PM and /or other sources. All data, including all measurements and calculations of area, is obtained from various sources and has not been, and will not be, verified by broker or MLS. All information should be independently reviewed and verified for accuracy. Properties may or may not be listed by the office/agent presenting the information. Information being provided is for consumers’ personal, non-commercial use and may not be used for any purpose other than to identify prospective properties consumers may be interested in purchasing. This website may not include listings or property addresses of sellers who have directed their listing brokers to withhold their listing or their property address from display on the Internet. © 2026 California Regional Multiple Listing Service. All Rights Reserved.
 Advertising Broker: William Johnson DRE #01463271 | William Johnson Brokerage