- Overview
- Description
- Property Details
- Location
- Facts & Features
- Getting Around
- Nearby Homes
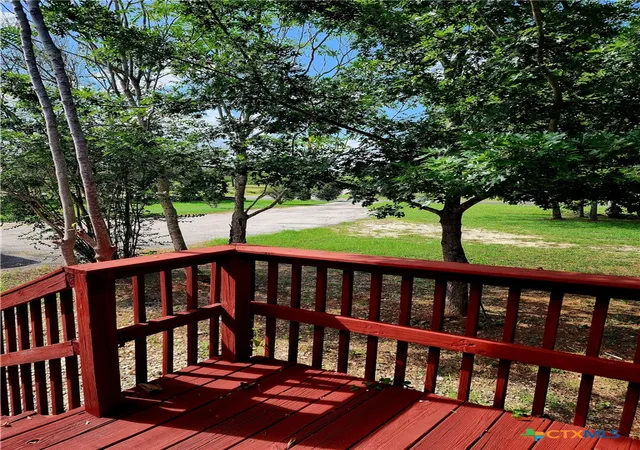

Street View
$248,900
Monthly Est:$1,239
 3 Beds
 2 Baths
2 full baths
 1,456sqft
2113 Zion Hill Rd, Seguin, TX 78155
$248,900
$1,239/moEst:
Get Pre-Approved
Manufactured Home
Built in 2000
$-- HOA
1.82 acres lot
$171/sq.ft
Description
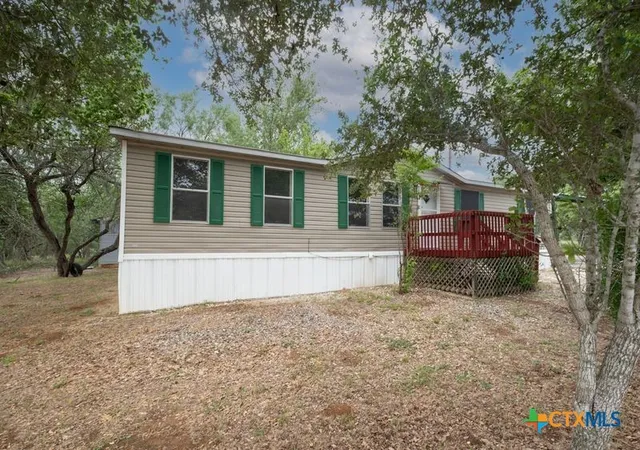
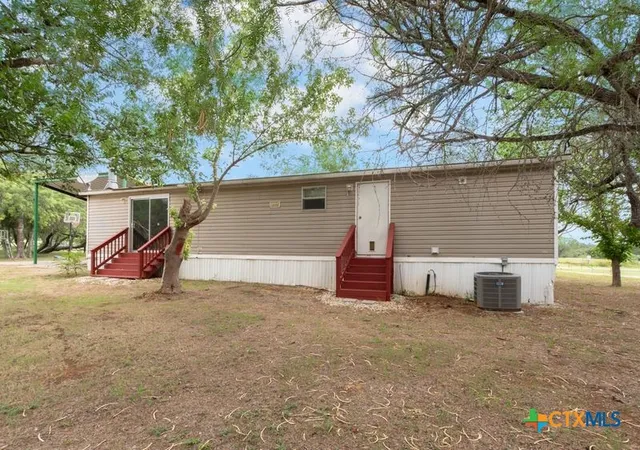
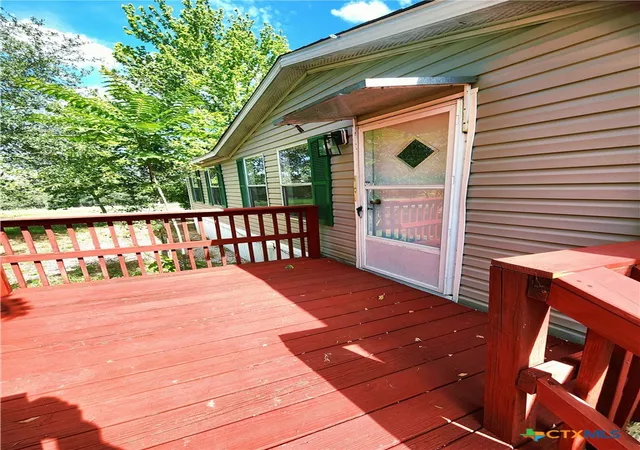
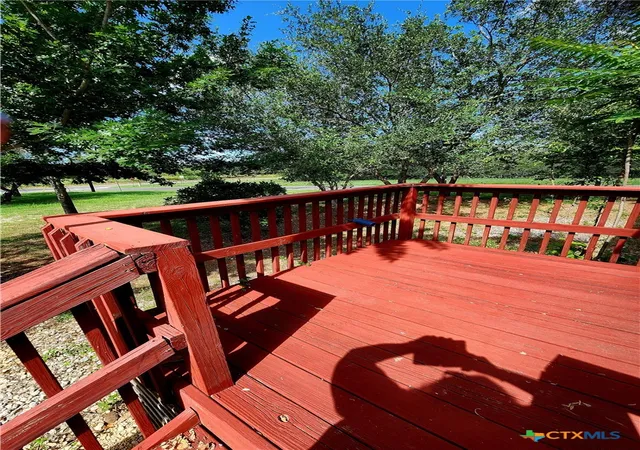
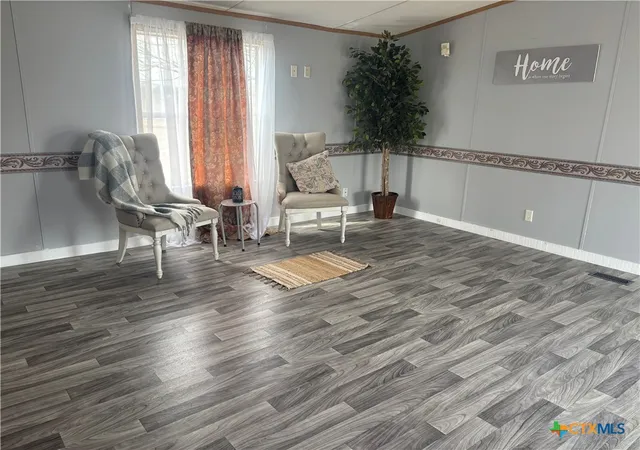
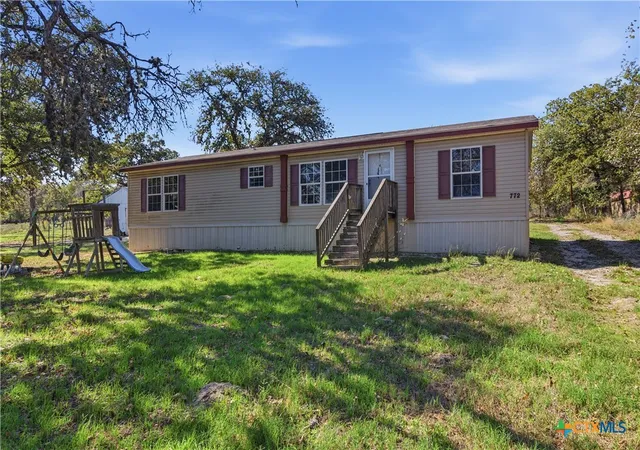
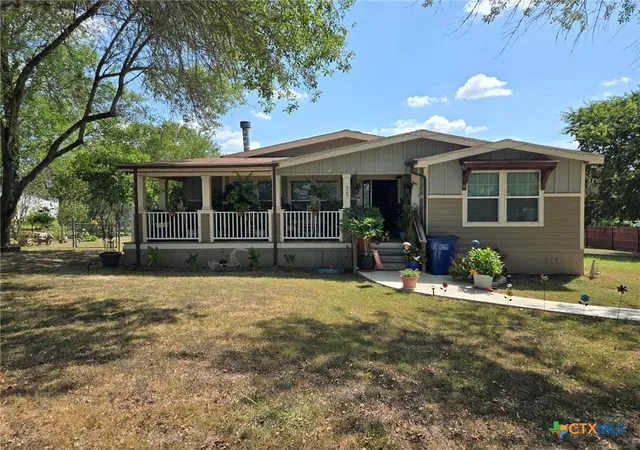
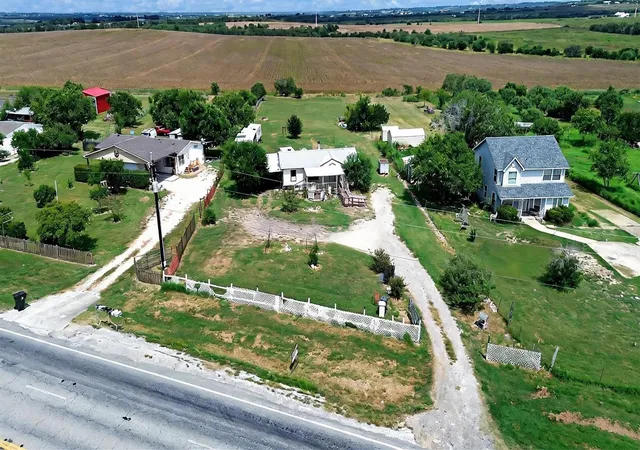
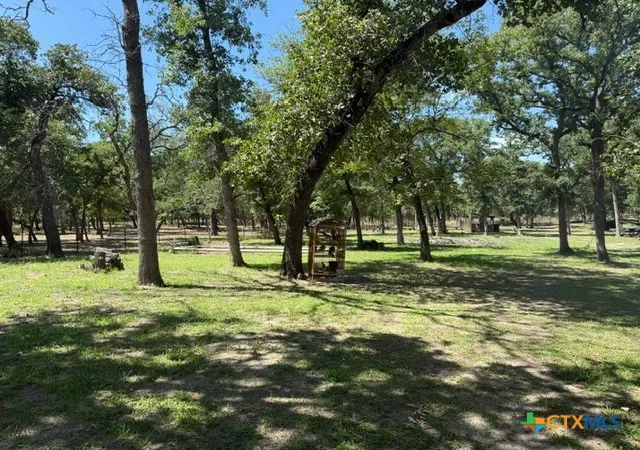
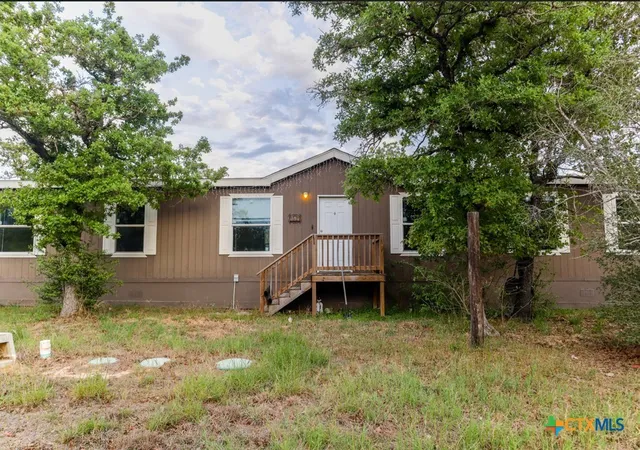
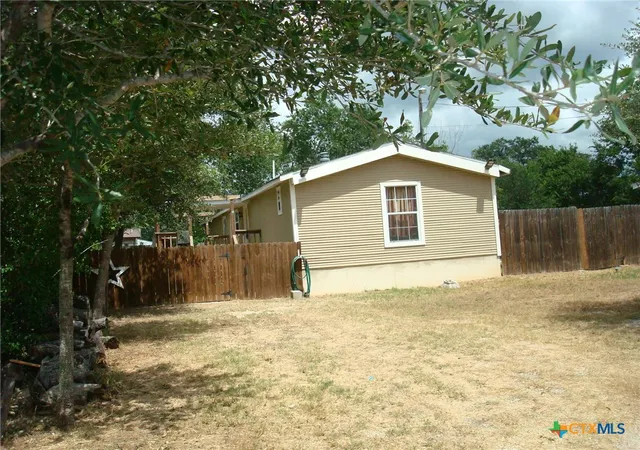
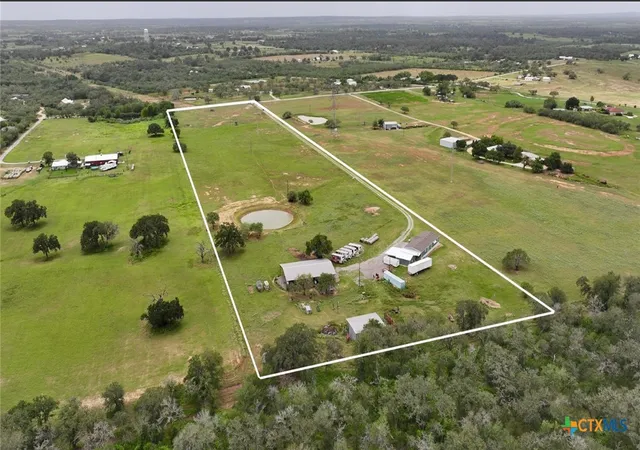
Peaceful Country Living with All the City Conveniences Minutes Away in this Well Kept Manufactured Home Situated on 1.82 Treed Acres on a Corner Lot. This Spacious Home Offers Split Bedroom Design with 3 Bedroooms, 2 Baths, 2 Living, Oversized Double Carport, a Storage Building and Chicken Coup. The 2nd Living Area (Den) Has a Fireplace for Those Warm Warms Winter Evenings & Separate French Door to Access Backyard. Master Bathroom is Very Big with a Large Walk-In Tiled Shower. Convenient to Shopping, Restaurants and the Hospital. Cash or Conventional Financing.
- Houzeo last checked: 12 hours ago
- Listing updated: October 4, 2026 at 7:27 pm
- Listing Provided by: Kathy Blanchard (830) 237-4433 DRE #0448778 | Keller Williams Heritage (210) 493-3030
- Source: Central Texas MLS-TX | MLS#: 585245

Property Details
Status
Active
Type
Manufactured Mobile Home
No. of Stories
1
County
City
Neighborhood
--
Year Built
2000
HOA Fees
-
Finished Area
1,456 sqft
Lot Size
1.82 acres lot
Basement Area
- sqft
MLS Name
Central Texas MLS
MLS Number
585245
MLS Status
Active
Days on Market
453
Cumulative Days on Market
449

Continue Your Journey in App
Find your dream home, receive real-time updates, and many more!
Download App
Continue Your Journey in App
Find your dream home, receive real-time updates, and many more!
Location
Facts & Features
Rooms
Bedrooms & bathrooms
Bedrooms: 3
Bathrooms: 2
Laundry
Level: Main
Area: 25.00 Square Feet
Dimensions: 5 x 5
PrimaryBathroom
Level: Main
Area: 84.00 Square Feet
Dimensions: 12 x 7
Bedroom3
Level: Main
Area: 90.00 Square Feet
Dimensions: 10 x 9
Bedroom2
Level: Main
Area: 110.00 Square Feet
Dimensions: 11 x 10
PrimaryBedroom
Level: Main
Area: 169.00 Square Feet
Dimensions: 13 x 13
LivingRoom
Level: Main
Area: 195.00 Square Feet
Dimensions: 15 x 13
LivingRoom
Level: Main
Area: 216.00 Square Feet
Dimensions: 18 x 12
DiningRoom
Level: Main
Area: 36.00 Square Feet
Dimensions: 6 x 6
Kitchen
Level: Main
Area: 180.00 Square Feet
Dimensions: 15 x 12
Interior
Heating
Central, Electric, Fireplaces
Appliances
Electric Range, Electric Water Heater, Refrigerator, Some Electric Appliances, Range
Flooring
Vinyl, Carpet Free
Interior Features
Ceiling Fans, Multiple Living Areas, Split Bedrooms, Tub Shower, Walk In Closets, Eat In Kitchen, Solid Surface Counters
Exterior Features
Storage
Sewer
Septic Tank
Cooling
Central Air, Electric, One Unit
Construction
Year Built
Year Built: 2000
Home type
Manufactured Home
Property Condition
Resale
Construction Materials
Vinyl Siding
Roof
Composition, Shingle
Foundation Details
Permanent, Pillar Post Pier
Architectural Style
Manufactured Home
Utilities & Energy
Water Source
Community Coop
Laundry Features
Electric Dryer Hookup, Inside
Utilities
Electricity Available, High Speed Internet Available, Trash Collection Private
Parking Features
Attached Carport, Carport, Oversized
Fireplace Features
Great Room, Wood Burning
Pool Features
None
Other Features
Vegetation
Partially Wooded
Subdivision Name
Sheffields Sub The
Community Features
None
Price History
| Date | Event | Price |
|---|---|---|
05/07/2026 Source: | Price Decreased | $249,900 -2.00% $172/sqft |
01/03/2026 Source: | Price Increased | $255,000 +2.45% $175/sqft |
01/03/2026 Source: | Price Decreased | $248,900 -5.36% $171/sqft |
07/11/2025 Source: | Listed for Sale | $263,000 $181/sqft |
07/11/2025 Source: | Off Market | $263,000 $181/sqft |

Getting Around 2113 Zion Hill Rd
Bike Score®

Somewhat Bikeable
23/100
Walk Score®

Car-Dependent
0/100
Data provided by Redfin
Nearby Homes


Find Homes by Property Features in Seguin, TX

Based on information from the association of REALTORS® (alternatively, from the Central Texas MLS) through Oct 07, 2026, 06:00AM. IDX information is provided exclusively for personal, non-commercial use, and may not be used for any purpose other than to identify prospective properties consumers may be interested in purchasing. Information is deemed reliable but not guaranteed. © 2026 Central Texas MLS, All Rights Reserved.
 Advertising Broker: Michelle Brecker | Pathway To Home Realty