- Overview
- Description
- Property Details
- Location
- HOA Management
- Facts & Features
- Getting Around
- Nearby Homes

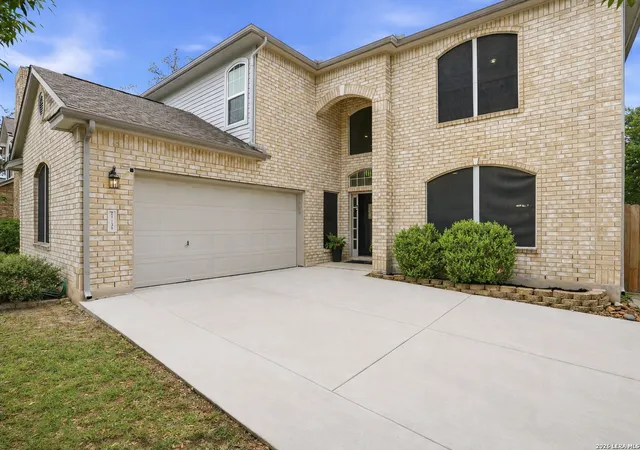


$415,000
Monthly Est:$2,066
 4 Beds
 3 Baths
2 full baths + 1 half bath
 2,994sqft
21139 Simi Valley Dr, San Antonio, TX 78259
$415,000
$2,066/moEst:
Get Pre-Approved
Single Family Residence
Built in 1994
$-- HOA
7,405.2 sqft lot
$139/sq.ft
Description
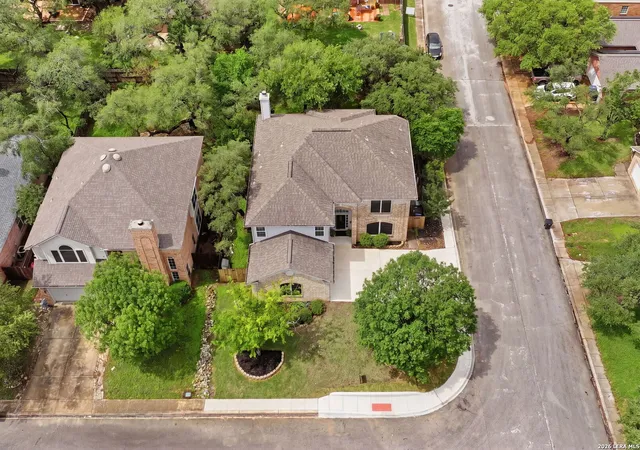
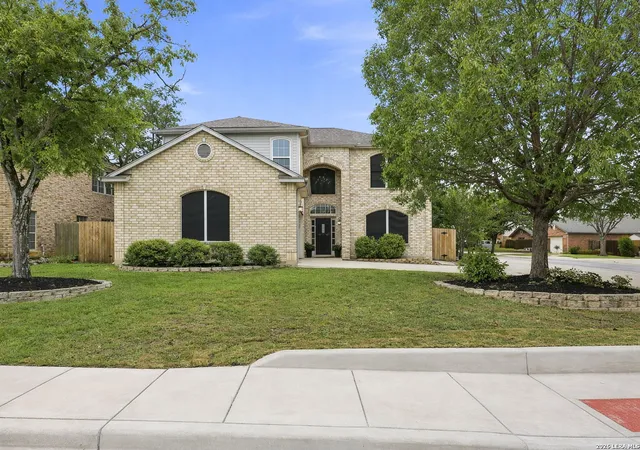
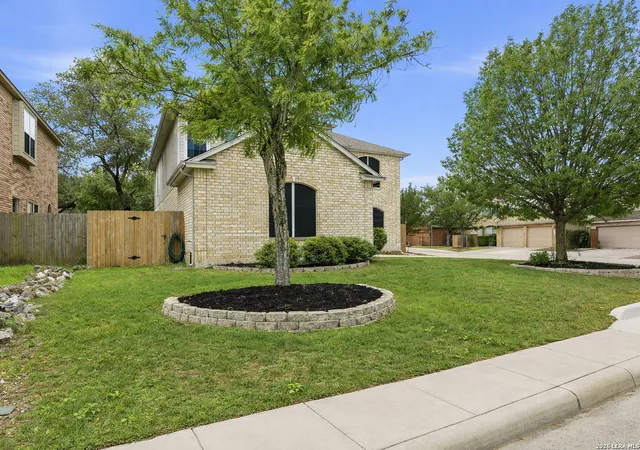
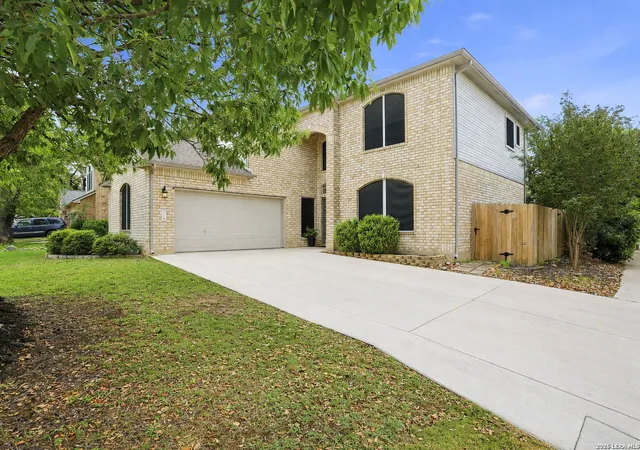
VA Assumable loan with 3.25% interest rate, with the substitution of VA Entitlement. Spacious two-story home on a corner lot in desirable Encino Forest in North Central San Antonio, offering flexible living, extensive upgrades, and strong location benefits. The main level includes a dedicated office with French doors, formal and casual living spaces, a large dining area with custom dry bar and built in shelving, and a family room with fireplace and prewired media setup. The kitchen includes an island, updated soft close drawers, Rev A Shelf pullout, abundant cabinetry, and adjacent breakfast area. A sunroom adds valuable enclosed flex space and offers options for a second sitting area, reading room, hobby space, workout area, or additional living space, while improving connection to the backyard and outdoor living areas. The generous primary suite includes a large arched window, updated air return for improved comfort, and spacious bath layout. Upstairs includes secondary bedrooms, updated Mohawk laminate flooring. The fourth bedroom includes a bonus space that can be used for a craft area, sitting room, or flex space. Extensive interior improvements include recessed LED lighting, updated switches, upgraded outlets, ceiling fans, new door hardware, crown molding, chair rail detailing, and updated guest bath tile flooring. Major system improvements include upgraded attic insulation to R 38, HVAC enhancements including duct improvements, custom plenum, UV light, condenser hard start kit, drain float switch, and duct cleaning. Plumbing improvements include pressure reducing valve, expansion tank, and repaired kitchen sewer drain beneath foundation with the remainder of a transferable one-year warranty. Google Fiber available. Water softener system rebuilt. Outdoor features include a 15 x 13 concrete patio, mature trees, fenced backyard, and usable yard space. Exterior improvements include James Hardie Cedarmill siding, Simonton 5500 dual pane Low E windows, updated trim, and exterior paint improvements. Convenient access to Highway 281 and Loop 1604 supports efficient commuting to major employment centers, shopping, dining, medical services, and everyday conveniences. Nearby amenities include H E B, Stone Oak retail and restaurant destinations, and Methodist Stone Oak Hospital. Regional access to Joint Base San Antonio locations adds broader connectivity. Includes 3D walkthrough and floor plan.
- Houzeo last checked: 12 hours ago
- Listing updated: May 10, 2026 at 12:43 pm
- Listing Provided by: Tamara Price | Real Broker, LLC (855) 450-0442
- Source: LERA MLS-TX | MLS#: 1959778

Property Details
Status
Pending
Type
Single Family Residence
No. of Stories
-
County
City
Neighborhood
Year Built
1994
HOA Fees
-
Finished Area
2,994 sqft
Lot Size
7,405.2 sqft lot
Basement Area
- sqft
MLS Name
LERA MLS
MLS Number
1959778
MLS Status
PND
Days on Market
196

Continue Your Journey in App
Find your dream home, receive real-time updates, and many more!
Continue Your Journey in App
Find your dream home, receive real-time updates, and many more!
Location
HOA Management
THE WOODS OF ENCINO PARK HOMEOWNERS ASSOCIATION
HOA Fees
$146.41/
Disclaimer: Amenities are based on third-party information and may vary; buyers must independently verify all amenities, as information is deemed reliable but not guaranteed.
Facts & Features
Rooms
Bedrooms & bathrooms
Bedrooms: 4
Bathrooms: 3
Interior
Window Features
Some
Utilities & Energy
Fireplace Features
One, Famrm, Wdbrn
Association Amenities
None
Other Features
Subdivision Name
Encino Forest
Price History
| Date | Event | Price |
|---|---|---|
05/10/2026 Source: | Pending | $415,000 $139/sqft |
05/01/2026 Source: | Contingent (Active Under Contract) | $415,000 $139/sqft |
04/21/2026 Source: | Listed for Sale | $415,000 +15.31% $139/sqft |
04/11/2022 Source: | Sold | $359,900 $120/sqft |

Nearby Homes

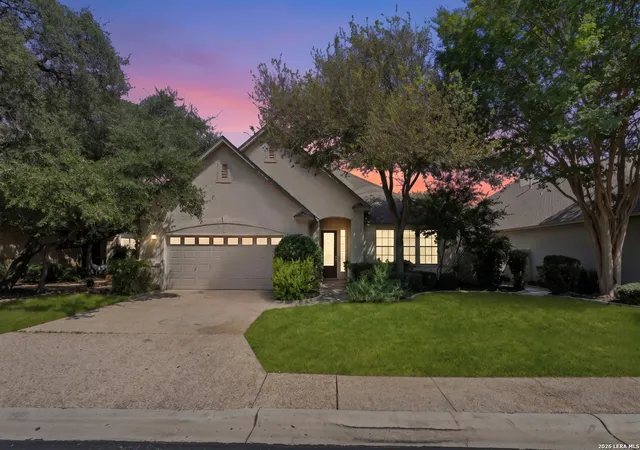
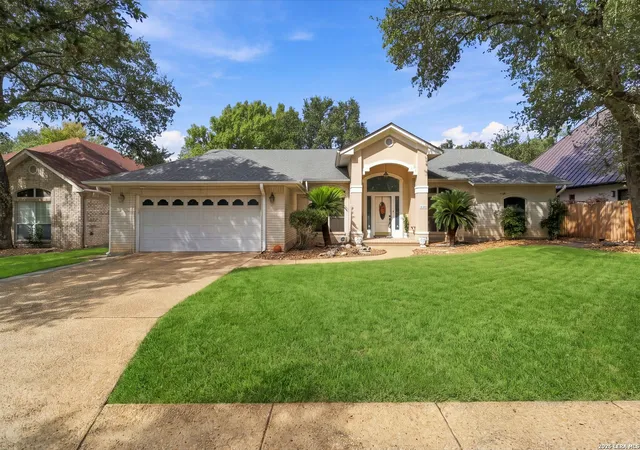
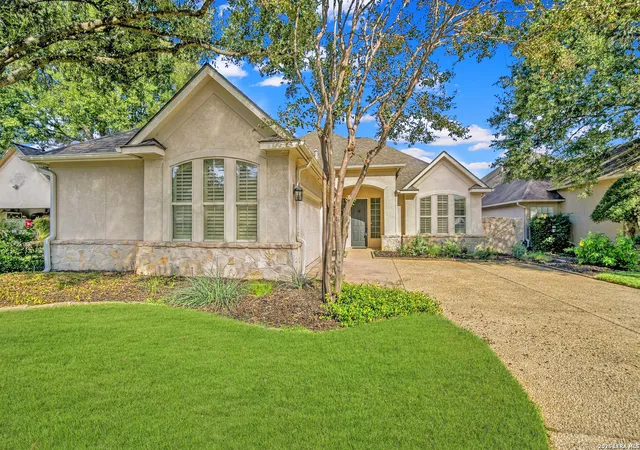
Find Homes by Property Features in San Antonio, TX

Based on information from the San Antonio Board of REALTORS® MLS through Nov 02, 2026, 02:15PM. Information is provided exclusively for consumers’ personal, non-commercial use, and it may not be used for any purpose other than to identify prospective properties consumers may be interested in purchasing. The data is deemed reliable but is not guaranteed. © 2026 San Antonio Board of REALTORS - All Rights Reserved.
 Advertising Broker: David Montalvo | CapTex Realty
