
- Overview
- Description
- Property Details
- Location
- Facts & Features
- Getting Around
 Price Drop: $45K (10/20)

Street View
$730,000
Monthly Est:$3,633
 4 Beds
 4 Baths
3 full baths + 1 half bath
 3,700sqft
2114 Brush Ridge Rd, Middletown, NY 12430
$730,000
$3,633/moEst:
Get Pre-Approved
Single Family Residence
Built in 1987
$-- HOA
6.89 acres lot
$197/sq.ft
Description
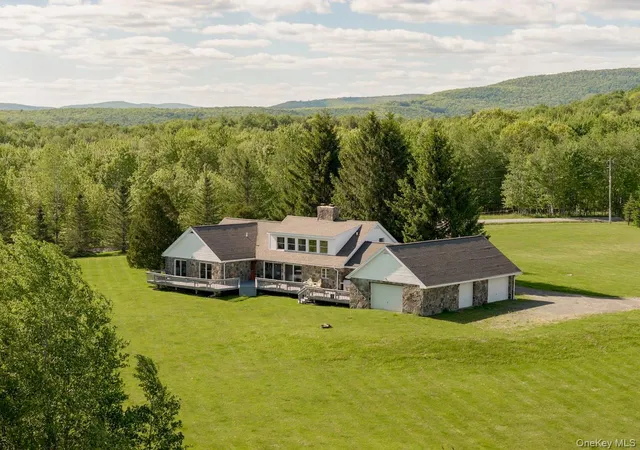
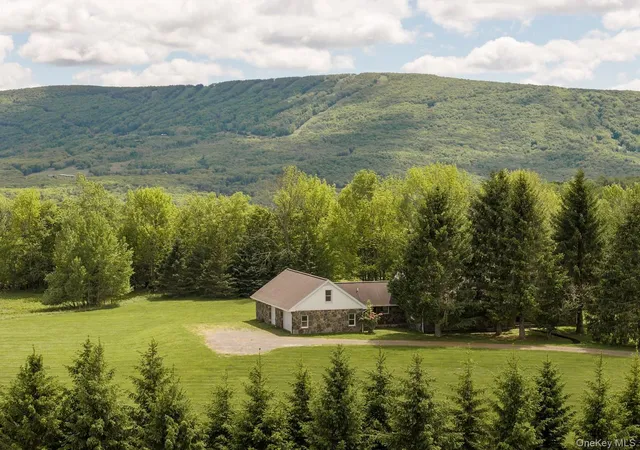
Positioned on nearly seven acres of open mountain terrain, this four-bedroom retreat sits perched above the landscape of the Catskills High Peaks. The Belleayre ski slopes sit directly in the sightline. Mountain valleys fall away in every direction. From the wrap around deck to the primary suite, the home is designed to take in the views from many vantage points, and the mountain top location offers exceptional privacy.
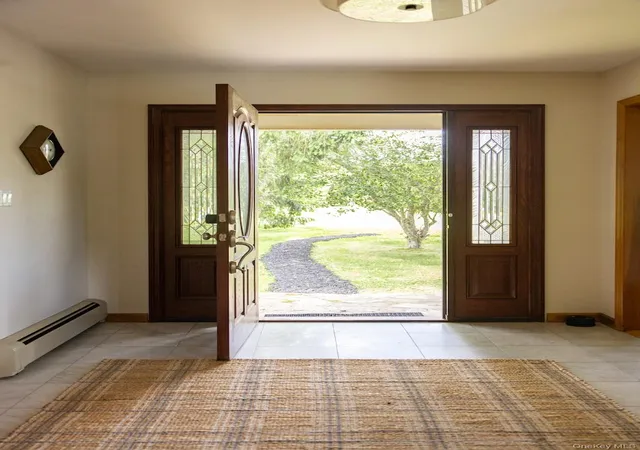
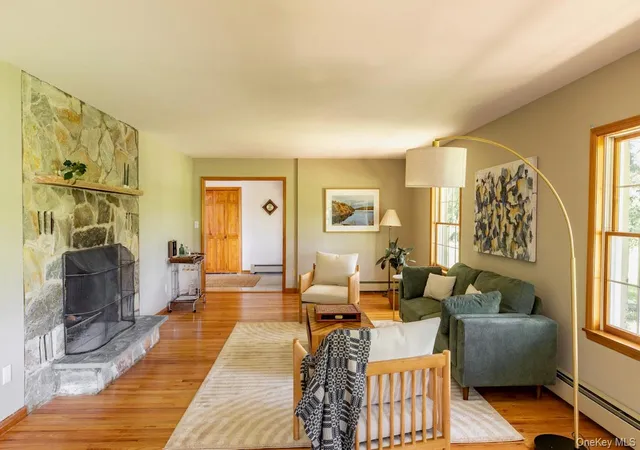
At 3,700 square feet, the house is spacious, yet organized for both ease and privacy. The formal entry hall sets the stage for a home built to entertain, with marble floors and a bank of coat closets that transition naturally into the main living spaces. The living and dining room stretches 37 feet, with multiple windows framing distant peaks and a stone wood-burning fireplace anchoring the room. A second fireplace serves the family room, which connects to the renovated kitchen through an open, easy passage. The kitchen features stainless appliances, granite countertops, and a large granite island, with a breakfast area that catches the morning light and windows to the views outside.
The primary suite occupies its own floor upstairs, and includes a sitting room, ensuite bath, and generous closet space, with the windows all oriented toward the mountain. Back on the main floor, three additional bedrooms open directly to the deck through sliding doors, yet are separated from the living spaces in a separate wing, perfect for quiet and privacy.
Recent updates include a new roof, new light fixtures throughout, and fresh interior paint, giving the house a clean, move-in ready presence that belies its generous scale.
Belleayre Ski Center is minutes away. The surrounding terrain offers serious hiking, fly fishing on storied Catskill streams, including the Esopus and East Branch of the Delaware River and is in easy reach of regional favorites including the Phoenicia Diner, Peekamoose, and Urban Cowboy Lodge. The Pakatakan Farmers Market is about 15 minutes away for a weekend morning produce run. Delaware County offers a peaceful alternative with all the conveniences you might need for a vacation home, investment property, or full time residence. New York City is approximately 2.5 hours away.
- Houzeo last checked: 11 minutes ago
- Listing updated: October 21, 2026 at 7:05 am
- Listing Provided by: Kayla A. McNamara (419) 366-5287 , Paul Heintz | Anatole House LLC (845) 943-4177
- Source: OneKey MLS-NY | MLS#: 1009520

Property Details
Status
Pending
Type
Single Family Residence
No. of Stories
-
County
City
Neighborhood
--
Year Built
1987
HOA Fees
-
Finished Area
3,700 sqft
Lot Size
6.89 acres lot
Basement Area
- sqft
MLS Name
OneKey MLS
MLS Number
1009520
MLS Status
Pending
Days on Market
133
Cumulative Days on Market
132

Continue Your Journey in App
Find your dream home, receive real-time updates, and many more!
Download App
Continue Your Journey in App
Find your dream home, receive real-time updates, and many more!
Location
Facts & Features
Rooms
Bedrooms & bathrooms
Bedrooms: 4
Bathrooms: 4
Interior
Flooring
Ceramic Tile, Wood
Cooling
None
Exterior Features
Fire Pit, Gas Grill
Heating
Hot Water, Oil, See Remarks, Wood
Window Features
Insulated Windows
Sewer
Septic Tank
Interior Features
Eat In Kitchen, Granite Counters, Kitchen Island, Pantry
Appliances
Dryer, Microwave, Oven, Range, Refrigerator, Oil Water Heater
Construction
Year Built
Year Built: 1987
Home type
Single Family Residence
Foundation Details
Concrete Perimeter
Construction Materials
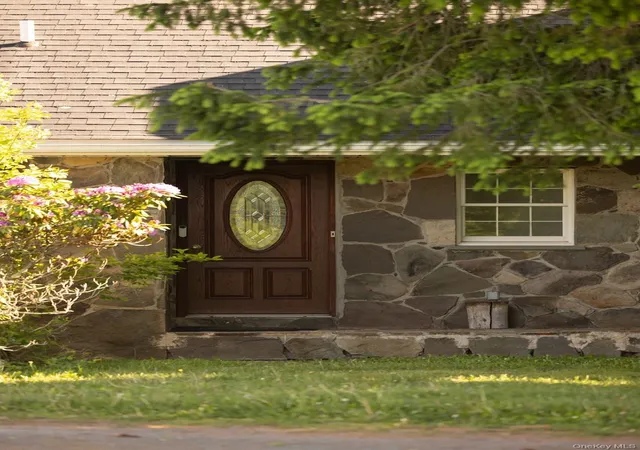
Stone, Vinyl Siding
Architectural Style
Contemporary
Utilities & Energy
Water Source
Well
Basement
Full, Unfinished
Laundry Features
Laundry Room
Security Features
Security System
Utilities
Electricity Connected, Water Connected
Fireplace Features
Family Room, Living Room, Wood Burning
Parking Features
Driveway, Garage
Other Features
Patio And Porch Features
Deck, Wrap Around
Disclosures
Seller Property Disclosure
Price History
| Date | Event | Price |
|---|---|---|
10/20/2026 Source: | Pending | $730,000 -5.81% $197/sqft |
06/10/2026 Source: | Listed for Sale | $775,000 $209/sqft |


Find Homes by Property Features in Middletown, NY


Based on information from OneKey MLS, through Oct 22, 2026, 04:46AM. IDX information is provided exclusively for personal, non-commercial use, and may not be used for any purpose other than to identify prospective properties consumers may be interested in purchasing. Information is deemed reliable but not guaranteed. © 2026 OneKey® MLS. All rights reserved.
 Advertising Broker: Derek Greene | The Greene Realty Group
