Andover RE
Powered by 
- 8
- Overview
- Description
- Property Details
- Location
- Facts & Features
- Getting Around
- Nearby Homes
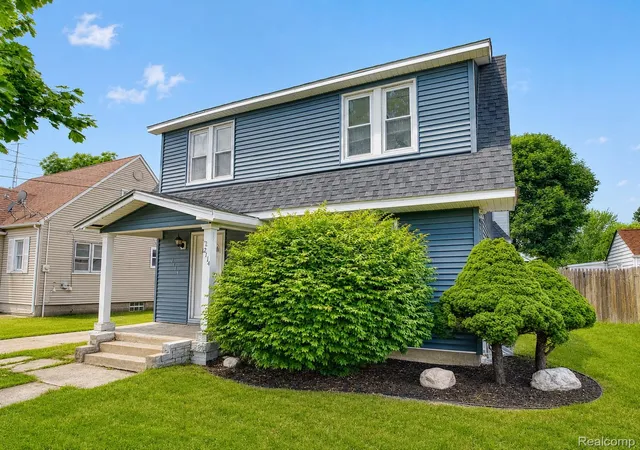

Street View
$105,000
Monthly Est:$523
 3 Beds
 1 Bath
1 full bath
 1,308sqft
2114 Cumings Ave, Flint, MI 48503
$105,000
$523/moEst:
Get Pre-Approved
Single Family Residence
Built in 1942
$-- HOA
0.13 acre lot
$80/sq.ft
Description
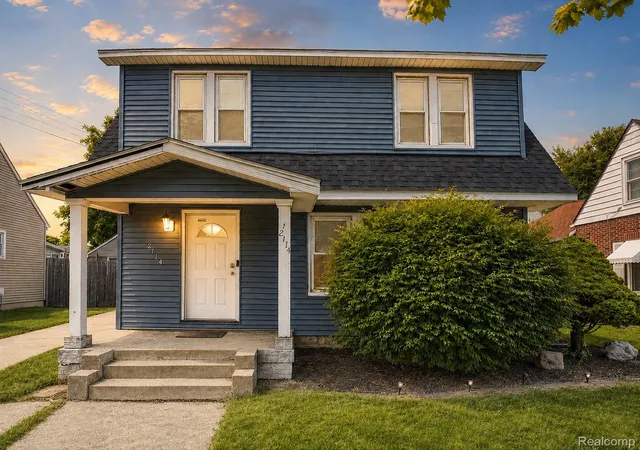
Updated Colonial with a new roof, newer vinyl siding, detached two-car garage, fenced backyard, and full basement in Flint's Woodcroft subdivision. This move-in-ready home combines recent mechanical improvements with functional living spaces and excellent outdoor amenities.
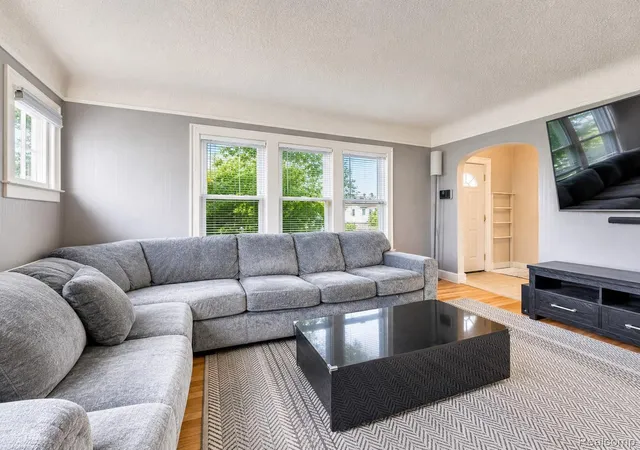
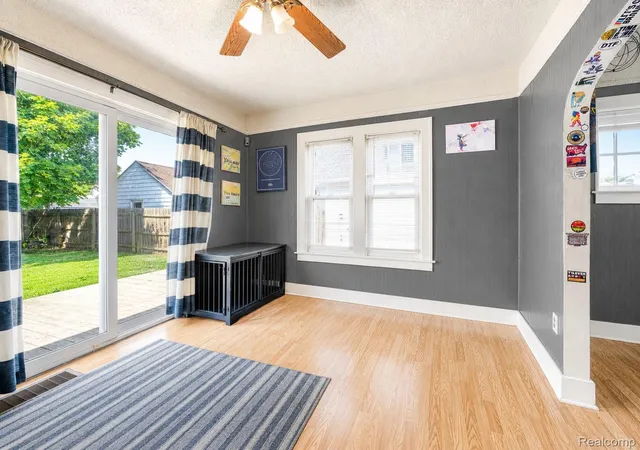
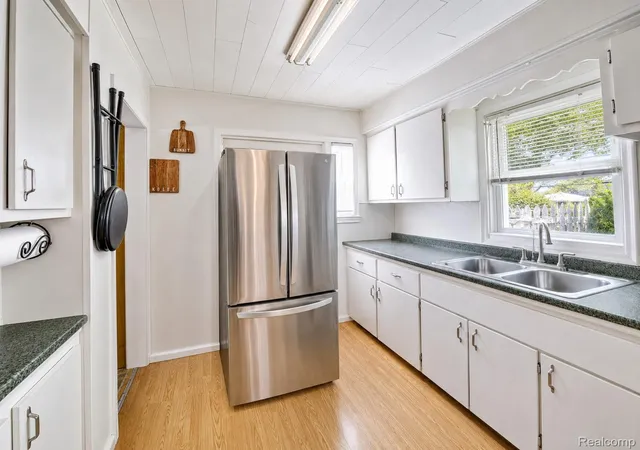
Step inside to a bright, welcoming living room featuring luxury vinyl plank flooring installed in 2022 and fresh paint that continues into the dining area. The adjoining kitchen offers generous cabinet space, natural light, and a functional layout designed for everyday living.
Upstairs you'll find three comfortable bedrooms and a full bath, while the full unfinished basement provides excellent storage and future finishing potential. The basement also benefits from an interior drain tile system that has helped provide long-term peace of mind.
Outside, enjoy a professionally refreshed landscape completed this year, a fully fenced backyard, a natural wood deck for relaxing or entertaining, and a detached two-car garage with electricity. Recent exterior improvements include new vinyl siding (2024) and a new roof (2023), helping reduce future maintenance costs. A newer furnace further enhances the home's value.
Conveniently located near shopping, dining, parks, and major commuter routes, this property offers an excellent opportunity for buyers looking for a well-maintained home with meaningful recent updates and room to grow.
- Houzeo last checked: 2 hours ago
- Listing updated: August 24, 2026 at 10:53 pm
- Listing Provided by: Michael Perna (248) 886-4450 , Ruthanne Conciatore | EXP Realty The Perna Team (888) 501-7085
- Source: Realcomp MLS-MI | MLS#: 20261056342

- Originating MLS: Realcomp II Ltd
Property Details
Status
Active
Type
Single Family Residence
No. of Stories
-
County
City
Neighborhood
--
Year Built
1942
HOA Fees
-
Finished Area
1,308 sqft
Lot Size
0.13 acre lot
Basement Area
- sqft
MLS Name
Realcomp MLS
MLS Number
20261056342
MLS Status
Active
Days on Market
104
Cumulative Days on Market
32

Continue Your Journey in App
Find your dream home, receive real-time updates, and many more!
Continue Your Journey in App
Find your dream home, receive real-time updates, and many more!
Location
Facts & Features
Rooms
Bedrooms & bathrooms
Bedrooms: 3
Bathroom: 1
Interior
Cooling
Ceiling Fans, Central Air
Heating
Forced Air, Natural Gas
Exterior Features
Lighting
Sewer
Public Sewer
Interior Features
High Speed Internet, Programmable Thermostat
Appliances
Free Standing Gas Oven, Free Standing Gas Range
Construction
Year Built
Year Built: 1942
Home type
Single Family Residence
Foundation Details
Basement, Block, Drainage System
Architectural Style
Colonial
Property Condition
Platted Sub
Construction Materials
Vinyl Siding
Roof
Asphalt
Utilities & Energy
Parking Features
Two Car Garage, Detached, Driveway, Electricityin Garage, Side Entrance
Water Source
Public
Laundry Features
Electric Dryer Hookup, Washer Hookup
Utilities
Above Ground Utilities, Cable Available, Underground Utilities
Basement
Full, Unfinished
Pool Features
None
Other Features
Community Features
Sidewalks
Patio And Porch Features
Deck
Lot Features
Level
Disclosures
Exclusions Do Not Exist, Taxes Homestead Exempt
Subdivision Name
Woodcroft
Price History
| Date | Event | Price |
|---|---|---|
07/25/2026 Source: | Listed for Sale | $130,000 +23.81% $99/sqft |
07/25/2026 Source: | Price Decreased | $105,000 -19.23% $80/sqft |
07/23/2026 Source: | Coming Soon | $130,000 $99/sqft |

Nearby Homes
Find Homes by Property Features in Flint, MI


Based on information from the Board/Association of REALTORS® (alternatively, from the Realcomp II Ltd. MLS) through Nov 02, 2026, 02:15PM. All information provided is deemed reliable, but is not guaranteed to be accurate and should be independently verified. IDX provided courtesy of Realcomp II Ltd. via Andover Real Estate & Houzeo, Copyright 2026 Realcomp II Ltd. Shareholders Any use of search facilities of data on the site, other than by a consumer looking to purchase real estate, is prohibited. IDX information is provided exclusively for consumers' personal, noncommercial use and may not be used for any purpose other than to identify prospective properties consumers may be interested in purchasing. The accuracy of all information, regardless of source, is not guaranteed or warranted. All information should be independently verified. Listing Information presented by local MLS brokerage: Andover Real Estate, local REALTOR®- Scott Rubin - (248)206-3666 . Any use of search facilities of data on the site, other than by a consumer looking to purchase real estate, is prohibited. © 2024 Realcomp II Ltd. MLS. All Rights Reserved.
 Advertising Broker: Andover Real Estate | Andover Real Estate
