
- Overview
- Description
- Property Details
- Location
- Facts & Features
- Getting Around
- Nearby Homes
 Price Drop: $25K (11/21)

$570,000
Monthly Est:$2,837
 4 Beds

3 full baths
 3,875sqft
2114 Pot Spring Rd, Lutherville Timonium, MD 21093
$570,000
$2,837/moEst:
Single Family Residence
Built in 1969
$-- HOA
32,470 sqft lot
$147/sq.ft
Description
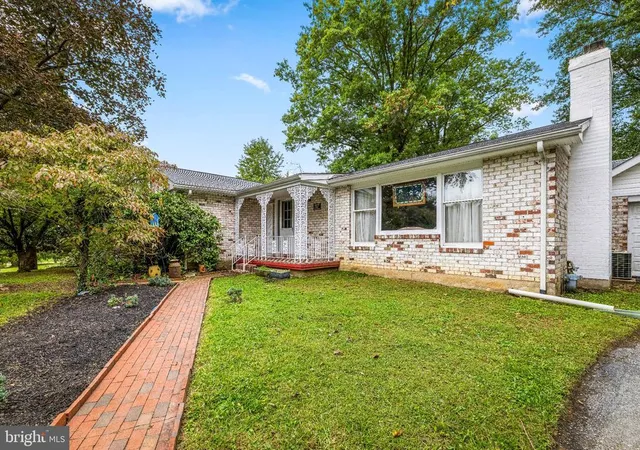
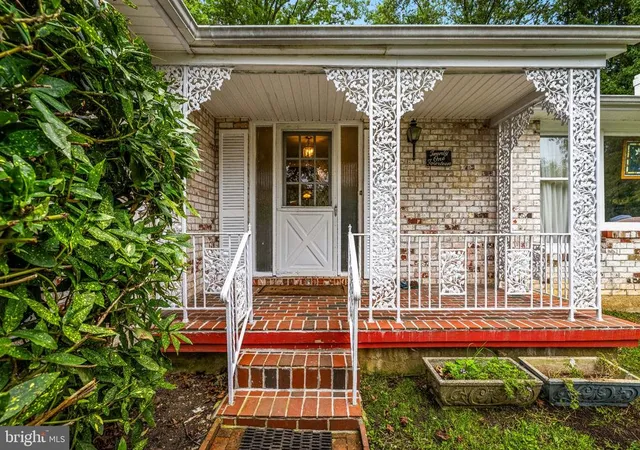
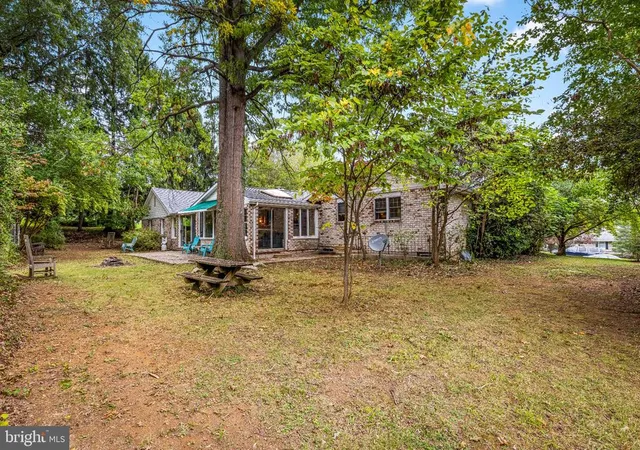
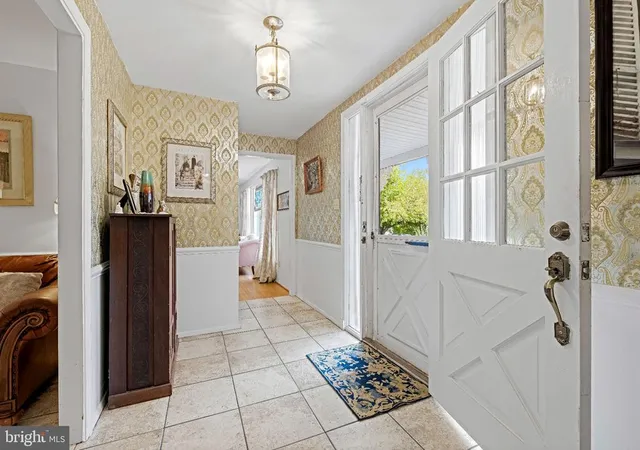
Come enjoy life at 2114 Pot Spring Road in Timonium's Fountain Hill neighborhood. This custom-built rancher was originally owned by a superior tile craftsman, and his brickwork expertise is evident throughout the house. This sprawling rancher includes four bedrooms and three full baths, including a completely finished lower level. On the main level, enter the wide foyer which leads to the bedrooms to the left, the enlarged kitchen and gathering spaces ahead, or the living room to the right. The living room features a picture window with a stained glass accent. Hardwood floors cover most of the main level, including the living room and dining room. The enlarged kitchen has enough space for gatherings, entertaining, and nightly meals. The open space is filled with light and has generous proportions for table space and more. A wall of built-ins provides more storage than you'll never need, and the granite counters at the built-ins match those in the kitchen and island. There is also a laundry area off the kitchen with space for a stackable washer and dryer. Another laundry room is in the lower level. Off the kitchen is a huge family room built by the master craftsman, with his heritage brickwork patterns evident in the flooring. This room leads to the gigantic level yard, perfect for any sport, adding a pool, and more. From the foyer are four bedrooms and two full baths, including the primary. The lower level is a pleasant surprise, with finished spaces and a cozy feel. The original bar is still in place. There is space for sofas, a pool table, ping pong and more. A full bath in the lower level makes a perfect setting for potential in-law or boomerang offspring living spaces. And, there are two exterior entrances to the lower level as well as the stairs from the kitchen. Enjoy parking in the two-car garage and the driveway easily holds another seven vehicles. This spacious home is in a popular school district and is waiting for your creative touches to continue it on its journey to perfection.
- Houzeo last checked: 9 minutes ago
- Listing updated: November 21, 2026 at 3:13 pm
- Listing Provided by: Ashley B Richardson (410) 868-1474 | Monument Sotheby's International Realty (443) 906-3840
- Source: Bright MLS-NJ | MLS#:

Property Details
Status
Active
Type
Single Family Residence
No. of Stories
-
County
City
Neighborhood
--
Year Built
1969
HOA Fees
-
Finished Area
3,875 sqft
Lot Size
32,470 sqft lot
Basement Area
- sqft
MLS Name
Bright MLS
MLS Number
MDBC2176948
MLS Status
ACTIVE-BRIGHT
Days on Market
49
Continue Your Journey in App
Find your dream home, receive real-time updates, and many more!
Location
Facts & Features
Rooms
Bedrooms & bathrooms
Bedrooms: 4
Bathrooms: 3
Interior
Interior Features
Additional Stairway, Attic, Bar, Bathroom Tub Shower, Bathroom Stall Shower, Breakfast Area, Built Ins, Carpet, Entry Level Bedroom, Family Room Off Kitchen, Floor Plan Traditional, Formal/separate Dining Room, Kitchen Eat In, Kitchen Island, Kitchen Table Space, Wet/dry Bar, Window Treatments, Wood Floors, Other
Cooling
Central A/c
Heating
Forced Air
Exterior Features
Awning(s), Extensive Hardscape
Appliances
Dishwasher, Dryer, Dryer Front Loading, Exhaust Fan, Microwave, Oven Wall, Cooktop, Refrigerator, Washer, Water Heater, Humidifier
Sewer
Public Sewer
Window Features
Double Hung, Double Pane Windows, Energy Efficient, Replacement, Screens
Flooring
Hardwood, Carpet
Construction
Year Built
Year Built: 1969
Home type
Single Family Residence
Foundation Details
Block
Roof
Architectural Shingle
Construction Materials
Brick
Architectural Style
Ranch/rambler
Utilities & Energy
Water Source
Public
Electric
200+ Amp Service, Volts220
Fireplace Features
Other, Non Functioning
Parking Features
Asphalt Driveway
Basement
Connecting Stairway, Drain, Drainage System, Full, Fully Finished, Garage Access, Heated, Improved, Sump Pump, Walkout Stairs, Other, Rear Entrance
Utilities
Above Ground
Other Features
Subdivision Name
Fountain Hill
Patio And Porch Features
Patio, Porch
Lot Features
Landscaping
Price History
| Date | Event | Price |
|---|---|---|
11/04/2026 Source: | Price Decreased | $570,000 -4.20% $147/sqft |
10/13/2026 Source: | Off Market | $595,000 $154/sqft |
10/13/2026 Source: | Listed for Sale | $595,000 -4.80% $154/sqft |
09/30/2026 Source: | Coming Soon | $625,000 $161/sqft |
09/30/2026 Source: | Listed for Sale | $625,000 +142.25% $161/sqft |

Show more
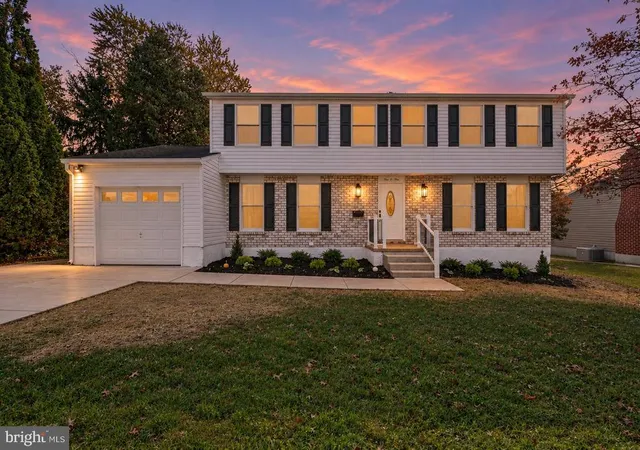
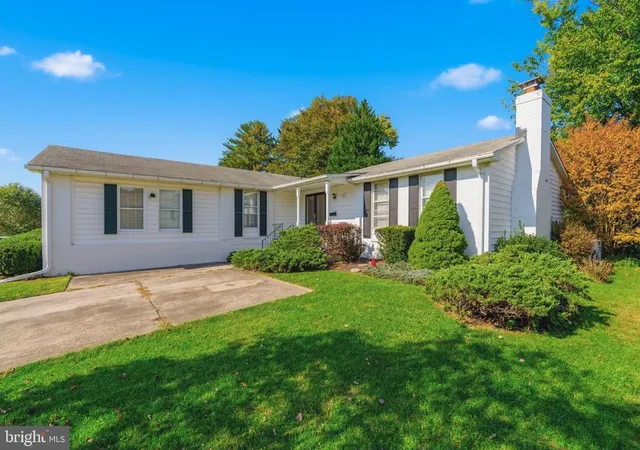
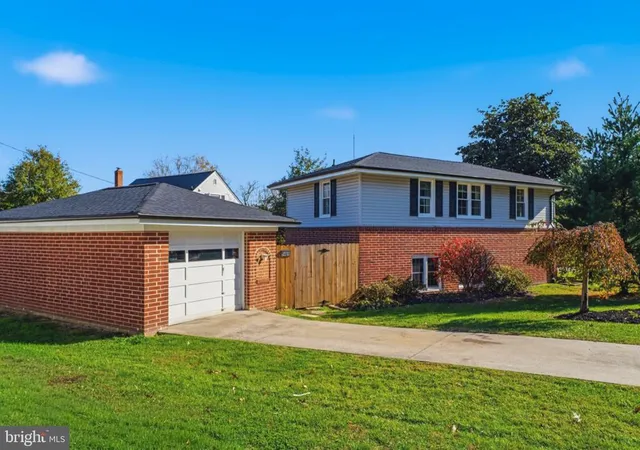
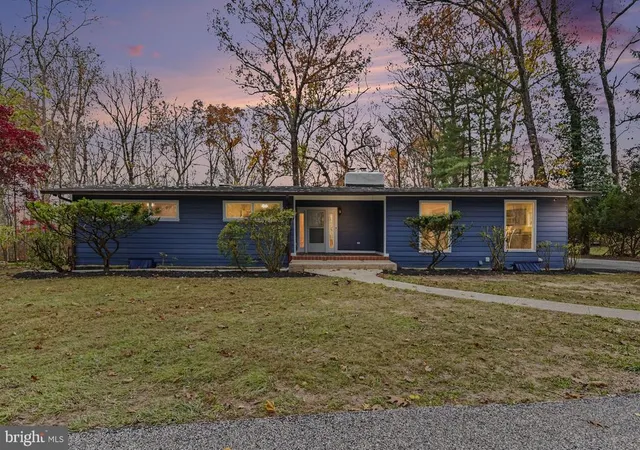
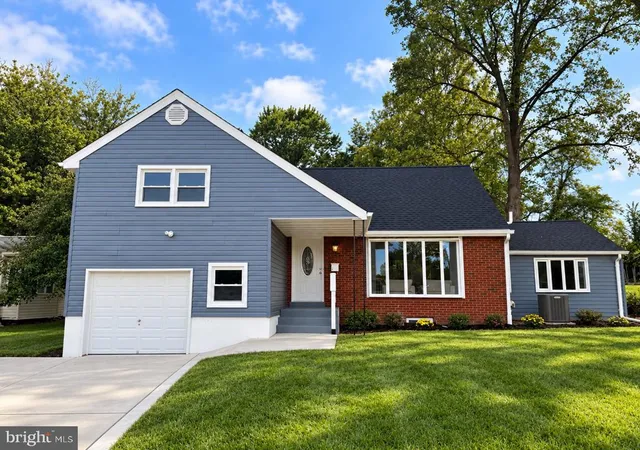
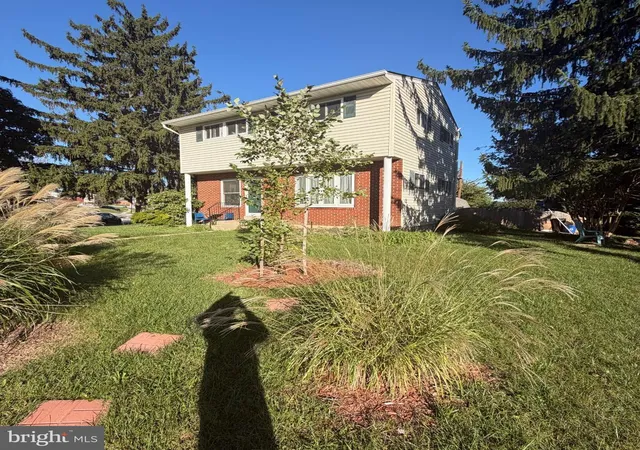
Find Homes by Property Features in Lutherville Timonium, MD
Nearby New Homes For Sale


Based on information from Bright MLS through Nov 22, 2026, 03:15PM. Listing information is from various brokers who participate in the Bright MLS IDX program and not all listings may be visible on the site. The property information being provided on or through the website is for the personal, non-commercial use of consumers and such information may not be used for any purpose other than to identify prospective properties consumers may be interested in purchasing. Some properties which appear for sale on the website may no longer be available because they are for instance, under contract, sold or are no longer being offered for sale. Property information displayed is deemed reliable but is not guaranteed. IDX information is provided exclusively for personal, non-commercial use, and may not be used for any purpose other than to identify prospective properties consumers may be interested in purchasing. Information is deemed reliable but not guaranteed. © 2026 Bright MLS, Inc. All Rights Reserved. Click here for more information
 Advertising Broker: Joe Hawkins | Hawkins Real Estate Services