Andover RE
Powered by 
- 0
- 9
- Overview
- Description
- Property Details
- Location
- Facts & Features
- Getting Around
- Nearby Homes
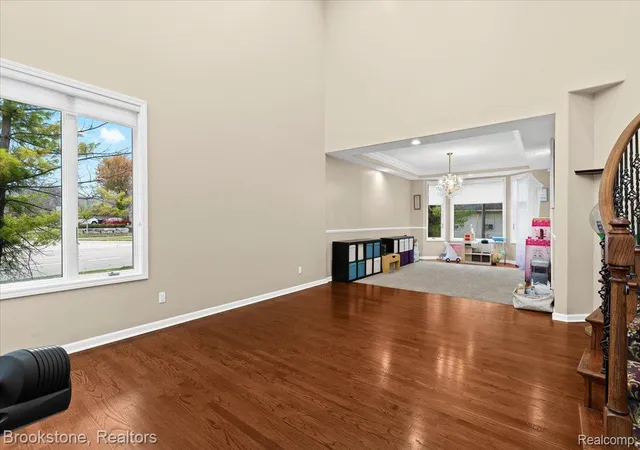

Street View
$600,000
Monthly Est:$2,986
 4 Beds
 3 Baths
2 full baths + 1 half bath
 3,545sqft
2115 Aldwin Dr, West Bloomfield, MI 48324
$600,000
$2,986/moEst:
Get Pre-Approved
Single Family Residence
Built in 2000
$-- HOA
0.28 acre lot
$169/sq.ft
Description
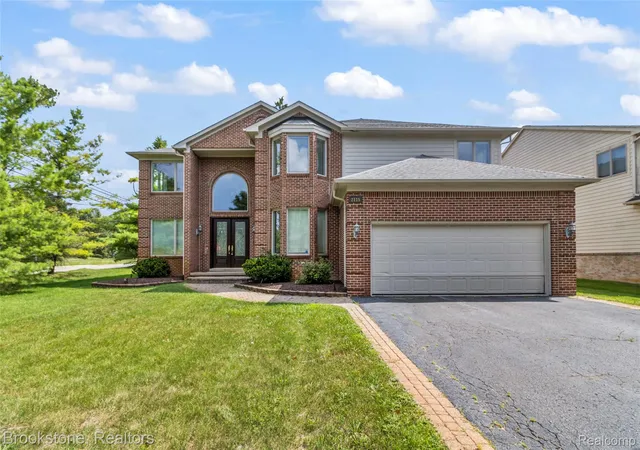
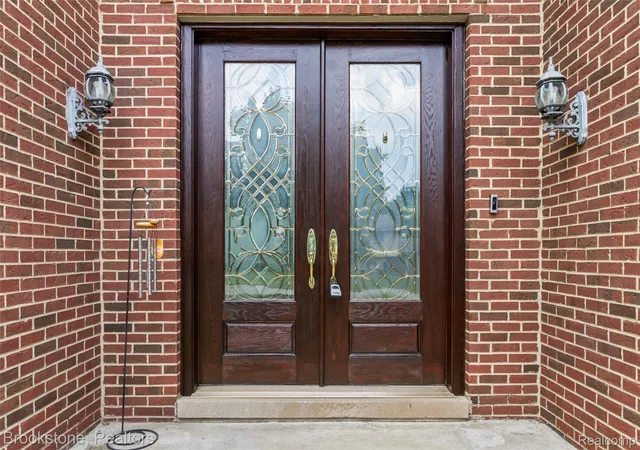
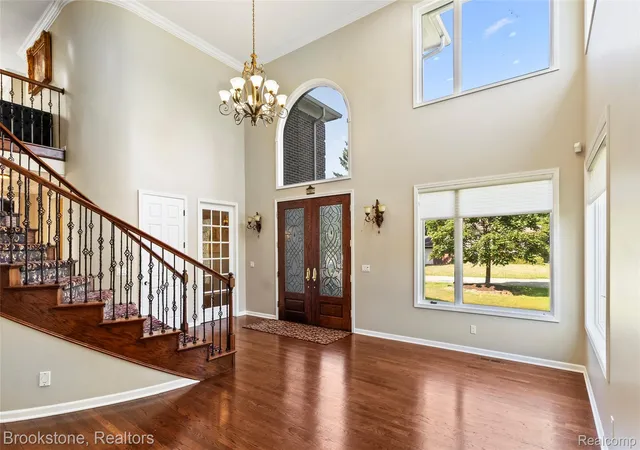
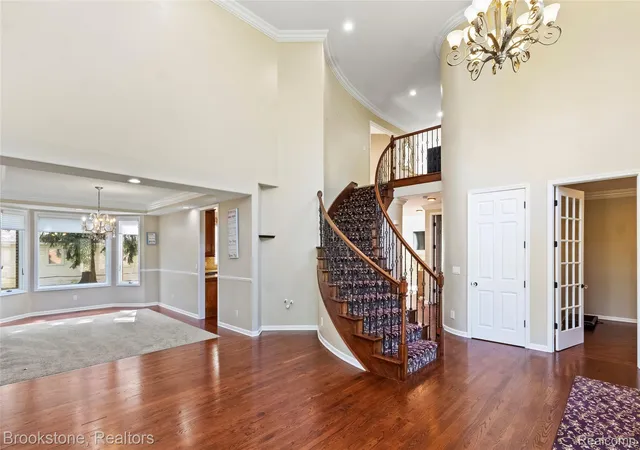
Welcome to this beautiful inviting well maintained 4-bedroom, 3-bathroom colonial, offering 3,545 sq. ft. of thoughtfully designed living space on a peaceful 0.28-acre lot in a quiet, low-traffic neighborhood. Built in 2000 as a custom home, this residence blends timeless architecture with luxury finishes and modern convenience. Step through a dramatic two-story foyer into an expansive layout featuring rounded corners, soaring ceilings, and 8-foot solid-core doors throughout subtle details that elevate the home’s character and craftsmanship. The formal living room flows seamlessly into a stunning two-story family room with a full wall of windows, an open second-floor balcony, and a cozy gas fireplace. The gourmet kitchen is a chef’s dream, complete with solid birch cabinetry, granite counter tops, stainless steel appliances, a center island, and generous prep space. It opens into a casual dining area perfect for everyday living and entertaining. Upstairs, you'll find four spacious bedrooms, each featuring its own walk-in closet. The luxurious primary suite includes vaulted ceilings, a spa-like en-suite bathroom, and large windows that flood the room with natural light. For year-round comfort, the home is equipped with two furnaces, two central air conditioning units, and a brand new hot water heater. Additional upgrades include a central vacuum system for easy cleaning and maintenance. Step outside into your private backyard oasis featuring brick paver patio flooring, a built-in BBQ grill, and a swing set — perfect for family gatherings or quiet relaxation. The home is connected to city water, but also includes a private well dedicated to irrigating the lawn, offering the best of both worlds.The over sized 2-car garage provides additional storage and everyday convenience, and the home is located near award-winning West Bloomfield Schools, with easy access to parks, shopping, and dining.
- Houzeo last checked: 2 minutes ago
- Listing updated: July 8, 2026 at 5:31 pm
- Listing Provided by: James J Toma (248) 249-4999 | Brookstone, Realtors LLC (248) 963-0505
- Source: Realcomp MLS-MI | MLS#: 20261051108

- Originating MLS: Realcomp II Ltd
Property Details
Status
Active
Type
Single Family Residence
No. of Stories
-
County
City
Neighborhood
--
Year Built
2000
HOA Fees
-
Finished Area
3,545 sqft
Lot Size
0.28 acre lot
Basement Area
- sqft
MLS Name
Realcomp MLS
MLS Number
20261051108
MLS Status
Active
Days on Market
107
Cumulative Days on Market
131

Continue Your Journey in App
Find your dream home, receive real-time updates, and many more!
Download App
Continue Your Journey in App
Find your dream home, receive real-time updates, and many more!
Location
Facts & Features
Rooms
Bedrooms & bathrooms
Bedrooms: 4
Bathrooms: 3
Interior
Cooling
Ceiling Fans, Central Air
Exterior Features
Barbecue, Lighting
Heating
Forced Air, Natural Gas
Sewer
Public Sewer
Interior Features
Central Vacuum, Entrance Foyer, High Speed Internet, Jetted Tub, Other, Programmable Thermostat
Appliances
Built In Refrigerator, Dishwasher, Disposal, Dryer, Exhaust Fan, Free Standing Gas Range, Microwave, Range Hood, Stainless Steel Appliances, Trash Compactor, Washer, Warming Drawer
Construction
Year Built
Year Built: 2000
Home type
Single Family Residence
Foundation Details
Basement, Poured, Sump Pump
Construction Materials
Brick, Wood Siding
Architectural Style
Colonial
Roof
Asphalt
Utilities & Energy
Electric
Circuit Breakers
Water Source
Public
Basement
Full, Unfinished
Laundry Features
Gas Dryer Hookup, Laundry Room, Washer Hookup
Security Features
Carbon Monoxide Detectors, Fire Alarm, Security System Owned, Smoke Detectors
Utilities
Underground Utilities
Pool Features
None
Fireplace Features
Family Room, Gas
Parking Features
Two Car Garage, Attached, Direct Access
Other Features
Patio And Porch Features
Patio, Porch
Disclosures
No Restrictions, Taxes Homestead Exempt
Price History
| Date | Event | Price |
|---|---|---|
07/08/2026 Source: | Listed for Sale | $600,000 -11.10% $169/sqft |
07/07/2026 Source: | Listing Removed | $674,900 +7.98% $190/sqft |
07/07/2026 Source: | Price Increased | $625,000 +4.17% $176/sqft |
07/07/2026 Source: | Price Change | $599,995 $169/sqft |
07/05/2026 Source: | Listing Removed | $600,000 $169/sqft |

Show more

Nearby Homes

Find Homes by Property Features in West Bloomfield, MI
Nearby New Homes For Sale


Based on information from the Board/Association of REALTORS® (alternatively, from the Realcomp II Ltd. MLS) through Oct 22, 2026, 04:30AM. All information provided is deemed reliable, but is not guaranteed to be accurate and should be independently verified. IDX provided courtesy of Realcomp II Ltd. via Andover Real Estate & Houzeo, Copyright 2026 Realcomp II Ltd. Shareholders Any use of search facilities of data on the site, other than by a consumer looking to purchase real estate, is prohibited. IDX information is provided exclusively for consumers' personal, noncommercial use and may not be used for any purpose other than to identify prospective properties consumers may be interested in purchasing. The accuracy of all information, regardless of source, is not guaranteed or warranted. All information should be independently verified. Listing Information presented by local MLS brokerage: Andover Real Estate, local REALTOR®- Scott Rubin - (248)206-3666 . Any use of search facilities of data on the site, other than by a consumer looking to purchase real estate, is prohibited. © 2024 Realcomp II Ltd. MLS. All Rights Reserved.
 Advertising Broker: Andover Real Estate | Andover Real Estate
