- Overview
- Description
- Property Details
- Location
- Facts & Features
- Getting Around
- Nearby Homes


$439,900
Monthly Est:$2,190
 4 Beds
 2 Baths
2 full baths
 2,187sqft
2115 Bengal Ln, Plano, TX 75023
$439,900
$2,190/moEst:
Get Pre-Approved
Single Family Residence
Built in 1978
$-- HOA
0.18 acre lot
$201/sq.ft
Description
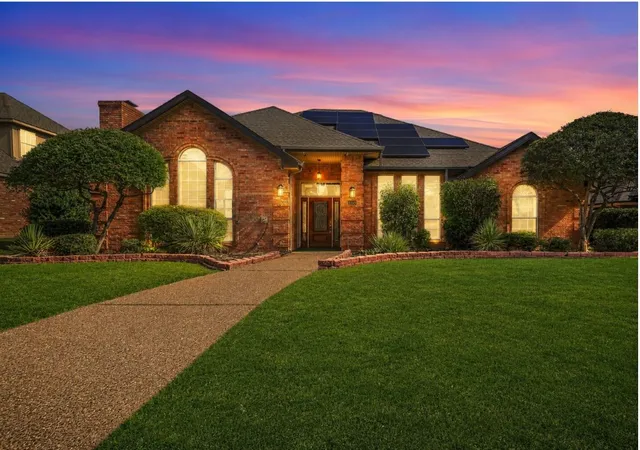
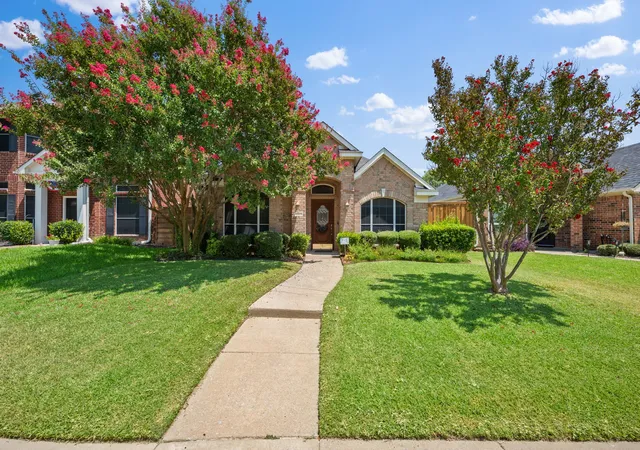
YouTube: 2115 Bengal Lane for the full walkthrough! Some homes offer more than a place to live—they give you more ways to enjoy everyday life. At 2115 Bengal Lane, comfortable living spaces, flexible bedrooms, and a private backyard pool create a setting where everyday comfort meets the freedom to relax and entertain. This single-story Plano home offers approximately 2,187 square feet, four bedrooms, and two bathrooms, along with a water heater replaced within the past five years.
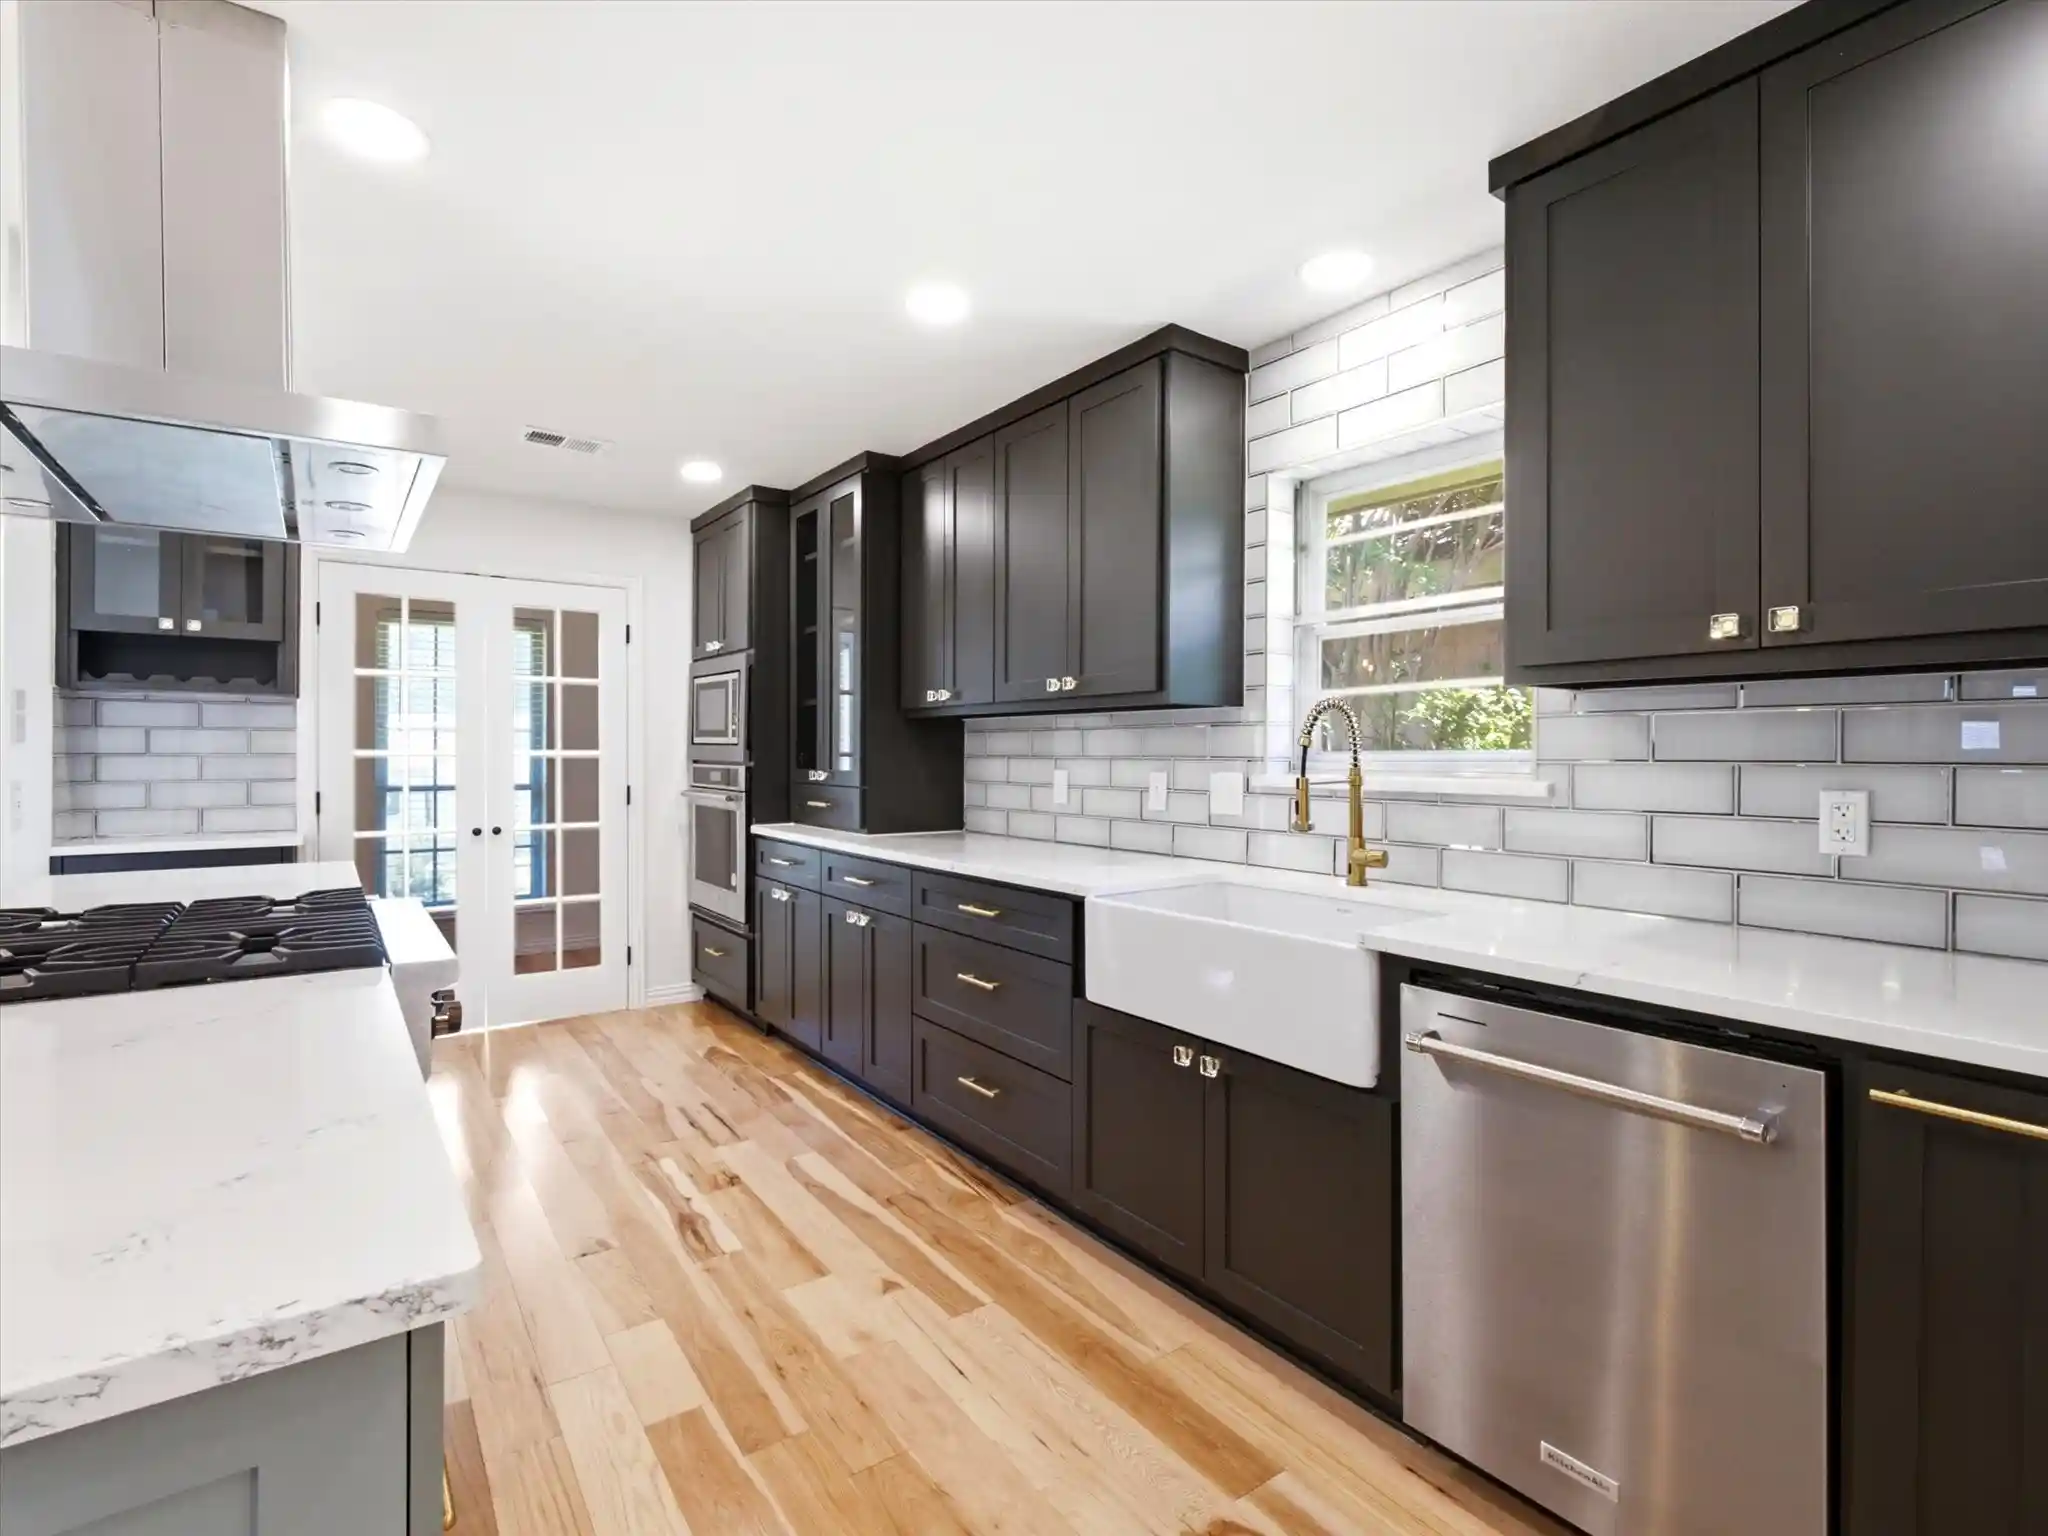
Natural light fills the spacious living area, where a fireplace creates an inviting atmosphere for quiet evenings or gathering with friends. The kitchen offers quartz countertops and features ample cabinetry and an adjoining dining area that keeps meals and conversation connected. The primary suite offers a private bathroom and walk-in closet, while three additional bedrooms provide flexibility for guests, a home office, or hobbies.
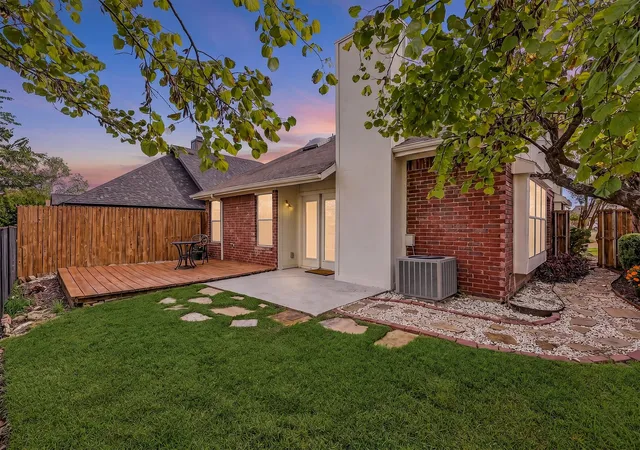
Then step outside, where the experience changes completely. Picture yourself cooling off in your private swimming pool on a warm Texas afternoon, relaxing poolside after a long day, or enjoying an evening with friends. The fenced backyard extends your living space outdoors, creating a private retreat where you can unwind without leaving home.
Located in established Parker Road Estates, the property offers convenient access to shopping, dining, parks, and major roadways connecting Plano's employment centers and the greater Dallas area.
It's not simply about square footage—it's about having the space, flexibility, and opportunities to enjoy life your way. Schedule your private tour and experience 2115 Bengal Lane for yourself.
Some photos have been virtually staged to illustrate potential furniture placement.
- Houzeo last checked: 9 minutes ago
- Listing updated: November 10, 2026 at 3:08 pm
- Listing Provided by: David Russell (214) 924-9966 | eXp Realty LLC (888) 519-7431
- Source: NTREIS MLS-TX | MLS#: 21407416

Property Details
Status
Active
Type
Single Family Residence
No. of Stories
1
County
City
Neighborhood
--
Year Built
1978
HOA Fees
-
Finished Area
2,187 sqft
Lot Size
0.18 acre lot
Basement Area
- sqft
MLS Name
NTREIS MLS
MLS Number
21407416
MLS Status
Active
Cumulative Days on Market
242

Continue Your Journey in App
Find your dream home, receive real-time updates, and many more!
Continue Your Journey in App
Find your dream home, receive real-time updates, and many more!
Location
Facts & Features
Rooms
Bedrooms & bathrooms
Bedrooms: 4
Bathrooms: 2
PrimaryBathroom
Level: First
Area: 135.00 Square Feet
Dimensions: 15 x 9
PrimaryBedroom
Level: First
Area: 210.00 Square Feet
Dimensions: 15 x 14
Bedroom
Level: First
Area: 121.00 Square Feet
Dimensions: 11 x 11
Bedroom
Level: First
Area: 143.00 Square Feet
Dimensions: 13 x 11
Bedroom
Level: First
Area: 168.00 Square Feet
Dimensions: 12 x 14
FullBath
Level: First
Area: 56.00 Square Feet
Dimensions: 8 x 7
FamilyRoom
Level: First
Area: 216.00 Square Feet
Dimensions: 18 x 12
Laundry
Level: First
Area: 35.00 Square Feet
Dimensions: 7 x 5
LivingRoom
Level: First
Area: 304.00 Square Feet
Dimensions: 19 x 16
BreakfastRoomNook
Level: First
Area: 110.00 Square Feet
Dimensions: 10 x 11
Kitchen
Level: First
Area: 120.00 Square Feet
Dimensions: 10 x 12
DiningRoom
Level: First
Area: 144.00 Square Feet
Dimensions: 12 x 12
Interior
Flooring
Carpet, Ceramic Tile, Luxury Vinyl Plank
Heating
Central
Window Features
Window Coverings
Appliances
Dishwasher, Electric Range, Microwave
Cooling
Central Air, Electric
Sewer
Public Sewer
Interior Features
Wet Bar, Built In Features, Decorative Designer Lighting Fixtures, Other, Walk In Closets
Construction
Year Built
Year Built: 1978
Home type
Single Family Residence
Foundation Details
Slab
Roof
Composition
Architectural Style
Detached
Utilities & Energy
Pool Features
In Ground, Pool
Fireplace Features
Masonry, Raised Hearth
Utilities
Sewer Available, Water Available
Water Source
Public
Parking Features
Garage
Other Features
Subdivision Name
Parker Road Estates West 2 E
Price History
| Date | Event | Price |
|---|---|---|
10/16/2026 Source: | Listed for Sale | $439,900 $201/sqft |
09/24/2026 Source: | Off Market | $439,900 $201/sqft |
08/05/2026 Source: | Contingent (Active Under Contract) | $439,900 $201/sqft |
10/02/2025 Source: | Price Decreased | $439,900 -3.32% $201/sqft |
08/12/2025 Source: | Listed for Sale | $455,000 $208/sqft |

Show more
Nearby Homes

Find Homes by Property Features in Plano, TX

Based on information from the North Texas Real Estate Information Systems, Inc., through Nov 11, 2026, 03:00AM. Information is provided exclusively for consumers’ personal, non-commercial use. It may not be used for any purpose other than to identify prospective properties consumers may be interested in purchasing. Data is deemed reliable but is not guaranteed accurate. This website may not include listings or property addresses of sellers who have directed their listing brokers to withhold their listing or their property address from display on the Internet. ©2026 North Texas Real Estate Information Systems, Inc. All Rights Reserved.
 Advertising Broker: Michelle Brecker | Pathway To Home Realty
