- Overview
- Description
- Property Details
- Location
- HOA Management
- Facts & Features
- Getting Around
- Nearby Homes
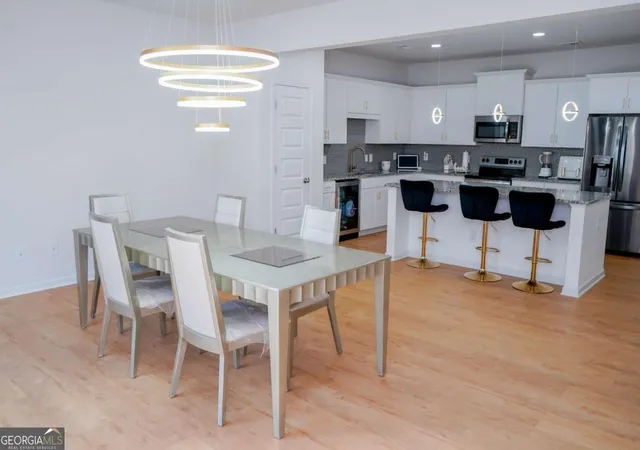

Street View
$398,999
Monthly Est:$1,986
 3 Beds
 2 Baths
2 full baths
 --sqft
2115 Ravencliff Dr, Austell, GA 30168
$398,999
$1,986/moEst:
Get Pre-Approved
Townhouse
Built in 2023
$-- HOA
1,176.12 sqft lot
--/sqft
Description
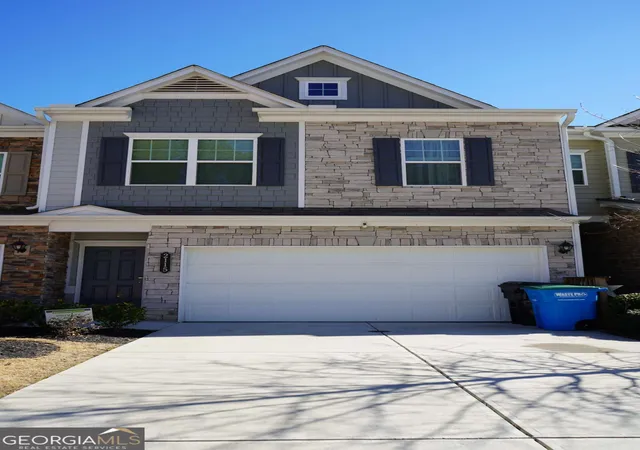
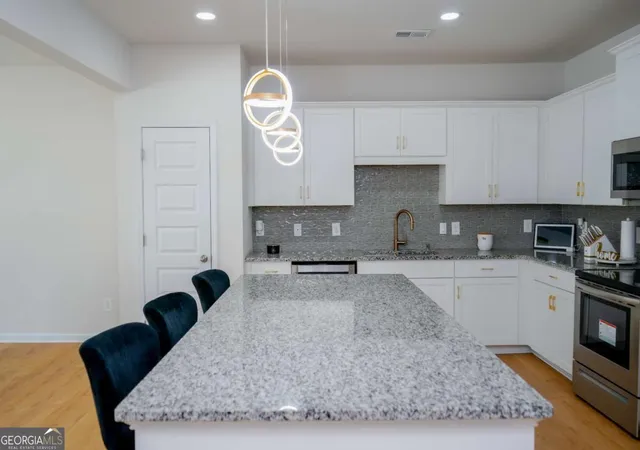
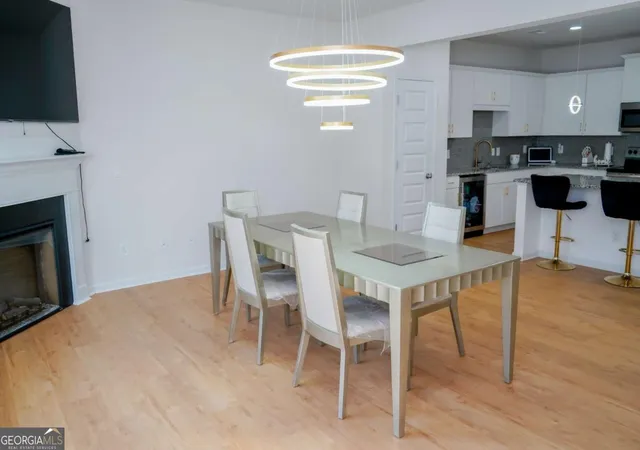
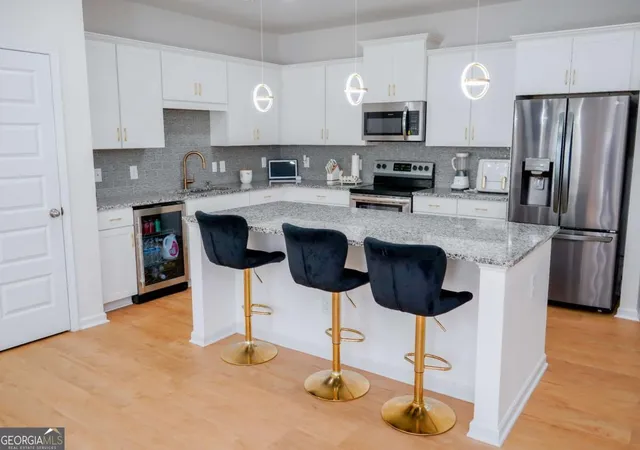
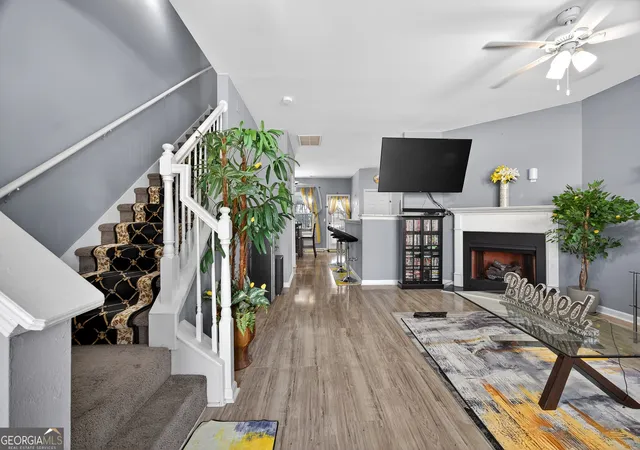
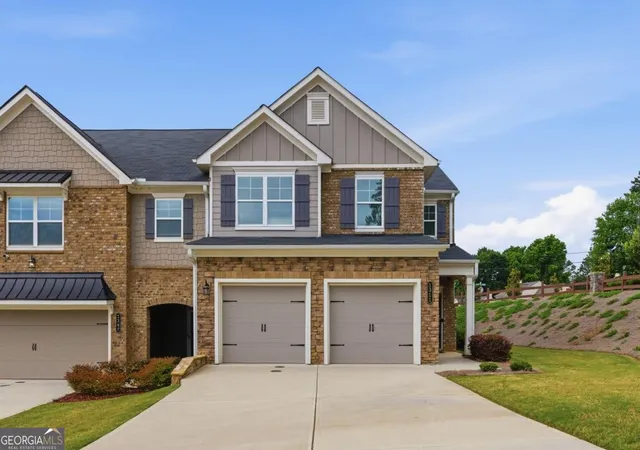
Move-in ready townhome in a brand-new community in Austell, Georgia. This thoughtfully designed 3-bedroom, 2.5-bath townhome offers a two-car garage and an open-concept layout, ideal for today's lifestyle. The main level features a spacious living room, kitchen, and dining area, creating a seamless flow for everyday living and entertaining. The foyer includes a convenient coat closet, perfect for welcoming guests. A sleek linear fireplace anchors the family room, illuminated with modern light fixtures, while the black interior finishes add a contemporary and sophisticated touch. The kitchen, enhanced with stylish modern lighting, is well-appointed with updated cabinetry, including 42" upper cabinets for additional storage, a tile backsplash, granite countertops, a pantry, and durable luxury vinyl plank (LVP) flooring. LVP flooring extends throughout the main living areas, as well as the fully renovated primary bathroom, the updated hallway bathroom, and the modernized laundry room with cabinetry. A striking open staircase with an iron railing on both the first and second floors leads to the private living quarters. The primary suite features a spacious walk-in closet and a large tiled shower. Two additional bedrooms, a shared hallway bathroom, and a conveniently located laundry room complete the second floor. Enjoy 9-foot ceilings on both levels, enhancing the home's sense of openness and space. Neighborhood amenities include a community pool, and lawn maintenance is covered by the HOA, giving you more time to enjoy the things you love. Photos are representative of the home, not the actual property. Seller incentives are available when using a preferred lender. Don't miss this opportunity to own a newly built townhome in Austell! Schedule your tour today!
- Houzeo last checked: 1 minute ago
- Listing updated: April 13, 2026 at 7:55 pm
- Listing Provided by: | Mi Hogar Realty Group LLC (770) 262-3988
- Source: Georgia MLS-GA | MLS#: 10691719

Property Details
Status
Active
Type
Townhouse
No. of Stories
-
County
City
Neighborhood
--
Year Built
2023
HOA Fees
-
Finished Area
- sqft
Lot Size
1,176.12 sqft lot
Basement Area
- sqft
MLS Name
Georgia MLS
MLS Number
10691719
MLS Status
Active
Days on Market
239
Cumulative Days on Market
59

Continue Your Journey in App
Find your dream home, receive real-time updates, and many more!
Download App
Continue Your Journey in App
Find your dream home, receive real-time updates, and many more!
Location
HOA Management
N/A
HOA Fees
$1,200/
Amenities
 Amenities and services may be covered by one or multiple associations and service providers.
 Other
Other
Disclaimer: Amenities are based on third-party information and may vary; buyers must independently verify all amenities, as information is deemed reliable but not guaranteed.
Facts & Features
Rooms
Bedrooms & bathrooms
Bedrooms: 3
Bathrooms: 2
Interior
Exterior Features
Other
Appliances
Dishwasher, Electric Water Heater, Gas Water Heater, Microwave
Sewer
Public Sewer
Flooring
Tile
Cooling
Central Air
Window Features
Double Pane Windows
Heating
Central, Natural Gas
Interior Features
High Ceilings, Master On Main Level
Construction
Year Built
Year Built: 2023
Home type
Townhouse
Construction Materials
Wood Siding
Property Condition
Resale
Architectural Style
Traditional
Foundation Details
Slab
Roof
Composition
Utilities & Energy
Fireplace Features
Family Room
Utilities
Electricity Available, Water Available
Electric
220 Volts
Laundry Features
Common Area
Basement
None
Water Source
Public
Parking Features
Garage
Other Features
Subdivision Name
Ridgecrest Townhomes
Patio And Porch Features
Patio
Lot Features
Other
Community Features
None
Price History
| Date | Event | Price |
|---|---|---|
02/13/2026 Source: | Price Increased | $414,999 +4.01% $209/sqft |
02/13/2026 Source: | Listed for Sale | $398,999 $201/sqft |

Nearby Homes




Find Homes by Property Features in Austell, GA
Nearby New Homes For Sale


Information Deemed Reliable But Not Guaranteed. © 2026 Georgia Multiple Listing Service. All Rights Reserved.
 Advertising Broker: Fred McGill | Simple Showing, Inc