- Overview
- Description
- Property Details
- Location
- Facts & Features
- Getting Around
- Nearby Homes



$1,999,999
Monthly Est:$9,955
 5 Beds
 4 Baths
3 full baths + 1 half bath
 6,604sqft
2115 W Mulberry St, Fort Collins, CO 80521
$1,999,999
$9,955/moEst:
Get Pre-Approved
Single Family Residence
Built in 1912
$-- HOA
1.98 acres lot
$303/sq.ft
Description
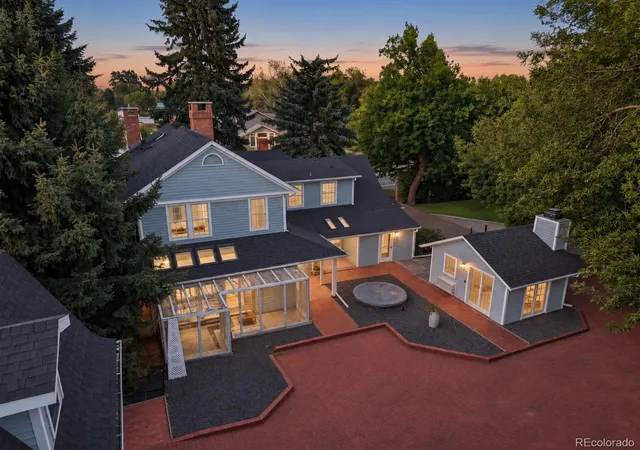
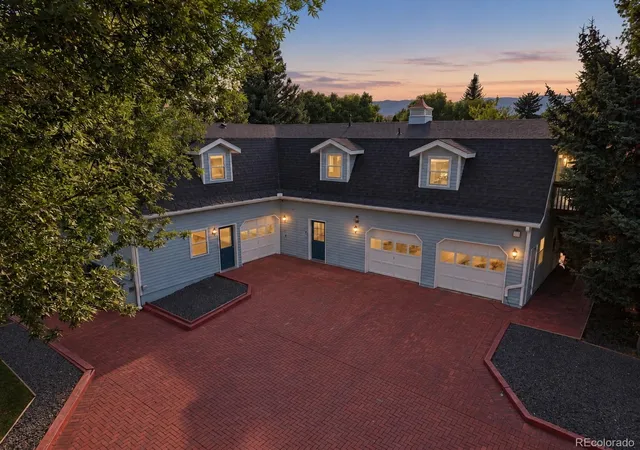
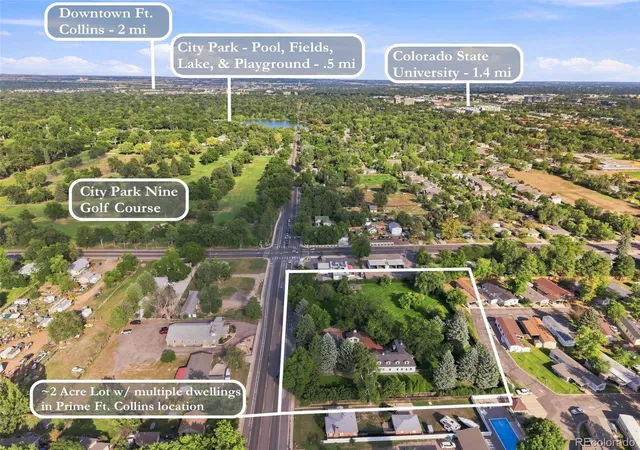
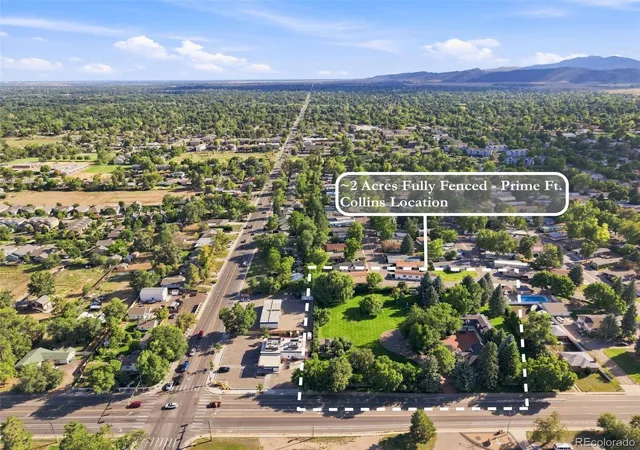
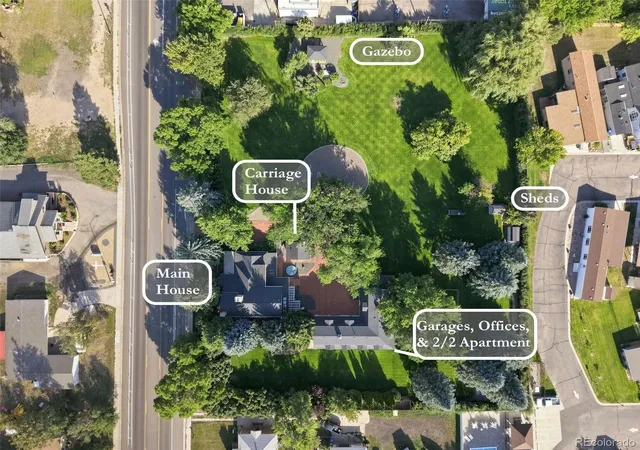
Rare opportunity to own nearly 2 acres of fenced grounds in central Ft. Collins, catty-corner from City Park & Golf Course. The property sits 1.4 mi from CSU & just mins from Horsetooth Res. & hiking trails. Perfect if you’re looking for both privacy & accessibility. City Park offers Sheldon Lake, swimming, paddle boats, playgrounds, tennis, bb courts, sports fields, & golf course. Enjoy a compound-like estate w/ a private park-like setting containing multiple living spaces, structures, offices, a 2-bed apt., carriage house, garages, & 8 baths throughout. The 1.98 ac is zoned LMN, creating compelling possibilities. LMN accommodates detached homes, duplexes, rowhomes, cottage courts & multifamily. Explore subdividing, add’l residential development, mixed-use, limited event use, BnB & short/mid/long-term rentals, all subject to City & County rules/approval. Anchoring everything is a 5-bed + office, 4-bath main home w/ old-world charm, wood details, built-ins & multiple fireplaces. The 1st level includes primary BR, office & laundry for 1-level living if desired. The primary suite has a brick FP, indoor & outdoor patios, walk-in closets, jetted tub, skylights & private yard access. Upstairs are 4 add’l BRs, several balconies, and one Bed w/ an en-suite bath, sitting room & private stairway. The current 1st floor layout offers opportunity to remodel for a large open-concept kitchen/living/dining area. The lower level offers storage space, a wine cellar & wine cabinet. Onsite, there is also a carriage-house studio w/ fireplace & full bath, a garage structure w/ a 2-bed, 2-bath apt. spanning the entire upper level, 3 garage bays, private offices & a 3/4 bath. The nearly 2-ac grounds feels like a private CO retreat w/ weeping willows, gazebo, well & room to add gardens or a dream outdoor oasis. Buyer is encouraged to explore the possibilities, uses, reconfiguration, &/or subdivision w/ city, county, etc. Owner & agents make no representations around zoning, uses, etc.
- Houzeo last checked: 10 minutes ago
- Listing updated: October 3, 2026 at 9:30 pm
- Listing Provided by: Melissa Massey (720) 443-1180 | Massey Real Estate Group LLC (720) 443-1180
- Source: DENVER (RE COLORADO) MLS-CO | MLS#: 6860531

Property Details
Status
Active
Type
Single Family Residence
No. of Stories
-
County
City
Neighborhood
--
Year Built
1912
HOA Fees
-
Finished Area
6,604 sqft
Lot Size
1.98 acres lot
Basement Area
- sqft
MLS Name
DENVER (RE COLORADO) MLS
MLS Number
6860531
MLS Status
Active
Days on Market
6

Continue Your Journey in App
Find your dream home, receive real-time updates, and many more!
Download App
Continue Your Journey in App
Find your dream home, receive real-time updates, and many more!
Location
Facts & Features
Rooms
Bedrooms & bathrooms
Bedrooms: 5
Bathrooms: 4
Bedroom
Level: Main
Area: Square Feet
Dimensions: 434.00
Bathroom Full
Level: Main
Bedroom
Level: Upper
Area: Square Feet
Dimensions: 234.00
Bathroom Full
Level: Upper
Area: Square Feet
Dimensions: 63.00
Bedroom
Level: Upper
Area: Square Feet
Dimensions: 168.00
Bathroom Full
Level: Upper
Area: Square Feet
Dimensions: 55.00
Bedroom
Level: Upper
Area: Square Feet
Dimensions: 120.00
Bedroom
Level: Upper
Area: Square Feet
Dimensions: 162.75
Dining Room
Level: Main
Area: Square Feet
Dimensions: 171.00
Bathroom Half
Level: Main
Area: Square Feet
Dimensions: 66.00
Kitchen
Level: Main
Living Room
Level: Main
Area: Square Feet
Dimensions: 330.00
Wine Cellar
Level: Basement
Area: Square Feet
Dimensions: 39.00
Interior
Exterior Features
Balcony, Dog Run, Lighting, Private Yard, Rain Gutters
Appliances
Dishwasher, Disposal, Dryer, Microwave, Oven, Range, Range Hood, Refrigerator, Self Cleaning Oven, Washer
Interior Features
Built In Features, Ceiling Fan(s), Entrance Foyer, Five Piece Bath, In Law Floorplan, Kitchen Island, Open Floorplan, Primary Suite, Smoke Free, Walk In Closet(s)
Heating
Baseboard, Hot Water
Sewer
Public Sewer
Window Features
Skylight(s), Window Coverings, Window Treatments
Cooling
Central Air
Flooring
Carpet, Tile, Wood
Construction
Year Built
Year Built: 1912
Home type
Single Family Residence
Construction Materials
Cement Siding, Frame
Roof
Composition
Utilities & Energy
Fireplace Features
Bedroom, Living Room
Laundry Features
In Unit
Basement
Partial, Unfinished
Water Source
Public, Well
Parking Features
Circular Driveway, Brick Driveway, Gravel, Finished Garage, Insulated Garage, Lighted, Oversized
Other Features
Patio And Porch Features
Patio
Subdivision Name
Twin Spruce Farm
Lot Features
Irrigated, Landscaped, Level, Near Public Transit, Secluded, Sprinklers In Front, Sprinklers In Rear
Price History
| Date | Event | Price |
|---|---|---|
10/02/2026 Source: | Listed for Sale | $1,999,999 $311/sqft |

Nearby Homes
Find Homes by Property Features in Fort Collins, CO

Based on information from REcolorado®, Inc.through Oct 09, 2026, 08:30AM. Not all properties were listed and/or closed by Company. This representation is based in whole or in part on content supplied by REcolorado®, Inc. REcolorado®, Inc. does not guarantee nor is it in any way responsible for its accuracy. Content maintained by REcolorado®, Inc. may not reflect all real estate activity in the market. Some IDX listings have been excluded from this website. Any use search of data on the website, other than by a consumer looking to purchase real estate, is prohibited. If Houzeo suspect “scraping” of the data has occurred, the suspicion and any evidence will be reported to the MLS. IDX information is provided exclusively for consumers' personal non-commercial use. It may not be used for any purpose other than to identify prospective properties consumers may be interested in purchasing. The data is deemed reliable but is not guaranteed by REcolorado®. The use of the IDX Data may be subject to an end user license agreement prescribed by REcolorado® as amended from time to time.
Based on information submitted to the MLS GRID as of Oct 09, 2026, 08:30AM. All data is obtained from various sources and may not have been verified by broker or MLS GRID. Supplied Open House information is subject to change without notice. All information should be independently reviewed and verified for accuracy. Properties may or may not be listed by the office/agent presenting the information. ©2026 REcolorado®, Inc. All Rights Reserved.
 Advertising Broker: Albert Gollas | Gollas and Company, Inc.