Savvy Avenue
Powered by 
- 14
- Overview
- Description
- Property Details
- Location
- Facts & Features
- Getting Around
- Nearby Homes


$450,000
Monthly Est:$2,240
 3 Beds
 2 Baths
1 full bath + 1 half bath
 1,473sqft
2116 Berkeley Ave, Saint Paul, MN 55105
$450,000
$2,240/moEst:
Get Pre-Approved
Single Family Residence
Built in 1915
$-- HOA
4,792 sqft lot
$305/sq.ft
Description
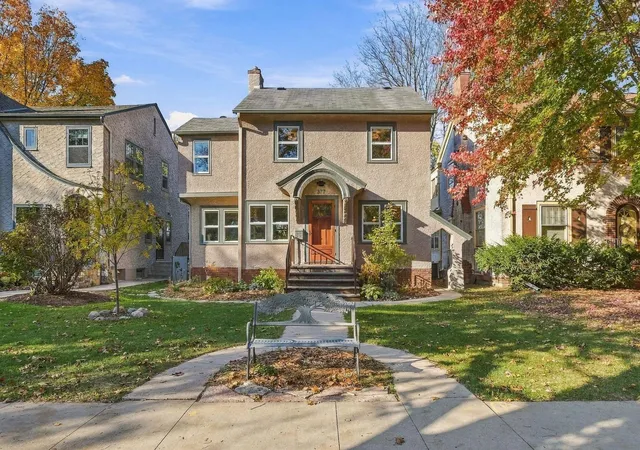
Charming 3-bedroom, 2-bath Dutch Colonial in the heart of Mac-Groveland, offering all the character and nostalgia of a classic St. Paul home with thoughtful modern updates. Exquisite original, unpainted millwork shines throughout, including horizontal six-panel oak doors, a hand-carved stairway baluster, and beautiful stained-glass transom windows. The main level features a bright kitchen with maple cabinetry and quartz countertops, a welcoming dining room with a custom built-in bookshelf and bench seat, and a cozy enclosed front porch perfect for morning coffee. A south-facing sunroom provides flexible living space and could easily serve as a main-floor bedroom, office, or reading room. Recent improvements include a new radon mitigation system, gutters, smoothed ceilings, new light fixtures and finishes, fresh interior paint, new flooring in the sunroom/third bedroom and bathroom, new dishwasher and refrigerator, updated stairs and railing between the decks, and a cleaned sewer line. Andersen Renewal windows, a newer roof (2020), attached garage, and fenced yard add comfort and convenience. Outside, enjoy multiple spaces for relaxing and entertaining, including a patio and decks. Ideally located just blocks from cafes, Groveland Elementary, Groveland Tap, the supermarket, Minnehaha Falls, and Highland Village. A wonderful blend of historic charm, functional updates, and an unbeatable Mac-Groveland location.
- Houzeo last checked: 4 minutes ago
- Listing updated: September 17, 2026 at 1:43 pm
- Listing Provided by: Gene Pease (763) 639-3522 | Keller Williams Integrity Realty (612) 821-7400
- Source: Northstar MLS-MN as distributed by MLS GRID | MLS#: 7140209

Property Details
Status
Pending
Type
Single Family Residence
No. of Stories
-
County
City
Neighborhood
--
Year Built
1915
HOA Fees
-
Finished Area
1,473 sqft
Lot Size
4,792 sqft lot
Basement Area
- sqft
MLS Name
Northstar MLS
MLS Number
7140209
Days on Market
50
Cumulative Days on Market
6

Continue Your Journey in App
Find your dream home, receive real-time updates, and many more!
Continue Your Journey in App
Find your dream home, receive real-time updates, and many more!
Location
Facts & Features
Rooms
Bedrooms & bathrooms
Bedrooms: 3
Bathrooms: 2
Dining Room
Level: Main
Area: 108.00 Square Feet
Dimensions: 12x9
Bedroom
Level: Main
Area: 165.00 Square Feet
Dimensions: 15x11
Kitchen
Level: Main
Area: 132.00 Square Feet
Dimensions: 12x11
Living Room
Level: Main
Area: 192.00 Square Feet
Dimensions: 16x12
Patio
Level: Main
Area: 144.00 Square Feet
Dimensions: 16x9
Screened Porch
Level: Main
Area: 133.00 Square Feet
Dimensions: 19x7
Bedroom 2
Level: Upper
Area: 140.00 Square Feet
Dimensions: 14x10
Bedroom 3
Level: Upper
Area: 112.00 Square Feet
Dimensions: 14x8
Interior
Sewer
City Sewer/connected
Cooling
Window Unit(s)
Exterior Features
Aluminum Siding, Metal
Appliances
Dishwasher, Disposal, Dryer, Range, Refrigerator, Stainless Steel Appliances, Washer
Heating
Boiler
Construction
Year Built
Year Built: 1915
Home type
Single Family Residence
Roof
Age 8 Years Or Less, Asphalt
Foundation Details
Block
Utilities & Energy
Parking Features
Attached Garage, Tuckunder Garage
Water Source
City Water/connected
Basement
Block, Unfinished
Laundry Features
In Basement
Other Features
Subdivision Name
Louden Park
Lot Features
Corner Lot
Price History
| Date | Event | Price |
|---|---|---|
09/17/2026 Source: | Pending | $450,000 +4.17% $305/sqft |
10/29/2025 Source: | Price Increased | $432,000 +60.06% $293/sqft |
07/14/2022 Source: | Listing Removed | $269,900 +12.51% $183/sqft |
07/14/2022 Source: | Price Increased | $239,900 +4.30% $163/sqft |
07/14/2022 Source: | Sold | $230,000 +4.55% $156/sqft |

Show more
Nearby Homes
Find Homes by Property Features in Saint Paul, MN

Based on information submitted to the MLS GRID from the REGIONAL MULTIPLE LISTING SERVICE OF MINNESOTA, INC through Oct 31, 2026, 04:16PM. IDX information is provided exclusively for consumers’ personal, non-commercial use. It may not be used for any purpose other than to identify prospective properties consumers may be interested in purchasing. The data is deemed reliable but is not guaranteed by MLS GRID. The use of the MLS GRID Data may be subject to an end-user license agreement prescribed by the Member Participant’s applicable MLS, if any and as amended from time to time. All data is obtained from various sources and may not have been verified by the broker or MLS GRID. Supplied Open House Information is subject to change without notice. All information should be independently reviewed and verified for accuracy. Properties may or may not be listed by the office/agent presenting the information.
Information deemed reliable but not guaranteed. The property data presented reflects information otherwise available from public records. The real estate broker participating in MLS and providing this information may not have represented the buyer or seller in some or all of the transactions. Listings courtesy of Northstar MLS as distributed by MLS GRID. © 2026 Regional Multiple Listing Service of Minnesota, Inc. All Rights Reserved.
 Advertising Broker: Moe Mossa (Savvy Avenue) (612) 490-1268 | Savvy Avenue, LLC
