- Overview
- Description
- Property Details
- Location
- Facts & Features
- Getting Around
- Nearby Homes


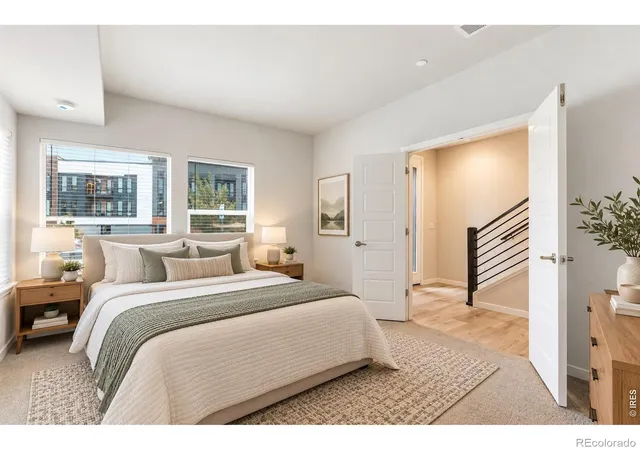


$769,000
Monthly Est:$3,828
 3 Beds
 4 Baths
3 full baths + 1 half bath
 2,096sqft
2116 Boxcar Ln, Louisville, CO 80027
$769,000
$3,828/moEst:
Get Pre-Approved
Townhouse
Built in 2023
$-- HOA
1,252 sqft lot
$367/sq.ft
Description
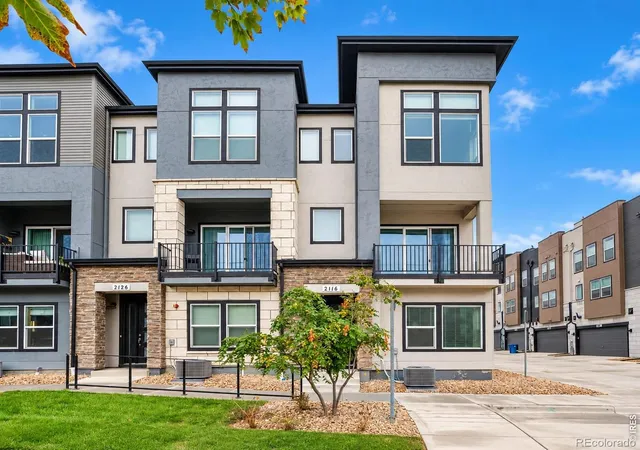
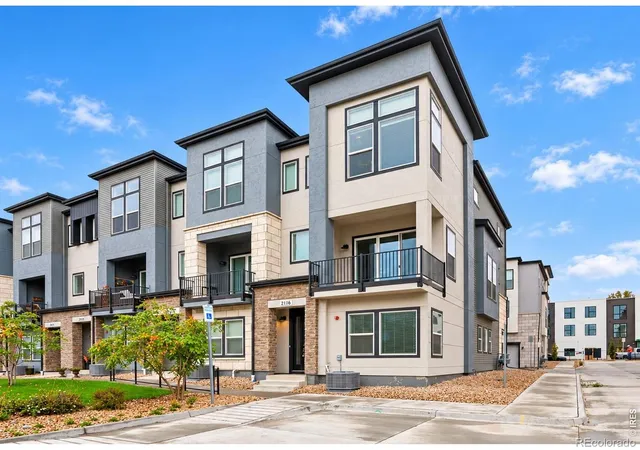
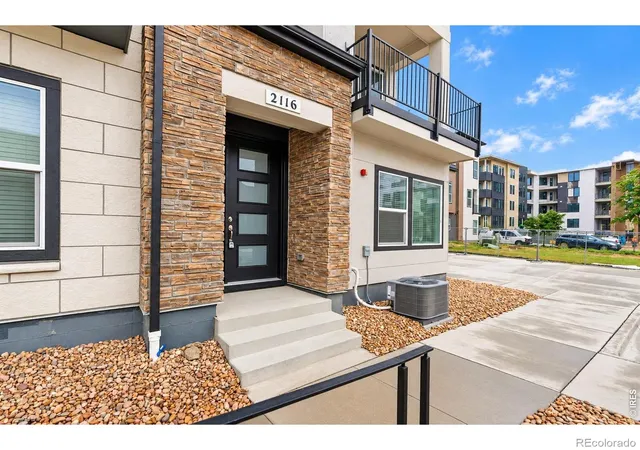
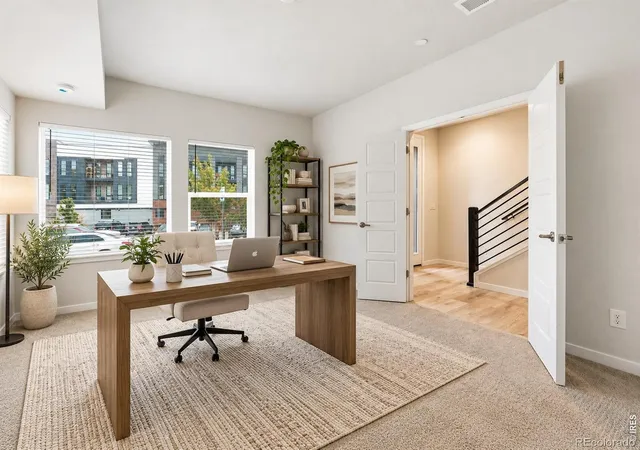
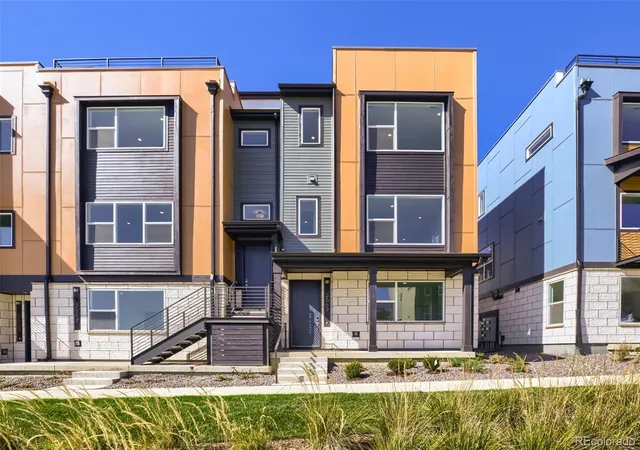
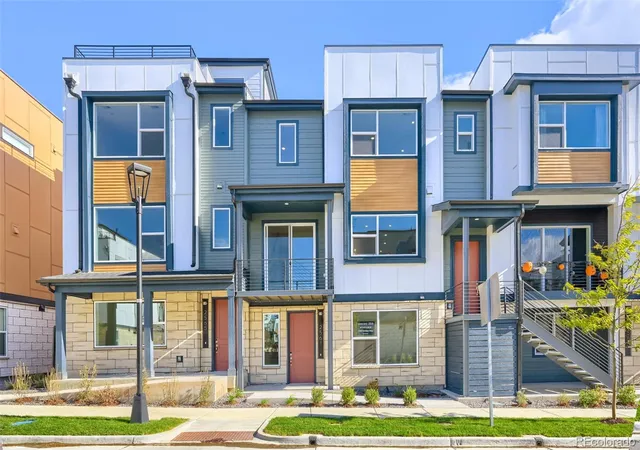
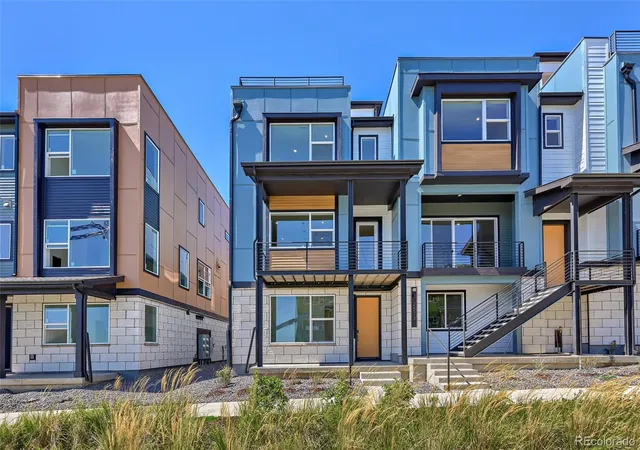
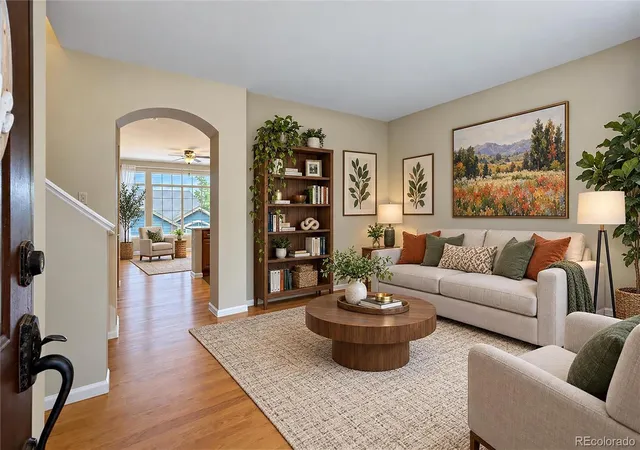
Welcome to this beautifully appointed three-story townhome in Downtown Superior! Situated on a rare corner lot facing a greenbelt, this home offers extra windows, abundant natural light, and enhanced privacy with only one shared wall. All three levels boast breathtaking mountain views of Longs Peak, creating a stunning backdrop for everyday living. Best of all, none of the three bedrooms share a wall with neighboring homes! Featuring 3 bedrooms, 4 bathrooms, 2,096 sq. ft., and an attached 2-car garage, this home combines contemporary finishes with an inviting open-concept layout. The stylish kitchen offers stainless steel appliances, ample cabinetry, beautiful countertops, and a spacious island flowing into the dining and living areas. Enjoy morning coffee or evening relaxation on the private balcony. The primary bedroom boasts fantastic mountain views, while all three bedrooms feature private en-suite bathrooms filled with natural light from multiple windows, a distinctive feature in townhome living. Move-in ready with installed window blinds and included appliances, this home saves buyers the additional expense of outfitting new construction. Enjoy Downtown Superior's vibrant urban lifestyle with shopping, dining, parks, and scenic trails nearby. Easy access to US-36 connects you to Boulder and Denver. EXCITING BUYER INCENTIVE! Qualified buyers may receive a preferred lender credit of up to 1% of the loan amount toward eligible closing costs or temporary or permanent interest rate buydowns, subject to lender approval and program terms. With its rare corner location, greenbelt setting, enhanced privacy, and attractive financing incentive, this home offers exceptional style, comfort, and value. Don't miss this opportunity to experience Downtown Superior living at its finest!
- Houzeo last checked: 8 hours ago
- Listing updated: October 20, 2026 at 11:11 pm
- Listing Provided by: Yalin Zhang (720) 346-8681 | Coldwell Banker Realty-N Metro (303) 235-0400
- Source: DENVER (RE COLORADO) MLS-CO | MLS#: IR1070915

Property Details
Status
Active
Type
Townhouse
No. of Stories
-
County
City
Neighborhood
--
Year Built
2023
HOA Fees
-
Finished Area
2,096 sqft
Lot Size
1,252 sqft lot
Basement Area
- sqft
MLS Name
DENVER (RE COLORADO) MLS
MLS Number
IR1070915
MLS Status
Active
Days on Market
3

Continue Your Journey in App
Find your dream home, receive real-time updates, and many more!
Download App
Continue Your Journey in App
Find your dream home, receive real-time updates, and many more!
Location
Facts & Features
Rooms
Bedrooms & bathrooms
Bedrooms: 3
Bathrooms: 4
Bedroom
Level: Upper
Area: Square Feet
Dimensions: 225.00
Kitchen
Level: Main
Area: Square Feet
Dimensions: 192.00
Laundry
Level: Upper
Area: Square Feet
Dimensions: 28.00
Living Room
Level: Main
Area: Square Feet
Dimensions: 255.00
Bedroom
Level: Upper
Area: Square Feet
Dimensions: 143.00
Bedroom
Level: Lower
Area: Square Feet
Dimensions: 143.00
Dining Room
Level: Main
Area: Square Feet
Dimensions: 160.00
Bathroom Full
Level: Lower
Bathroom Full
Level: Upper
Bathroom Full
Level: Upper
Bathroom Half
Level: Main
Bathroom Three Quarter
Level: Upper
Interior
Heating
Forced Air, Hot Water
Window Features
Window Coverings
Exterior Features
Balcony
Sewer
Public Sewer
Cooling
Central Air
Interior Features
Eat In Kitchen, Kitchen Island, Open Floorplan, Pantry, Primary Suite, Walk In Closet(s)
Appliances
Dishwasher, Disposal, Dryer, Microwave, Oven, Refrigerator, Self Cleaning Oven, Washer
Construction
Year Built
Year Built: 2023
Home type
Townhouse
Roof
Composition
Architectural Style
A Frame
Construction Materials
Frame
Utilities & Energy
Water Source
Public
Association Amenities
Fitness Center, Park, Playground, Trail(s)
Basement
Crawl Space, None
Laundry Features
In Unit
Security Features
Fire Alarm, Fire Sprinkler System, Smoke Detector(s)
Utilities
Electricity Available, Natural Gas Available
Other Features
Subdivision Name
Superior Town Center Flg 1b
Lot Features
Corner Lot
Price History
| Date | Event | Price |
|---|---|---|
10/20/2026 Source: | Listed for Sale | $769,000 $367/sqft |

Nearby Homes
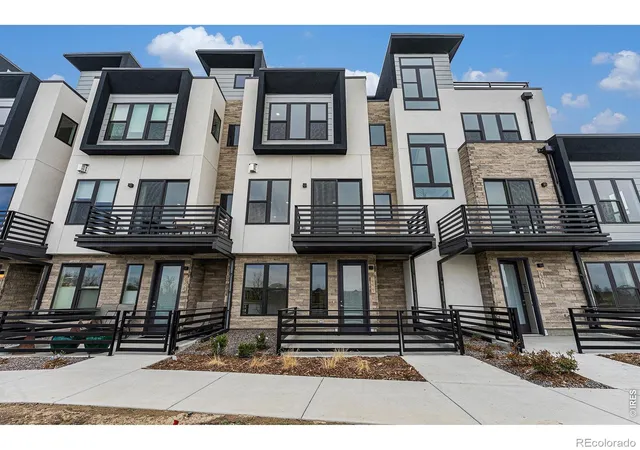
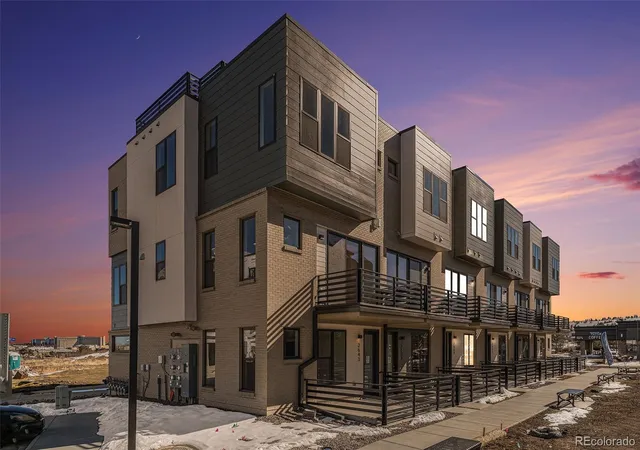
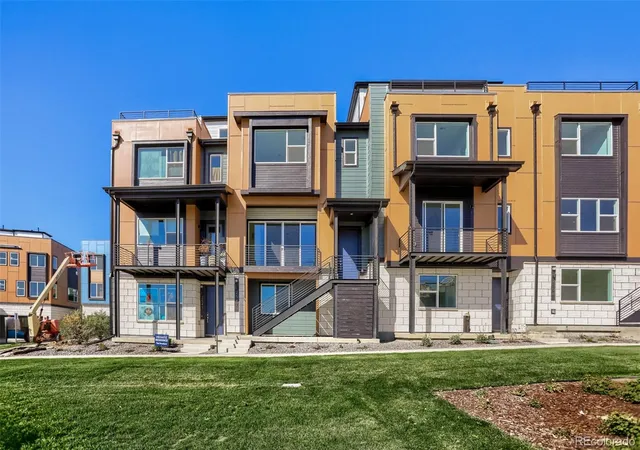
Find Homes by Property Features in Louisville, CO

Based on information from REcolorado®, Inc.through Oct 23, 2026, 01:30PM. Not all properties were listed and/or closed by Company. This representation is based in whole or in part on content supplied by REcolorado®, Inc. REcolorado®, Inc. does not guarantee nor is it in any way responsible for its accuracy. Content maintained by REcolorado®, Inc. may not reflect all real estate activity in the market. Some IDX listings have been excluded from this website. Any use search of data on the website, other than by a consumer looking to purchase real estate, is prohibited. If Houzeo suspect “scraping” of the data has occurred, the suspicion and any evidence will be reported to the MLS. IDX information is provided exclusively for consumers' personal non-commercial use. It may not be used for any purpose other than to identify prospective properties consumers may be interested in purchasing. The data is deemed reliable but is not guaranteed by REcolorado®. The use of the IDX Data may be subject to an end user license agreement prescribed by REcolorado® as amended from time to time.
Based on information submitted to the MLS GRID as of Oct 23, 2026, 01:30PM. All data is obtained from various sources and may not have been verified by broker or MLS GRID. Supplied Open House information is subject to change without notice. All information should be independently reviewed and verified for accuracy. Properties may or may not be listed by the office/agent presenting the information. ©2026 REcolorado®, Inc. All Rights Reserved.
 Advertising Broker: Albert Gollas | Gollas and Company, Inc.
