- Overview
- Description
- Property Details
- Location
- HOA Management
- Facts & Features
- Getting Around
- Nearby Homes

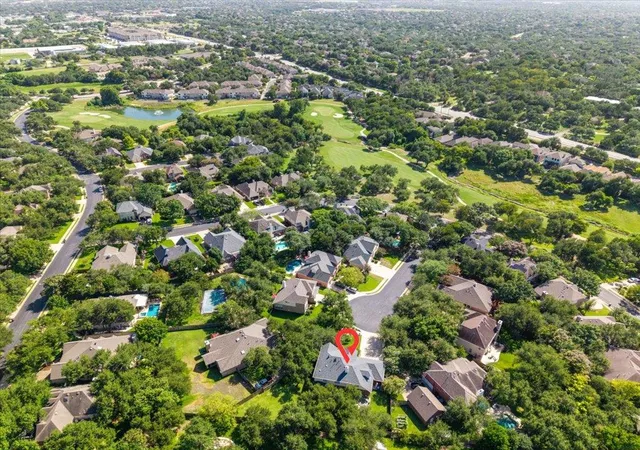


$699,000
Monthly Est:$3,479
 5 Beds
 3 Baths
3 full baths
 3,479sqft
2116 Maidstone Cv, Round Rock, TX 78664
$699,000
$3,479/moEst:
Get Pre-Approved
Single Family Residence
Built in 1994
$86.67/mo HOA
15,246 sqft lot
$201/sq.ft
Description
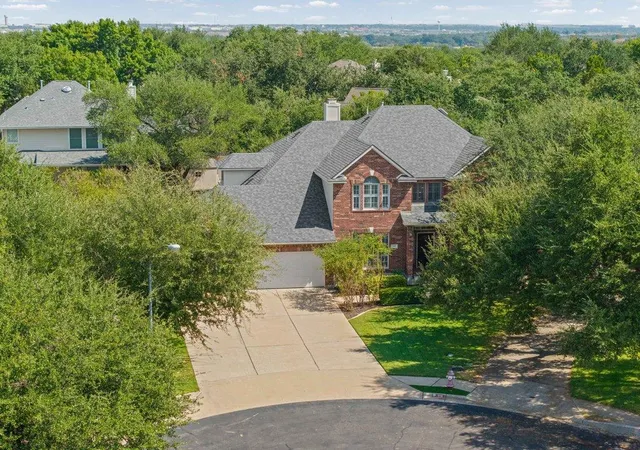
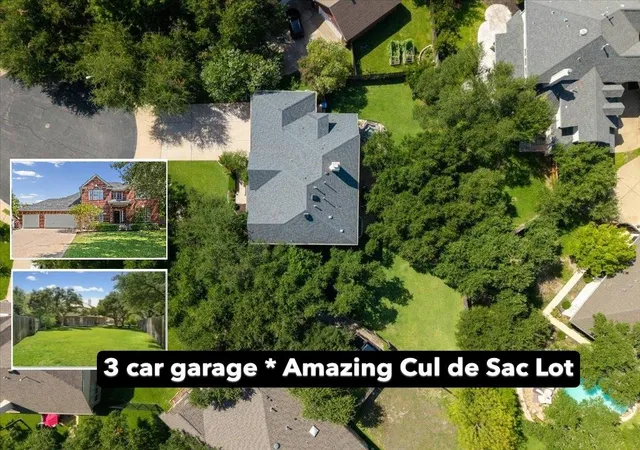
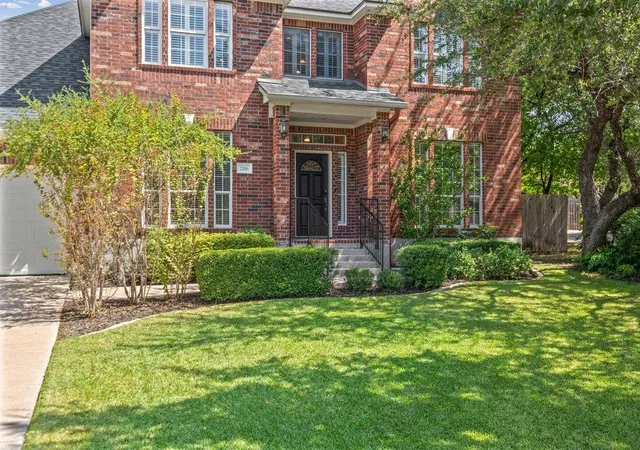
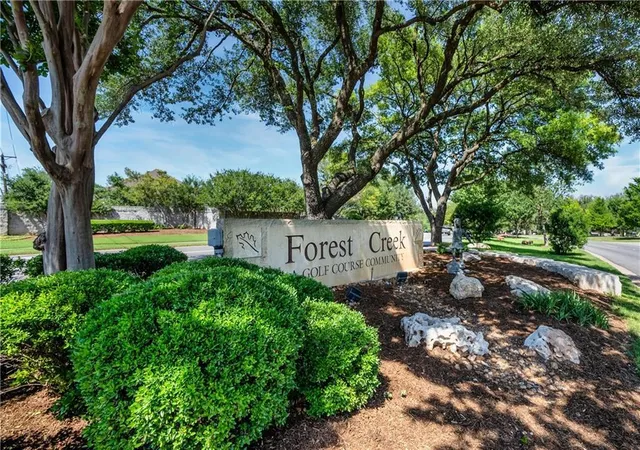
Nestled at the end of a quiet cul-de-sac within blooming trees and golf greens of the original Forest Creek Community, find this beautifully maintained 2-Story David Weekly- built residence offering nearly 3,500 square feet of thoughtfully designed living space on an oversized, tree-filled third-acre lot. At the moment you step through the front door, the grand split staircase and soaring ceilings create an inviting first impression. Sunlight pours through floor-to-ceiling windows, filling the main living spaces with warmth while offering peaceful views of the private backyard, stone patio, and hot tub. The home and living rooms are built for gathering. Whether you're hosting holiday dinners in the formal dining room, playing piano, enjoying game nights in the upstairs loft, working from the flexible downstairs office/fifth bedroom, or simply relaxing with family, every room offers comfort in this loving home. Outside, the backyard feels like your own private retreat. Mature trees provide shade and privacy while the spacious stone patio, fire pit area and built-in hot tub invite feel like a movie under the strung lights. There's even plenty of room to add a future pool while still maintaining generous yard space for pets, kids, or entertaining. The exceptional location allows walking to Forest Creek Elementary, neighborhood parks, the community pool, or enjoying miles of scenic trails along Brushy Creek. Forest Creek Golf Club, shopping, dining, major employers including Dell and Samsung, and quick access to Austin are all just minutes away using connecting highways. If you're searching for a home that offers generous space, timeless design, an unbeatable neighborhood, and the kind of backyard you'll never want to leave, 2116 Maidstone Cove is ready to welcome you home. In the past 20 years, only 1 out of 8 homes on this street has gone on the market!
- Houzeo last checked: 9 minutes ago
- Listing updated: October 4, 2026 at 8:02 pm
- Listing Provided by: Greg Hodge (512) 947-0794 | REALTY CAPITAL CITY (512) 381-2220
- Source: Unlock MLS-TX | MLS#: 7608852

Property Details
Status
Active
Type
Single Family Residence
No. of Stories
-
County
City
Neighborhood
Year Built
1994
HOA Fees
$86.67/mo
Finished Area
3,479 sqft
Lot Size
15,246 sqft lot
Basement Area
- sqft
MLS Name
Unlock MLS
MLS Number
7608852
MLS Status
Active
Days on Market
11

Continue Your Journey in App
Find your dream home, receive real-time updates, and many more!
Download App
Continue Your Journey in App
Find your dream home, receive real-time updates, and many more!
Location
HOA Management
Forest Creek HOA
HOA Fees
$260/ Quarterly
Amenities
 Amenities and services may be covered by one or multiple associations and service providers.
 Common Area Maintenance
Disclaimer: Amenities are based on third-party information and may vary; buyers must independently verify all amenities, as information is deemed reliable but not guaranteed.
Facts & Features
Rooms
Bedrooms & bathrooms
Bedrooms: 5
Bathrooms: 3
Foyer
Level: Main
Living Room
Level: Main
Dining Room
Level: Main
Kitchen
Level: Main
Living Room
Level: Main
Bedroom
Level: Main
Dining Room
Level: Main
Loft
Level: Second
Primary Bedroom
Level: Second
Primary Bathroom
Level: Second
Bedroom
Level: Second
Bathroom
Level: Main
Bedroom
Level: Second
Bathroom
Level: Second
Bedroom
Level: Second
Exercise Room
Level: Main
Interior
Flooring
Carpet, Tile, Vinyl, Wood
Window Features
Bay Window(s), Blinds, Shutters
Interior Features
Bookcases, Breakfast Bar, Built In Features, Ceiling Fan(s), Ceiling High, Quartz Counters, Crown Molding, Double Vanity, Entrance Foyer, Interior Steps, Kitchen Island, Multiple Dining Areas, Multiple Living Areas, Open Floorplan, Pantry, Recessed Lighting, Soaking Tub, Study/home Office, Walk In Closet(s)
Exterior Features
Garden, Rain Gutters, Lighting, Private Yard
Heating
Central, Natural Gas
Cooling
Ceiling Fan(s), Central Air
Sewer
Public Sewer
Appliances
Built In Oven(s), Dishwasher, Disposal, Down Draft, Microwave, Oven, Trash Compactor, Water Softener Owned
Construction
Year Built
Year Built: 1994
Home type
Single Family Residence
Construction Materials
Brick Veneer
Foundation Details
Slab
Property Condition
Updated/remodeled
Roof
Composition
Utilities & Energy
Water Source
Public
Security Features
Prewired, Smoke Detector(s)
Pool Features
None
Fireplace Features
Family Room
Parking Features
Attached, Door Multi, Garage Door Opener
Utilities
Electricity Available, High Speed Internet, Natural Gas Available, Water Available
Other Features
Disclosures
Seller Disclosure, Seller Provided Survey Available, Water District
Patio And Porch Features
Patio
Subdivision Name
Forest Creek Ph 1 Sec 1
Community Features
Common Grounds, Curbs, Golf, Playground, Pool, Sidewalks, Tennis Court(s)
Lot Features
Cul De Sac, Trees Large (over 40 Ft), Many Trees, Trees Moderate
Price History
| Date | Event | Price |
|---|---|---|
10/04/2026 Source: | Listed for Sale | $699,000 -1.55% $201/sqft |
07/09/2026 Source: | Listing Removed | $709,990 $204/sqft |
06/02/2026 Source: | Price Decreased | $709,990 -4.05% $204/sqft |
04/15/2026 Source: | Listed for Sale | $739,990 +138.71% $213/sqft |
01/22/2021 Source: | Sold | $310,000 $89/sqft |

Nearby Homes


Find Homes by Property Features in Round Rock, TX
Nearby New Homes For Sale

Based on information submitted to the MLS GRID from Unlock MLS through Oct 10, 2026, 11:30PM. All information provided is deemed reliable but is not guaranteed and should be independently verified. Unlock MLS and its affiliates provide the MLS and all content therein “AS IS” and without any warranty, express or implied. All data is obtained from various sources and may not have been verified by broker or MLS GRID. Supplied Open House Information is subject to change without notice. All information should be independently reviewed and verified for accuracy. Properties may or may not be listed by the office/agent presenting the information. The information being provided is for consumers’ personal, non-commercial use. It may not be used for any purpose other than to identify prospective properties consumers may be interested in purchasing. © 2026 Unlock MLS. All Rights Reserved.
 Advertising Broker: Michelle Brecker | Pathway To Home Realty