- Overview
- Description
- Property Details
- Location
- Facts & Features
- Getting Around
- Nearby Homes

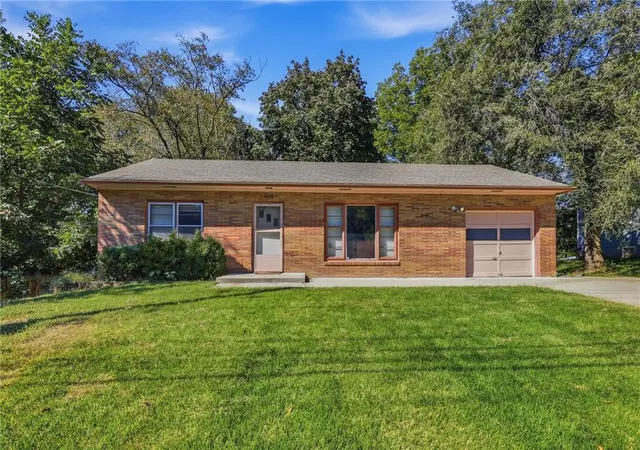
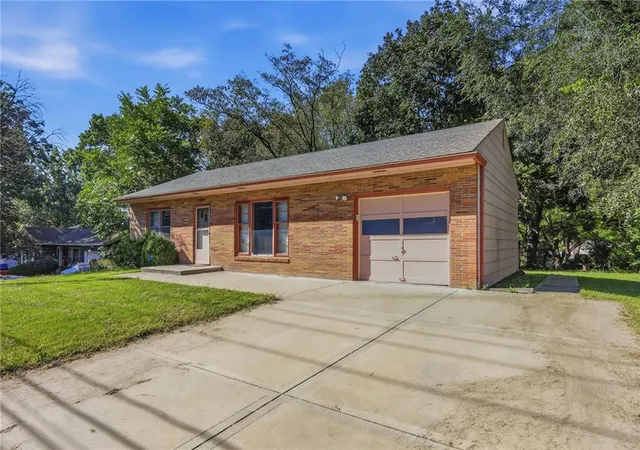
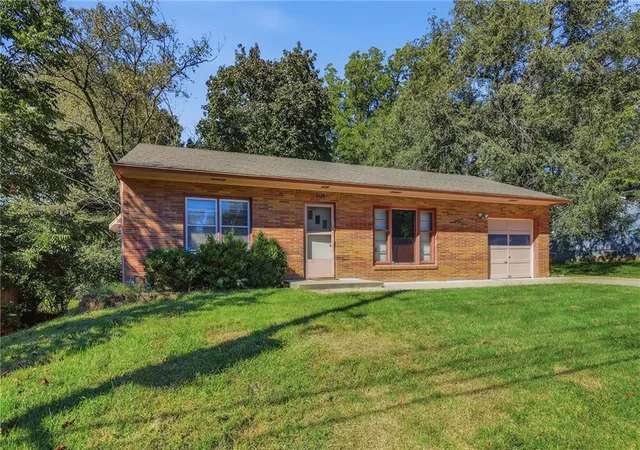
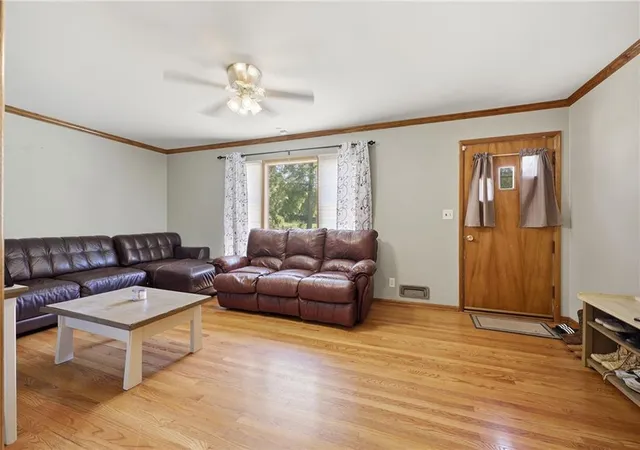
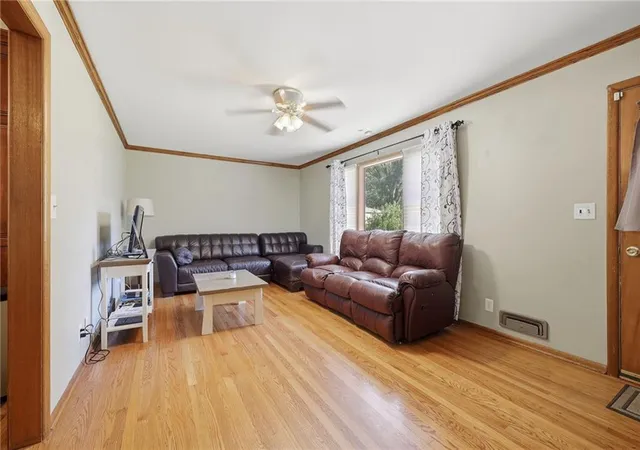

Street View
$230,000
Monthly Est:$1,145
 2 Beds
 1 Bath
1 full bath
 864sqft
2116 N 78th Terrace, Kansas City, KS 66109
$230,000
$1,145/moEst:
Get Pre-Approved
Single Family Residence
Built in 1952
$-- HOA
0.55 acre lot
$266/sq.ft
Description
If you’ve been looking for a home that gives you the feeling of being in the country without giving up the conveniences of the city, this may be the one! Tucked away on a private, treed 0.55-acre lot, this well-cared-for home offers a surprisingly peaceful setting. Look out the back windows and you may forget you’re in Kansas City at all.
The main level offers a comfortable, functional layout with 2 bedrooms and 1 full bath. The kitchen provides plenty of cabinet and counter space, and all major appliances stay—including the washer and dryer.
One of the home’s biggest opportunities is the full unfinished walk-out basement. It provides a generous amount of additional space that can be finished to suit your needs—family room, additional bedrooms, office, workshop, recreation area or whatever your imagination can dream up. The walk-up/walk-out access makes finishing the basement especially practical.
Outside, the property really shines. A large double driveway provides plenty of parking, while the backyard features a substantial two-story shed with electricity—perfect for storage, hobbies or a workshop. There is also a large stone outdoor grill, making the backyard a natural place for gatherings, cookouts and enjoying the privacy of the setting.
The HVAC system has been replaced within the past four years, providing an important recent update. This is a home that has been cared for and offers both immediate livability and plenty of potential for the next owner.
If privacy, outdoor space, storage and the opportunity to add value are on your wish list, take a look. It’s not often you find this much breathing room and a country-like setting inside the city.
- Houzeo last checked: 6 minutes ago
- Listing updated: October 10, 2026 at 6:33 am
- Listing Provided by: Bill Gaughan (913) 837-0760 , Danicia Duncan | Keller Williams Realty Partners Inc. (913) 906-5400
- Source: Heartland MLS-KS | MLS#: 2646134

Property Details
Status
Active
Type
Single Family Residence
No. of Stories
-
County
City
Neighborhood
--
Year Built
1952
HOA Fees
-
Finished Area
864 sqft
Lot Size
0.55 acre lot
Basement Area
- sqft
MLS Name
Heartland MLS
MLS Number
2646134
MLS Status
Active
Days on Market
3

Continue Your Journey in App
Find your dream home, receive real-time updates, and many more!
Download App
Continue Your Journey in App
Find your dream home, receive real-time updates, and many more!
Location
Facts & Features
Rooms
Bedrooms & bathrooms
Bedrooms: 2
Bathroom: 1
Bedroom 1
Level: First
Bedroom 2
Level: First
Bathroom 1
Level: First
Kitchen
Level: First
Living Room
Level: First
Laundry
Level: First
Interior
Sewer
Public Sewer
Heating
Natural Gas
Cooling
Electric
Construction
Year Built
Year Built: 1952
Home type
Single Family Residence
Construction Materials
Brick Trim, Frame, Vinyl Siding
Architectural Style
Traditional
Roof
Composition
Utilities & Energy
Water Source
Public
Laundry Features
In Basement
Basement
Concrete, Full, Unfinished, Walk Up Access
Parking Features
Attached, Garage Door Opener, Garage Faces Front
Other Features
Subdivision Name
Stockhoff
Price History
| Date | Event | Price |
|---|---|---|
10/10/2026 Source: | Listed for Sale | $230,000 $266/sqft |

Nearby Homes
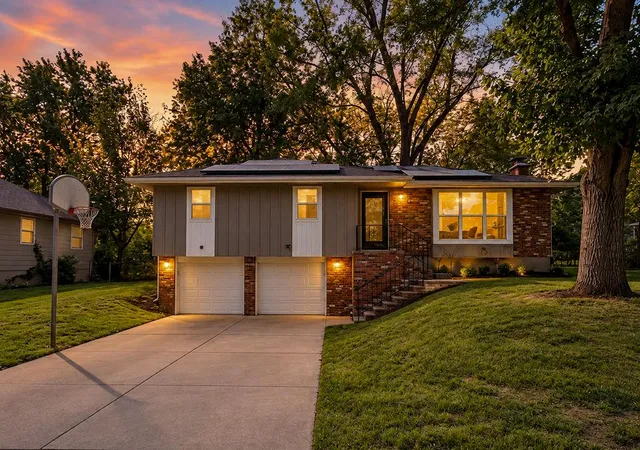
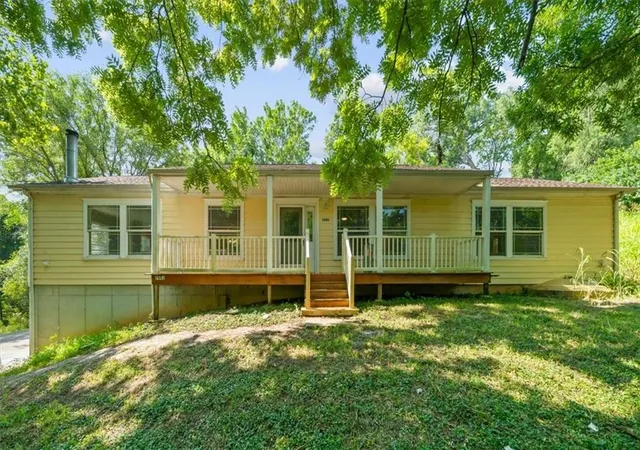
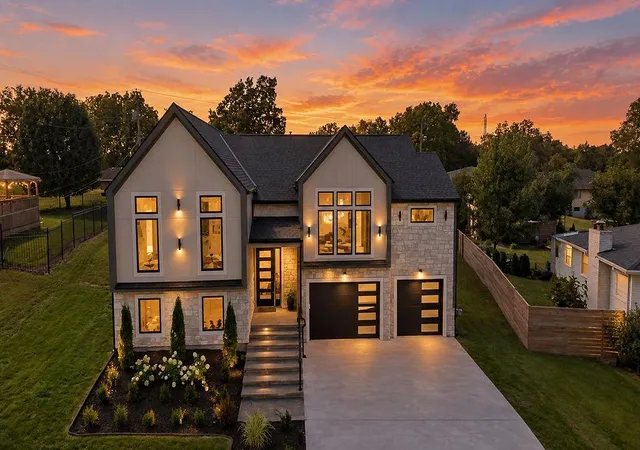
Find Homes by Property Features in Kansas City, KS


Based on information from the Kansas City Regional Association of REALTORS® or Heartland MLS through Oct 10, 2026, 05:01PM. The information displayed on this page is confidential, proprietary, and copyrighted information of Heartland Multiple Listing Service, Inc. (“Heartland MLS”). Heartland MLS does not make any warranty or representation concerning the timeliness or accuracy of the information displayed herein. In consideration for the receipt of the information on this page, the recipient agrees to use the information solely for the private non- commercial purpose of identifying a property in which the recipient has a good faith interest in acquiring. Some IDX listings have been excluded from this website. The data relating to real estate displayed on this website comes in part from the Heartland Multiple Listing Service database compilation. The properties displayed on this website may not be all of the properties in the Heartland MLS database compilation, or all of the properties listed with other brokers participating in the Heartland MLS IDX program. Detailed information about the properties displayed on this website includes the name of the listing company. © 2026 Heartland Multiple Listing Service, Inc. All Rights Reserved.
 Advertising Broker: Nicholas Huscroft | Chosen Realty