Savvy Avenue
Powered by 
- 0
- 6
- Overview
- Description
- Property Details
- Location
- Facts & Features
- Getting Around
- Nearby Homes




$459,900
Monthly Est:$2,289
 3 Beds
 3 Baths
1 full bath
 1,478sqft
21169 Firefly Trl, Akeley, MN 56433
$459,900
$2,289/moEst:
Get Pre-Approved
Single Family Residence
Built in 1999
$-- HOA
14.31 acres lot
$311/sq.ft
Description
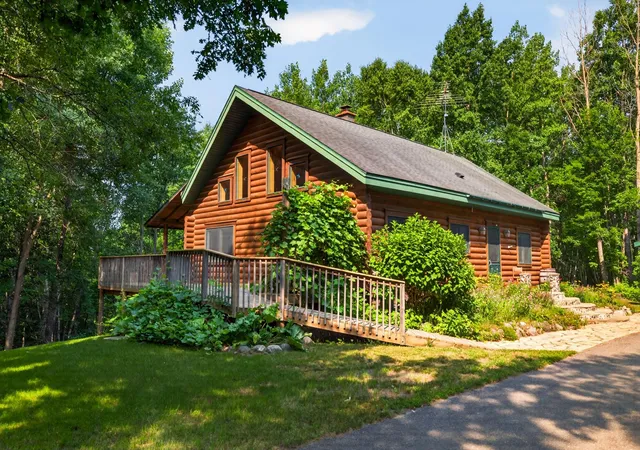
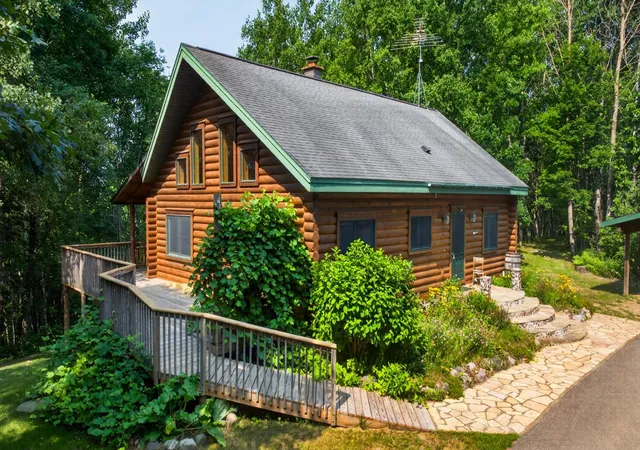
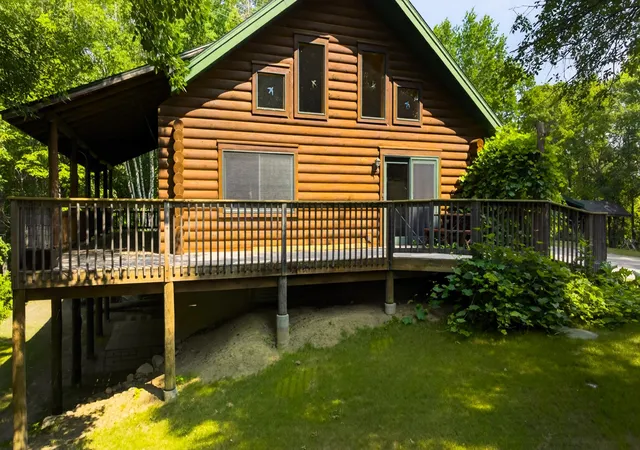
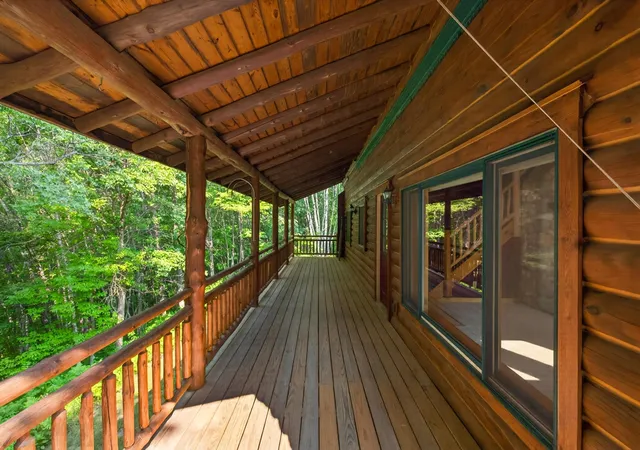
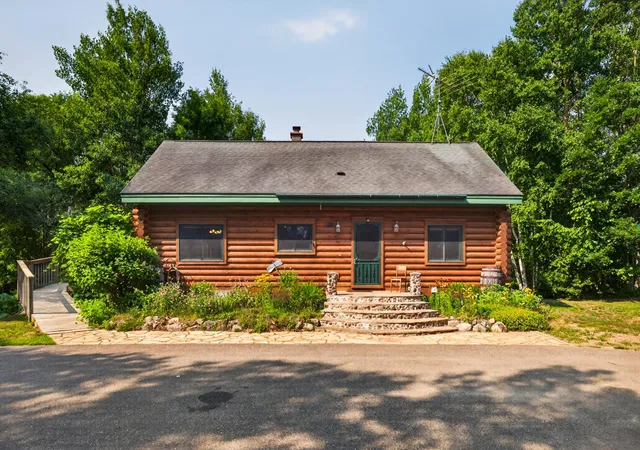
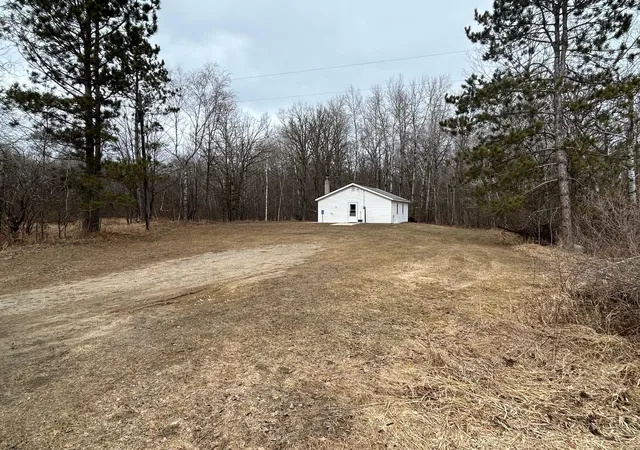
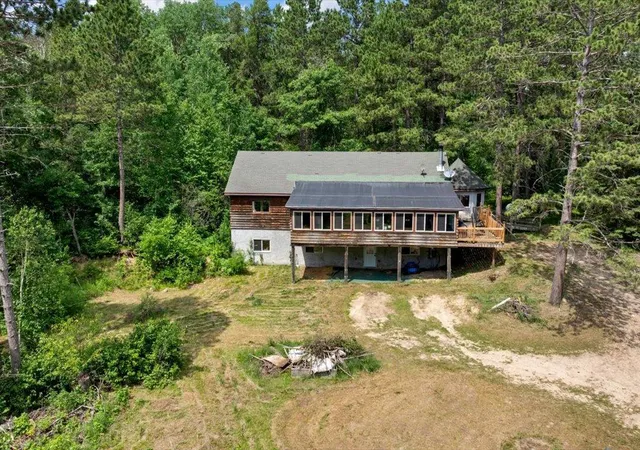
Northwoods Privacy Meets Lake Access on 14.31 Acres. Tucked among towering trees on 14.31 beautifully wooded acres, this charming log home offers the perfect combination of privacy, comfort, and outdoor adventure. With 20-foot walking easement/deeded access to 8th Crow Wing Lake, you'll enjoy convenient access for boating, fishing, kayaking, and making the most of Minnesota's lake life. Step inside to discover the warmth and character of a true log home, featuring vaulted basswood tongue-and-groove ceilings, rich oak hardwood floors, and a striking stone fireplace with a wood-burning stove that creates the perfect gathering space. The open-concept design flows seamlessly into the kitchen, where custom cherry cabinetry and a tile backsplash add timeless craftsmanship and style. The partially finished walk-out basement offers additional living space and endless potential. Complete the finishing touches to create a family room, guest suite, recreation area, or whatever best fits your lifestyle. Outside, the property is a nature lover's paradise. Enjoy beautifully landscaped grounds, mature trees, and winding trails that invite you to hike, ATV, or simply explore your own backyard. An abundance of wildlife frequents the property, making it an exceptional setting for hunting, wildlife watching, or peaceful mornings on the covered deck surrounded by nature. A detached two-stall garage with lean-tos on both sides provides plenty of room for vehicles, recreational toys, tools, and outdoor equipment. Whether you're searching for a full-time home, a seasonal getaway, or a hunting retreat, this property delivers the privacy, natural beauty, and recreational opportunities you've been looking for. From the wooded acreage to the nearby lake access, every season offers something to enjoy.
Come experience the peace and beauty of Northwoods living—this is a property you'll be proud to call your own.
- Houzeo last checked: 13 minutes ago
- Listing updated: September 24, 2026 at 3:24 pm
- Listing Provided by: Steve C Hanson (218) 252-8012 | Wolff & Simon Real Estate (218) 237-7770
- Source: Northstar MLS-MN | MLS#: 7117406

Property Details
Status
Active
Type
Single Family Residence
No. of Stories
-
County
City
Neighborhood
--
Year Built
1999
HOA Fees
-
Finished Area
1,478 sqft
Lot Size
14.31 acres lot
Basement Area
- sqft
MLS Name
Northstar MLS
MLS Number
7117406
Days on Market
72

Continue Your Journey in App
Find your dream home, receive real-time updates, and many more!
Download App
Continue Your Journey in App
Find your dream home, receive real-time updates, and many more!
Location
Facts & Features
Rooms
Bedrooms & bathrooms
Bedrooms: 3
Bathrooms: 3
Dining Room
Level: Main
Area: 84.34 Square Feet
Dimensions: 10.4x8.11
Family Room
Level: Main
Area: 179.28 Square Feet
Dimensions: 10.8x16.6
Bedroom
Level: Main
Area: 107.86 Square Feet
Dimensions: 13.3x8.11
Foyer
Level: Main
Area: 87.38 Square Feet
Dimensions: 17.1x5.11
Kitchen
Level: Main
Area: 66.50 Square Feet
Dimensions: 8.11x8.2
Living Room
Level: Lower
Area: 438.47 Square Feet
Dimensions: 16.3x26.9
Loft
Level: Upper
Area: 61.60 Square Feet
Dimensions: 7x8.8
Bedroom 2
Level: Main
Area: 152.55 Square Feet
Dimensions: 13.5x11.3
Bedroom 3
Level: Upper
Area: 261.87 Square Feet
Dimensions: 20.3x12.9
Unfinished
Level: Lower
Area: 136.48 Square Feet
Dimensions: 10.11x13.5
Interior
Heating
Forced Air, Wood Stove
Cooling
Central Air
Appliances
Chandelier, Cooktop, Dishwasher, Dryer, Exhaust Fan, Fuel Tank Rented, Gas Water Heater, Range, Refrigerator, Washer, Water Softener Owned
Exterior Features
Log
Sewer
Tank With Drainage Field
Construction
Year Built
Year Built: 1999
Home type
Single Family Residence
Construction Materials
Block, Concrete, Log
Roof
Age Over 8 Years, Asphalt
Foundation Details
Block
Utilities & Energy
Laundry Features
In Basement, Gas Dryer Hookup, Sink, Washer Hookup
Parking Features
Carport, Detached Garage, Asphalt, Floor Drain, Paved Lot
Fireplace Features
Family Room, Free Standing, Stone, Wood Burning, Wood Burning Stove
Electric
200+ Amp Service
Water Source
Drilled, Well
Basement
Block, Daylight/lookout Windows, Egress Window(s), Full, Partially Finished, Sump Pump, Walkout
Other Features
Lot Features
Tree Coverage Heavy
Subdivision Name
Walsh Ridge Estate
Price History
| Date | Event | Price |
|---|---|---|
09/24/2026 Source: | Listed for Sale | $459,900 $311/sqft |

Nearby Homes

Find Homes by Property Features in Akeley, MN
Nearby New Homes For Sale

Based on information submitted to the MLS GRID from the REGIONAL MULTIPLE LISTING SERVICE OF MINNESOTA, INC through Oct 09, 2026, 07:45AM. IDX information is provided exclusively for consumers’ personal, non-commercial use. It may not be used for any purpose other than to identify prospective properties consumers may be interested in purchasing. The data is deemed reliable but is not guaranteed by MLS GRID. The use of the MLS GRID Data may be subject to an end-user license agreement prescribed by the Member Participant’s applicable MLS, if any and as amended from time to time. All data is obtained from various sources and may not have been verified by the broker or MLS GRID. Supplied Open House Information is subject to change without notice. All information should be independently reviewed and verified for accuracy. Properties may or may not be listed by the office/agent presenting the information.
Information deemed reliable but not guaranteed. The property data presented reflects information otherwise available from public records. The real estate broker participating in MLS and providing this information may not have represented the buyer or seller in some or all of the transactions. Listings courtesy of Northstar MLS as distributed by MLS GRID. © 2026 Regional Multiple Listing Service of Minnesota, Inc. All Rights Reserved.
 Advertising Broker: Moe Mossa (Savvy Avenue) (612) 490-1268 | Savvy Avenue, LLC