- Overview
- Description
- Property Details
- Location
- HOA Management
- Facts & Features
- Getting Around
- Nearby Homes
 Price Drop: $75K (09/09)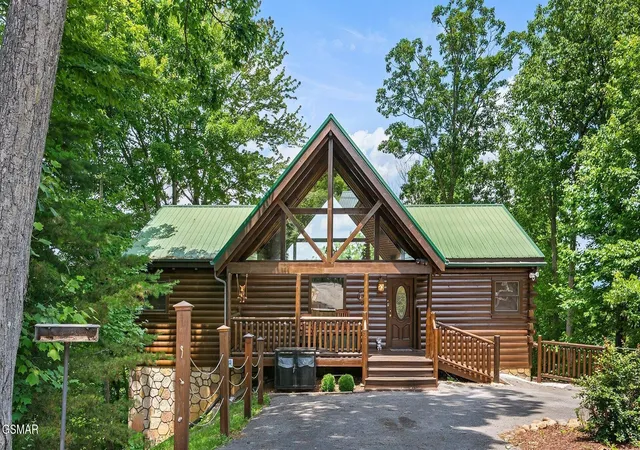


Street View
$975,000
Monthly Est:$4,853
 4 Beds
 4 Baths
4 full baths
 2,480sqft
2117 E View Dr, Sevierville, TN 37876
$975,000
$4,853/moEst:
Get Pre-Approved
Single Family Residence
Built in 2006
$79/mo HOA
-- sqft lot
$393/sq.ft
Description
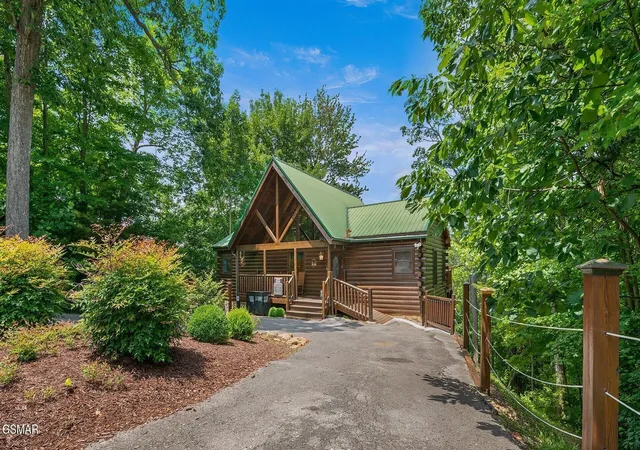
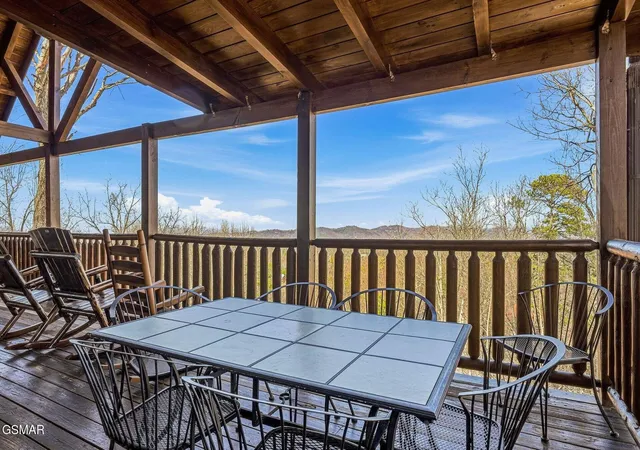
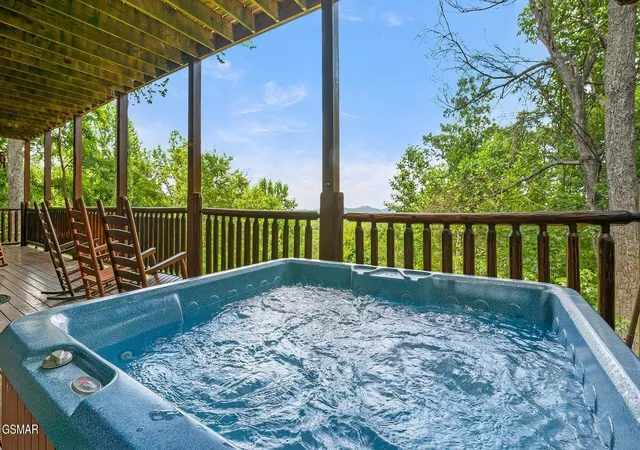
MOUNTAIN CABIN FEVER? THIS GORGEOUS 4 BED/4 BATH GEM IS THE CURE! Tucked away within the beauty and excitement of The Great Smoky Mountains in Sevierville, this property offers the perfect blend of rustic charm and natural beauty--ideal for a weekend getaway or a profitable vacation rental. This cabin is ready for adventure, central to both Pigeon Forge and Gatlinburg, and tucked into a gorgeous, wooded setting with stunning mountain views. A paved circular drive welcomes you to this gorgeous wood cabin, where a cozy covered front porch and newly installed firepit creates the perfect atmosphere for relaxing after a day of exploring the nearby Great Smoky Mountain National Park or Anakeesta Mountaintop Adventure Park. Meanwhile, two covered rear decks amp things up with panoramic mountain views for a serene destination to enjoy your morning coffee, evening cookouts, wildlife watching, and enjoying the cool mountain air. Inside, glass doors frame out the scenery and clerestory windows set up high in the vaulted ceilings draw in natural light to every corner while maintaining privacy. The stacked stone fireplace enhances a cozy ambiance and ample illumination in the kitchen brings to sight the beauty of solid surface counters, paired with beautiful cabinetry and stainless steel appliances. From this open concept space, it is an easy flow outside to the deck to lose yourself in the splendor of the mountain skyline, or head into either of the king bedrooms that flank the living room. Both rooms directly access the deck and savor the privacy of their own ensuite bathrooms which are outfitted with jetted soaking tubs and separate walk-in showers. The finished lower level expands your living and entertainment with a large game room and two ensuite bedrooms with direct access to the lower level hot tub deck. One of these ensuite bathrooms has been updated with new tilework and features a jetted soaking tub and double sinks.
- Houzeo last checked: 7 hours ago
- Listing updated: October 7, 2026 at 9:28 pm
- Listing Provided by: Ryan Coleman (865) 693-7653 DRE #322312 | Hometown Realty LLC (865) 693-6753
- Source: Nashville (RealTracs Mid) MLS-TN | MLS#: 3591877

Property Details
Status
Active
Type
Single Family Residence
No. of Stories
1
County
City
Neighborhood
--
Year Built
2006
HOA Fees
$79/mo
Finished Area
2,480 sqft
Lot Size
-- sqft lot
Basement Area
- sqft
MLS Name
Nashville (RealTracs Mid) MLS
MLS Number
3591877
MLS Status
Active
Days on Market
23

Continue Your Journey in App
Find your dream home, receive real-time updates, and many more!
Download App
Continue Your Journey in App
Find your dream home, receive real-time updates, and many more!
Location
HOA Management
N/A
HOA Fees
$79/ Monthly
Disclaimer: Amenities are based on third-party information and may vary; buyers must independently verify all amenities, as information is deemed reliable but not guaranteed.
Facts & Features
Rooms
Bedrooms & bathrooms
Bedrooms: 4
Bathrooms: 4
Interior
Appliances
Dishwasher, Dryer, Microwave, Refrigerator, Washer
Heating
Central
Cooling
Central Air, Other
Flooring
Wood, Tile
Sewer
Septic Tank
Construction
Year Built
Year Built: 2006
Home type
Single Family Residence
Architectural Style
Log
Construction Materials
Log
Utilities & Energy
Basement
Finished
Water Source
Well
Fireplace Features
Gas
Other Features
Lot Features
Wooded
Subdivision Name
Other
Patio And Porch Features
Deck, Covered
Price History
| Date | Event | Price |
|---|---|---|
10/07/2026 Source: | Price Decreased | $975,000 -7.14% $393/sqft |
09/19/2026 Source: | Price Decreased | $1,050,000 -8.70% $423/sqft |
09/09/2026 Source: | Price Increased | $1,150,000 +17.95% $464/sqft |
09/03/2026 Source: | Listed for Sale | $975,000 -15.22% $393/sqft |
08/31/2026 Source: | Coming Soon | $1,150,000 +12.86% $464/sqft |


Show more
Nearby Homes
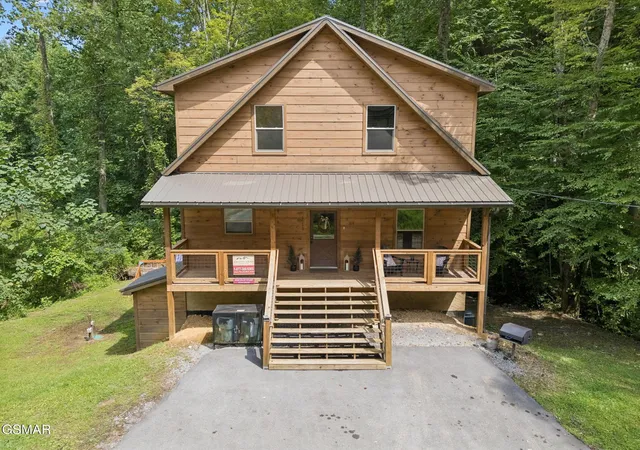
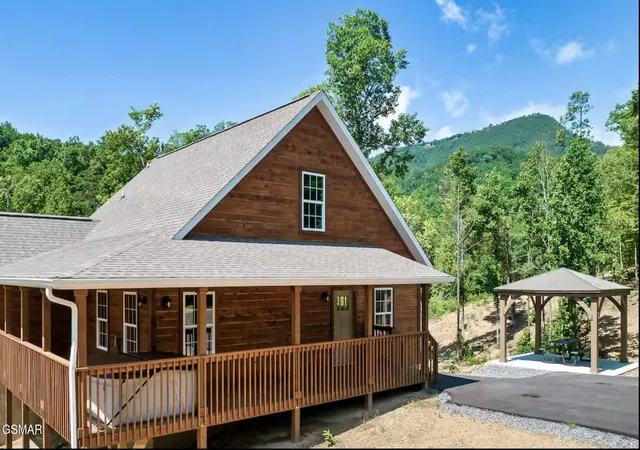

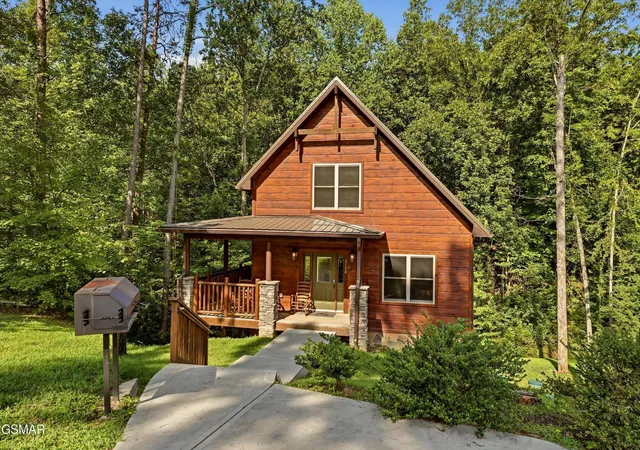
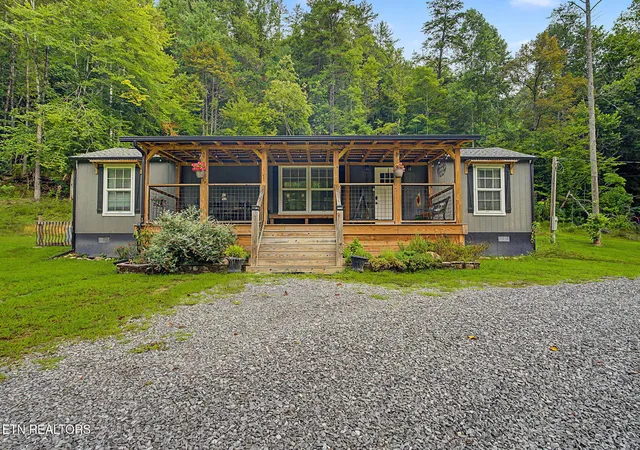
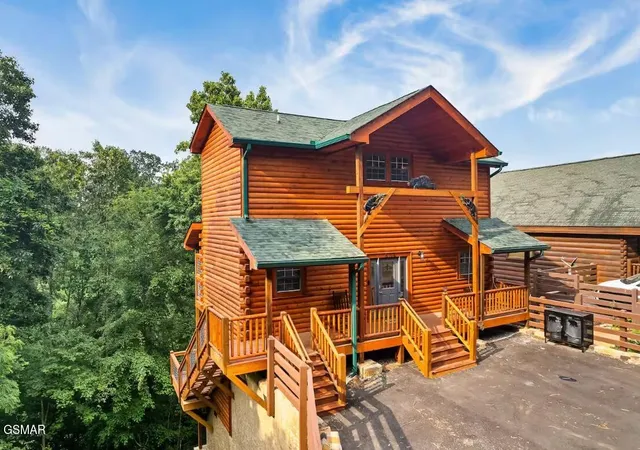
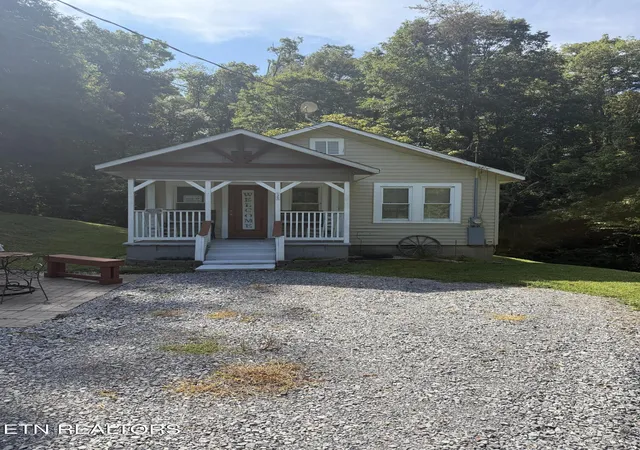
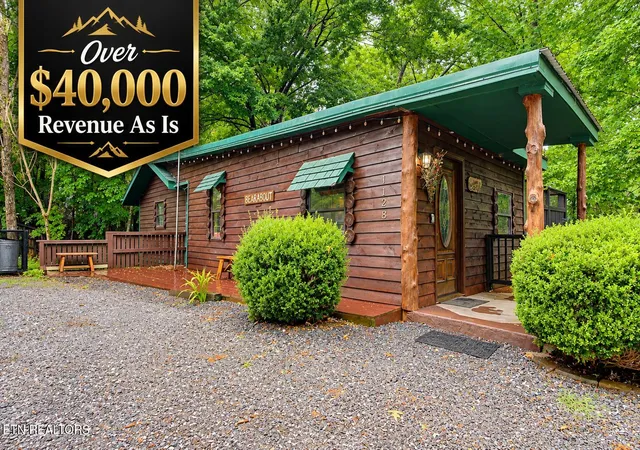
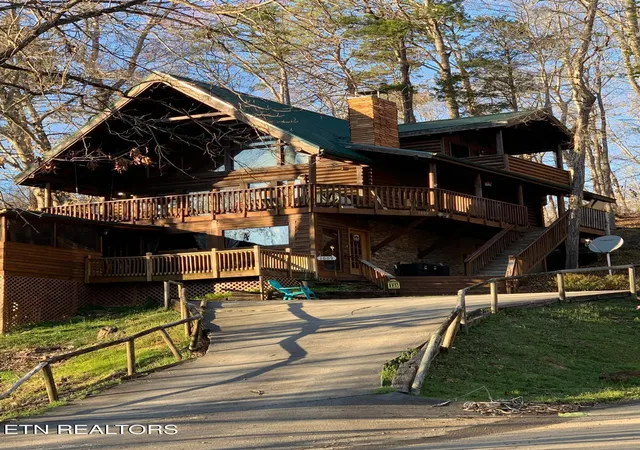

Find Homes by Property Features in Sevierville, TN
Nearby New Homes For Sale

Based on information from Realtracs® through Oct 08, 2026, 11:00AM. Data courtesy of Realtracs® MLS as distributed by MLS GRID. Some IDX listings have been excluded from this website. All data is obtained from various sources and may not have been verified by the broker or MLS GRID. Supplied Open House Information is subject to change without notice. All information should be independently reviewed and verified for accuracy. Properties may or may not be listed by the office/agent presenting the information. IDX information is provided exclusively for consumers’ personal, noncommercial use. It may not be used for any purpose other than to identify prospective properties consumers may be interested in purchasing. The data is deemed reliable but is not guaranteed by MLS GRID. The use of the MLS GRID Data may be subject to an end-user license agreement prescribed by Realtracs® MLS. © 2026 RealTracs Solutions. All Rights Reserved. Angela Fowler Real Estate, LLC | 423.320.4620 | afowler@catt.com Mailing Address: 452 Kailors Cove Cir, Ringgold, GA 30736
 Advertising Broker: Angela Fowler | Angela Fowler Real Estate, LLC.