- Overview
- Description
- Property Details
- Location
- HOA Management
- Facts & Features
- Getting Around
- Nearby Homes

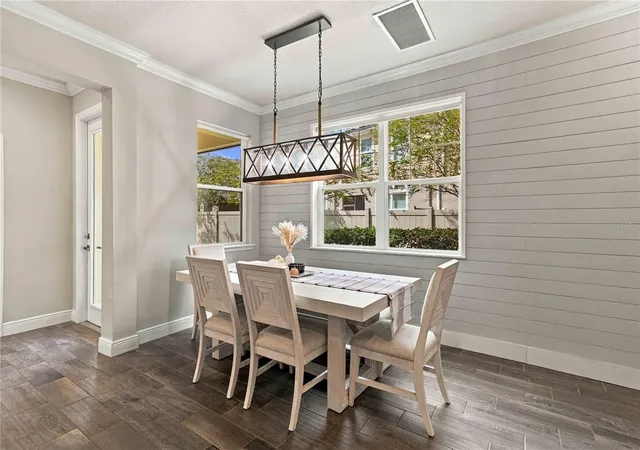


$415,000
Monthly Est:$2,066
 4 Beds
 3 Baths
3 full baths
 2,098sqft
2117 Lake Waters Pl, Lutz, FL 33558
$415,000
$2,066/moEst:
Get Pre-Approved
Townhouse
Built in 2016
$328/mo HOA
4,246 sqft lot
$198/sq.ft
Description
FORMER BUILDERS MODEL!!!
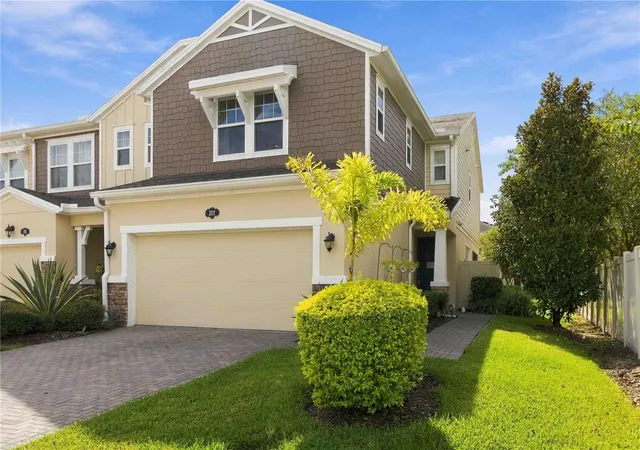
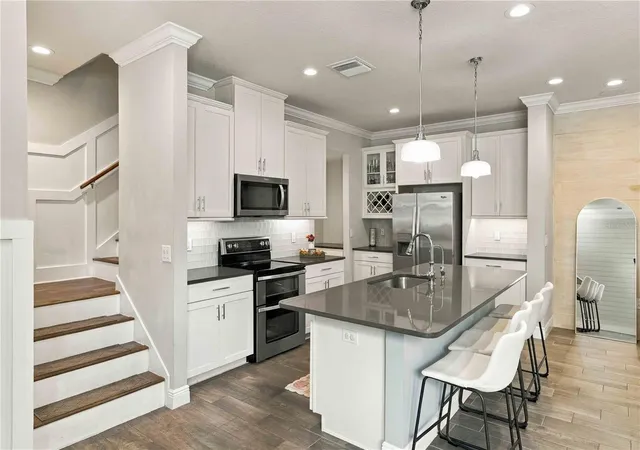
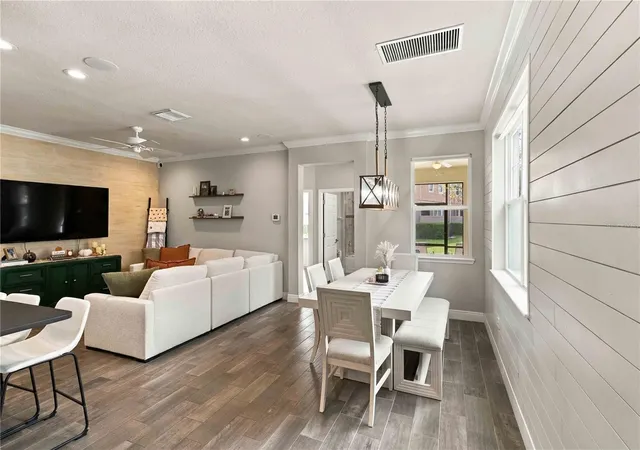
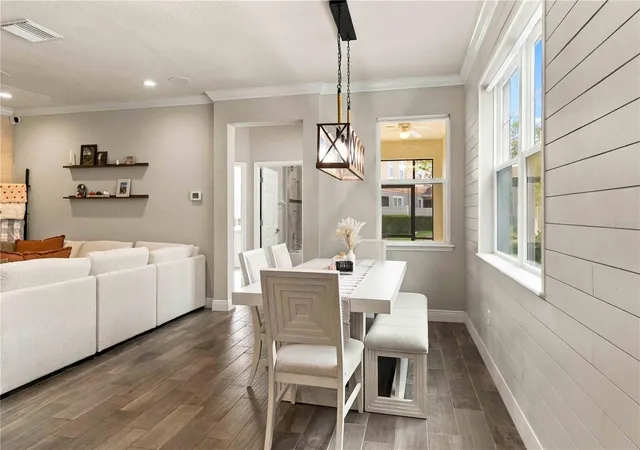
Welcome to this beautifully appointed 4-bedroom, 3-bathroom 2 car garage townhome offering 2,098 square feet of living space in the desirable Long Lake Ranch community. Built in 2016 as the community's former builder model, this Craftsman-style home was thoughtfully appointed with premium finishes, custom touches, and carefully selected upgrades that continue to distinguish it from standard homes in the neighborhood. It features an open floor plan with wood-look porcelain tile, crown molding, decorative wall accents, and an upgraded kitchen complete with stainless steel appliances, gray granite countertops, and 42-inch painted cabinetry.
The spacious primary suite provides a relaxing retreat with decorative accent walls and a spa-inspired ensuite bathroom featuring painted cabinetry, a glass-enclosed walk-in shower, and a separate garden tub. With four bedrooms, three full bathrooms, and a two-car attached garage, this home is thoughtfully designed to accommodate a variety of lifestyles, offering ample space for family living, guest accommodations, remote work, or hobbies. A beautiful lake view adds to the home's appeal, creating a peaceful and picturesque backdrop that can be enjoyed from many of the living areas and contributes to a serene atmosphere for everyday living.
Enjoy the lifestyle that Long Lake Ranch has to offer, with resort-style amenities including two community pools, tennis and pickleball courts, basketball, playgrounds, a dog park, walking trails, and access to the community lake and boat dock. Conveniently located in Lutz near the Veterans Expressway with quick access to downtown Tampa, shopping, dining, and highly sought-after area schools, this townhome combines comfortable Florida living with an amenity-rich community setting. Do not miss this opportunity! Make this your Home by 12/31/2026 and you can take advantage of the potential increased Homestead Exemption being voted on in November.
- Houzeo last checked: 7 hours ago
- Listing updated: October 5, 2026 at 8:09 pm
- Listing Provided by: David Garofalo (941) 302-1464 | LPT REALTY, LLC (877) 366-2213
- Source: Stellar MLS-FL | MLS#: A4707790

Property Details
Status
Active
Type
Townhouse
No. of Stories
-
County
City
Neighborhood
--
Year Built
2016
HOA Fees
$328/mo
Finished Area
2,098 sqft
Lot Size
4,246 sqft lot
Basement Area
- sqft
MLS Name
Stellar MLS
MLS Number
A4707790
MLS Status
Active
Days on Market
6
Open House

Continue Your Journey in App
Find your dream home, receive real-time updates, and many more!
Download App
Continue Your Journey in App
Find your dream home, receive real-time updates, and many more!
Location
HOA Management
Laura Coleman
HOA Fees
$327.99/ Monthly
Amenities
 Amenities and services may be covered by one or multiple associations and service providers.
 Maintenance
 Pool
Pool
 Water
Water
 Recreational Facilities
Disclaimer: Amenities are based on third-party information and may vary; buyers must independently verify all amenities, as information is deemed reliable but not guaranteed.
Facts & Features
Rooms
Bedrooms & bathrooms
Bedrooms: 4
Bathrooms: 3
Foyer
Level: First
Area: 30.00 Square Feet
Dimensions: 5x6
Great Room
Level: First
Area: 286.00 Square Feet
Dimensions: 22x13
Kitchen
Level: First
Area: 126.00 Square Feet
Dimensions: 14x9
Bedroom 4
Level: First
Area: 110.00 Square Feet
Dimensions: 11x10
Primary Bedroom
Level: Second
Primary Bathroom
Level: Second
Bedroom 2
Level: Second
Area: 143.00 Square Feet
Dimensions: 11x13
Bedroom 3
Level: Second
Area: 110.00 Square Feet
Dimensions: 11x10
Bathroom 2
Level: Second
Bathroom 3
Level: First
Interior
Interior Features
Built In Features, Ceiling Fans(s), Crown Molding, Eat In Kitchen, High Ceilings, Kitchen/family Room Combo, Open Floorplan, Smart Home, Stone Counters, Thermostat, Walk In Closet(s)
Cooling
Central Air, Other
Sewer
Public Sewer
Exterior Features
Hurricane Shutters, Rain Gutters
Appliances
Convection Oven, Cooktop, Dishwasher, Disposal, Dryer, Electric Water Heater, Exhaust Fan, Freezer, Ice Maker, Kitchen Reverse Osmosis System, Microwave, Refrigerator, Washer, Water Filtration System, Water Purifier, Water Softener
Window Features
Double Pane Windows, Energy Star Qualified Windows, Storm Window(s)
Flooring
Ceramic Tile, Wood
Heating
Central, Electric
Construction
Year Built
Year Built: 2016
Home type
Townhouse
Construction Materials
Block, Stucco, Frame
Architectural Style
Craftsman
Roof
Shingle
Foundation Details
Slab
Utilities & Energy
Utilities
Cable Available, Cable Connected, Electricity Available, Electricity Connected, Fiber Optics, Public, Sewer Connected, Sprinkler Recycled, Water Connected
Security Features
Smoke Detector(s)
Parking Features
Driveway
Laundry Features
Electric Dryer Hookup, Laundry Room, Upper Level, Washer Hookup
Water Source
Public
Other Features
Community Features
Clubhouse, Community Mailbox, Deed Restrictions, Dog Park, Irrigation Reclaimed Water, Playground, Pool, Tennis Court(s), Street Lights
Patio And Porch Features
Screened
Subdivision Name
Long Lake Ranch Village 6
Price History
| Date | Event | Price |
|---|---|---|
10/05/2026 Source: | Listed for Sale | $415,000 $198/sqft |
10/02/2026 Source: | Coming Soon | $415,000 +3.75% $198/sqft |
06/22/2025 Source: | Sold | $400,000 -2.20% $191/sqft |
06/01/2025 Source: | Pending | $409,000 $195/sqft |
05/18/2025 Source: | Price Decreased | $409,000 -2.39% $195/sqft |

Show more
Nearby Homes
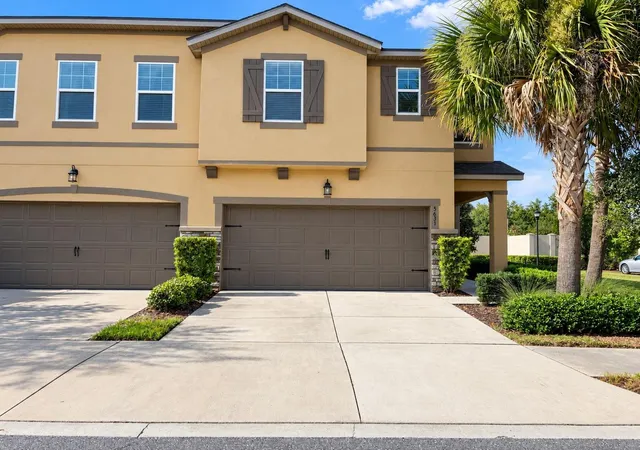
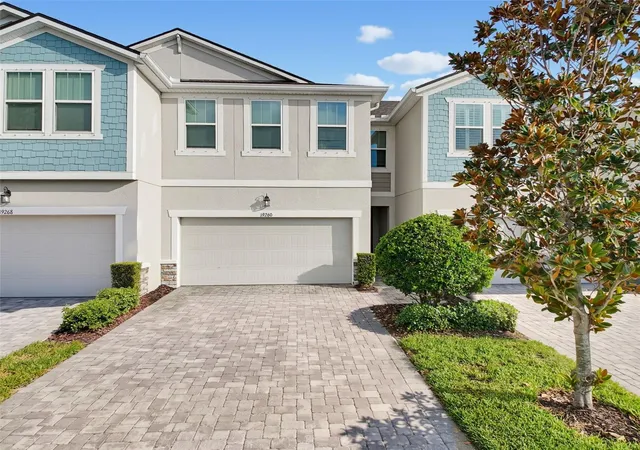
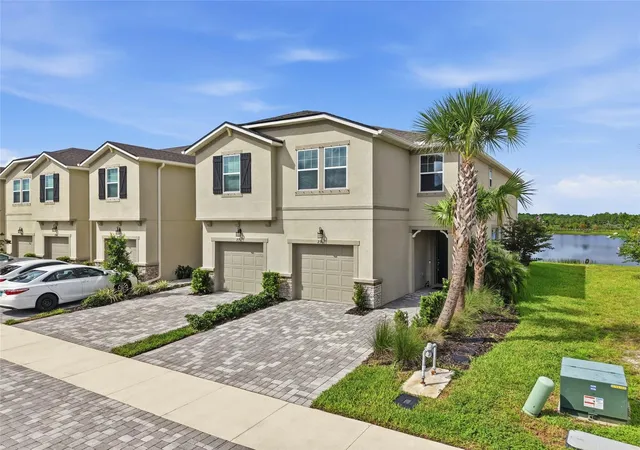
Find Homes by Property Features in Lutz, FL
Nearby New Homes For Sale

Based on information from Stellar MLS® through Oct 09, 2026, 02:30PM as submitted to and distributed by MLS GRID. All data is obtained from various sources and may not have been verified by the broker or MLS GRID. Supplied Open House Information is subject to change without notice. All information should be independently reviewed and verified for accuracy. Properties may or may not be listed by the office/agent presenting the information. IDX information is provided exclusively for consumers’ personal non-commercial use. It may not be used for any purpose other than to identify prospective properties consumers may be interested in purchasing. The data is deemed reliable but is not guaranteed by MLS GRID. The use of the MLS GRID Data may be subject to an end-user license agreement prescribed by the Member Participant’s applicable MLS, if any, and as amended from time to time. © 2026 Stellar MLS. All Rights Reserved.
 Advertising Broker: Fred McGill | Simple Showing, Inc