- 0
- 6
- Overview
- Description
- Property Details
- Location
- Facts & Features
- Getting Around
- Nearby Homes
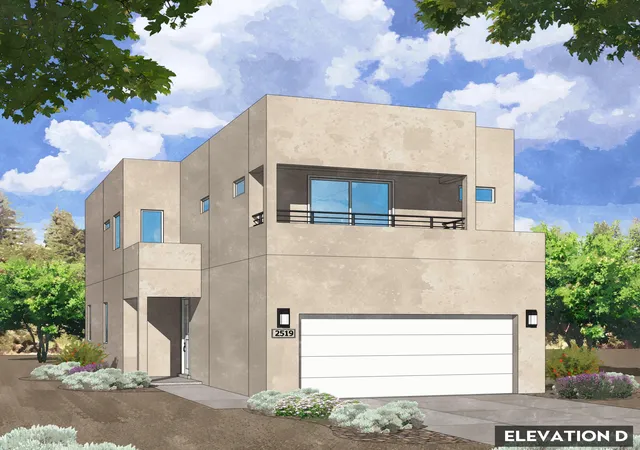
 New Construction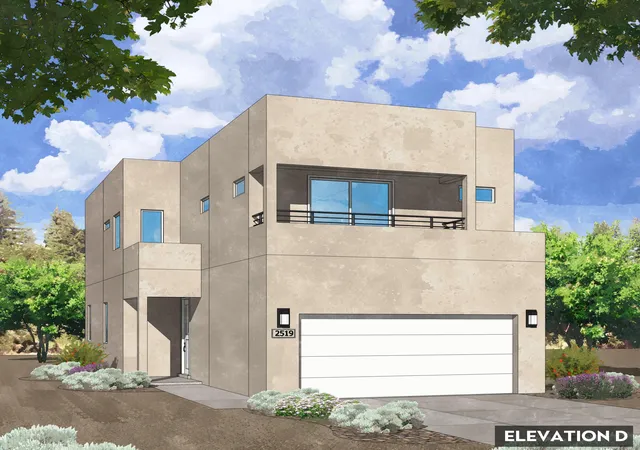

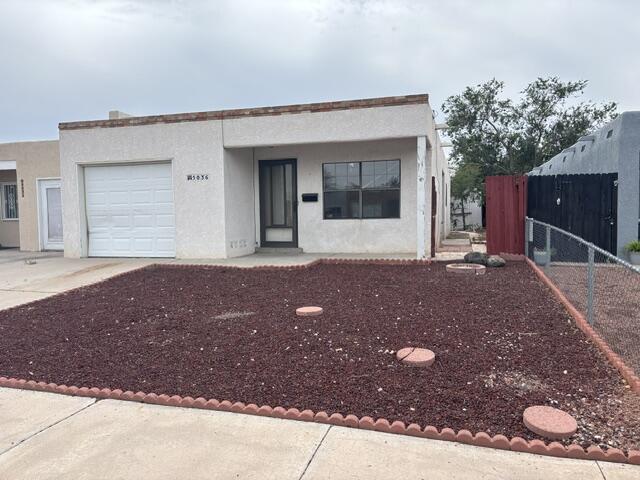
Street View
$436,825
Monthly Est:$2,174
 3 Beds
 3 Baths
1 full bath + 1 half bath
 1,919sqft
2117 Marlin St NW, Albuquerque, NM 87120
$436,825
$2,174/moEst:
Get Pre-Approved
Townhouse
Built in 2026
$-- HOA
3,372 sqft lot
$228/sq.ft
Description
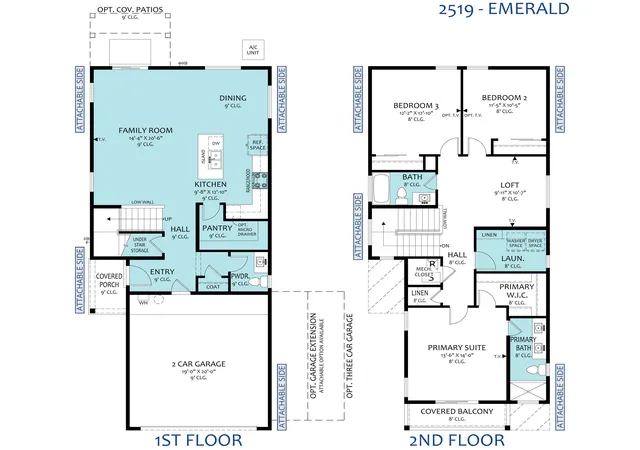
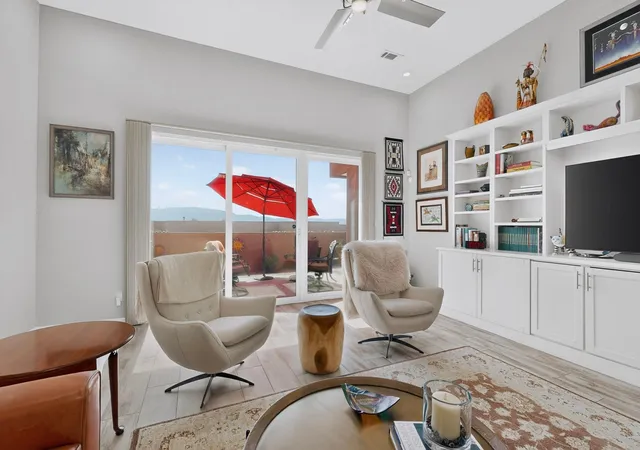
Modern Attached End-Unit Living Near I-40 & Coors: Welcome to the Emerald Plan1,919 Sq. Ft. | 3 Bed + Loft | 2.5 Bath | 2-Car Garage | End UnitDiscover elevated, sustainable two-story living in this brand-new attached end-unit townhome. Situated conveniently near I-40 and Coors, the Emerald Plan by Amreston Homes spans an impressive 1,919 sq. ft., delivering extra natural light and privacy thanks to its coveted end-unit position. Step inside through the 9' ceiling entry into an expansive open-concept main floor trimmed in classic brushed nickel hardware and fixtures throughout. The kitchen serves as the social core of the home, fully appointed with a center prep island, w...
Continue Reading- Houzeo last checked: 2 minutes ago
- Listing updated: September 11, 2026 at 10:25 pm
- Listing Provided by: Brian Leigh Earnest (505) 934-1756 DRE #REC20230477 | Realty One of New Mexico (505) 883-9400
- Source: Greater Albuquerque AOR (SWMLS) MLS-NM | MLS#: 1110764

Property Details
Status
Active
Type
Townhouse
No. of Stories
2
County
City
Neighborhood
Year Built
2026
HOA Fees
-
Finished Area
1,919 sqft
Lot Size
3,372 sqft lot
Basement Area
- sqft
MLS Name
Greater Albuquerque AOR (SWMLS) MLS
MLS Number
1110764
MLS Status
Active
Days on Market
8
Cumulative Days on Market
1

Continue Your Journey in App
Find your dream home, receive real-time updates, and many more!
Download App
Continue Your Journey in App
Find your dream home, receive real-time updates, and many more!
Facts & Features
Rooms
Bedrooms & bathrooms
Bedrooms: 3
Bathrooms: 3
Kitchen
Level: Main
Area: Square Feet
Dimensions: 95.79
Bedroom3
Level: Upper
Area: Square Feet
Dimensions: 147.62
Bedroom2
Level: Upper
Area: Square Feet
Dimensions: 120.75
PrimaryBedroom
Level: Upper
Area: Square Feet
Dimensions: 190.40
LivingRoom
Level: Main
Area: Square Feet
Dimensions: 296.64
Interior
Interior Features
Ceiling Fans, Dual Sinks, Family Dining Room, Kitchen Island, Loft, Living Dining Room, Pantry, Shower Only, Separate Shower, Walk In Closets
Exterior Features
Private Yard, Sprinkler Irrigation
Heating
Central, Forced Air
Sewer
Public Sewer
Cooling
Refrigerated
Flooring
Carpet, Tile
Window Features
Double Pane Windows, Insulated Windows, Vinyl
Appliances
Dishwasher, Free Standing Gas Range, Disposal, Microwave, Range Hood, Self Cleaning Oven
Construction
Year Built
Year Built: 2026
Home type
Townhouse
Property Condition
New Construction
Foundation Details
Slab
Construction Materials
Frame, Synthetic Stucco
Utilities & Energy
Security Features
Smoke Detectors
Water Source
Public
Utilities
Cable Available, Electricity Connected, Natural Gas Connected, Sewer Connected, Water Connected
Parking Features
Attached, Electricity, Garage
Laundry Features
Electric Dryer Hookup
Electric
Volts220in Garage
Other Features
Disclosures
Ranm2100disclosure
Subdivision Name
Playa Del Sur
Lot Features
Landscaped, Xeriscape
Patio And Porch Features
Covered, Patio
Price History
| Date | Event | Price |
|---|---|---|
09/10/2026 Source: | Listed for Sale | $436,825 $228/sqft |

Nearby Homes



Find Homes by Property Features in Albuquerque, NM


Based on information from the Greater Albuquerque Association of REALTORS® (alternatively, from the Southwest MLS) through Sep 19, 2026, 01:45AM. IDX information is provided exclusively for consumers' personal, non-commercial use, that it may not be used for any purpose other than to identify prospective properties consumers may be interested in purchasing, and that the data is deemed reliable but is not guaranteed accurate by The Service. © 2026 Greater Albuquerque Association of REALTORS®. All Rights Reserved.
 Advertising Broker: Jared Andrew English | Congress Realty, Inc

Love this home?
Here's 4 things you can do

Your local real estate expert. Speak directly with agent about the home & pricing.

Book your private tour
as early as Tomorrow at 09:00 AM

Rates starting from 6.3%. Secure financing early to move quickly when you're ready.

Fastest way to get your offer in. Speak directly with agent to negotiate the offer.
Houzeo Corp. holds real estate brokerage licenses in Alabama (License No. 000157023 - 0) and Texas (License No. 9013396)
TREC: Info About Brokerage Services, Consumer Protection Notice.
§ 442‑H New York Standard Operating Procedure.
New York State Fair Housing Notice.


