- Overview
- Description
- Property Details
- Location
- Facts & Features
- Getting Around
- Nearby Homes




$206,000
Monthly Est:$1,025
 3 Beds
 2 Baths
2 full baths
 1,252sqft
21174 SW Peach Blossom St, Dunnellon, FL 34431
$206,000
$1,025/moEst:
Get Pre-Approved
Single Family Residence
Built in 1985
$-- HOA
12,197 sqft lot
$165/sq.ft
Description
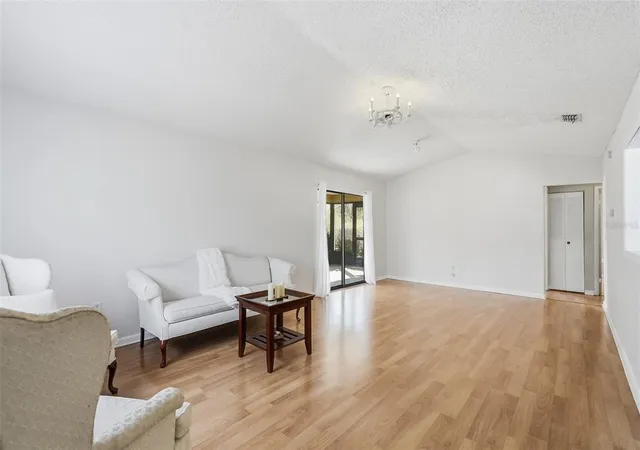
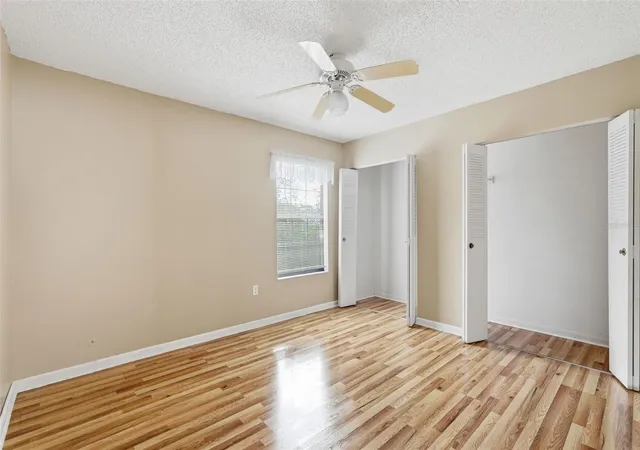
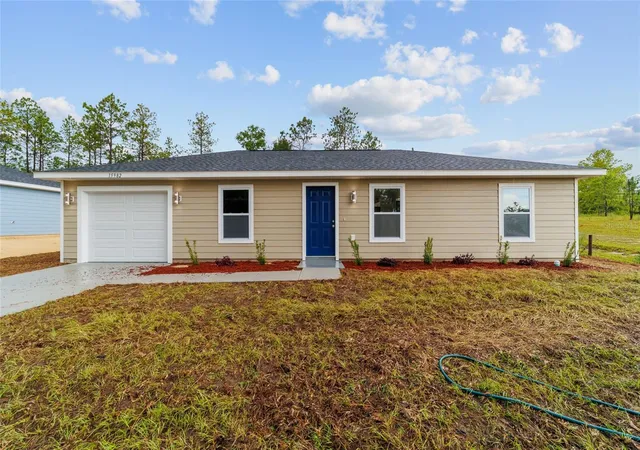
Under contract-accepting backup offers. Virtually Staged. ***New Septic Tank May 2026*** Discover your peaceful 3-bedroom, 2-bathroom sanctuary in desirable Rainbow Lakes Estates—free from flood worries and restrictive HOA rules. This well-maintained home features a brand-new roof (recently installed) and an upgraded, advanced septic system for worry-free living and sustainability. Enjoy generous storage with dual custom sheds, modern comfort with new ceiling fans installed in 2025, and easy living—no carpets throughout, and tile in master bathroom! Both dishwashers convey with the sale, and oversized closets provide ample space in every bedroom.
Step outside to your private, lush fenced backyard and relax on the inviting screened porch—perfect for morning coffee or evening unwinding. Nestled in Rainbow Lakes Estates, you'll have community access to Tiger Lake and be just minutes from the stunning crystal-clear waters of Rainbow Springs. Launch your kayak from KP Hole, explore trails and activities at Rainbow Springs State Park, or stroll the charming downtown Dunnellon. Golf lovers will appreciate nearby Juliette Falls, while the World Equestrian Center in Ocala is only about 15 minutes away. Crystal River and the Gulf are an easy drive for boating, fishing, and beach days. This prime location blends natural beauty, recreation, and community events—offering a lifestyle that's truly savored, not just lived. Don't miss this rare opportunity!
***KEY FEATURES***
1 YEAR HOME WARRANTY
3 Bedrooms* 2 Full Bathrooms *No Flood Zone Insurance Needed *No HOA *Newer Roof 2024 *Newer Septic System drain field May 2023 and NEW TANK in May 2026 *Dual Custom Sheds *Screened Porch *Fenced Backyard *New Ceiling Fans (2025) *No Carpets *Large Closets *Both Dishwashers Convey *Community Access to Tiger Lake *Minutes to Rainbow Springs State Park & KP Hole
- Houzeo last checked: 12 hours ago
- Listing updated: September 28, 2026 at 11:37 am
- Listing Provided by: Christopher Dufala (727) 741-9007 | SUNBELT REAL ESTATE FLORIDA (727) 741-9007
- Source: Stellar MLS-FL | MLS#: W7883218

Property Details
Status
Active Under Contract
Type
Single Family Residence
No. of Stories
1
County
City
Neighborhood
--
Year Built
1985
HOA Fees
-
Finished Area
1,252 sqft
Lot Size
12,197 sqft lot
Basement Area
- sqft
MLS Name
Stellar MLS
MLS Number
W7883218
MLS Status
Pending
Days on Market
228
Cumulative Days on Market
601

Continue Your Journey in App
Find your dream home, receive real-time updates, and many more!
Download App
Continue Your Journey in App
Find your dream home, receive real-time updates, and many more!
Location
Facts & Features
Rooms
Bedrooms & bathrooms
Bedrooms: 3
Bathrooms: 2
Bathroom 2
Level: First
Area: 40.04 Square Feet
Dimensions: 5.2x7.7
Bedroom 2
Level: First
Area: 110.09 Square Feet
Dimensions: 10.9x10.1
Bedroom 3
Level: First
Area: 124.23 Square Feet
Dimensions: 10.1x12.3
Primary Bedroom
Level: First
Area: 239.44 Square Feet
Dimensions: 16.4x14.6
Living Room
Level: First
Area: 325.13 Square Feet
Dimensions: 13.11x24.8
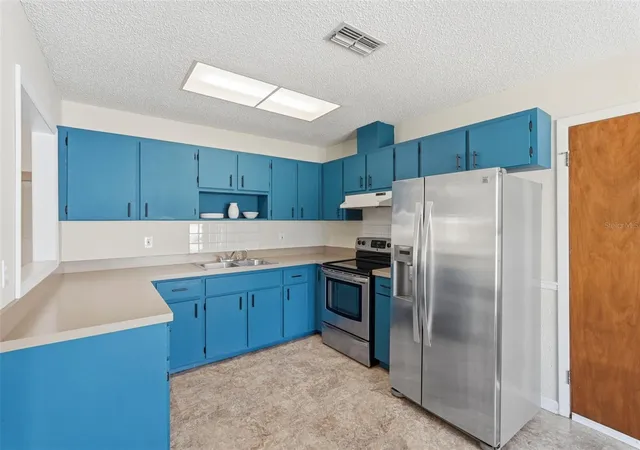
Kitchen
Level: First
Area: 61.71 Square Feet
Dimensions: 10.1x6.11
Primary Bathroom
Level: First
Area: 35.42 Square Feet
Dimensions: 4.6x7.7
Interior
Sewer
Septic Tank
Cooling
Central Air
Interior Features
Ceiling Fans(s), Living Room/dining Room Combo
Exterior Features
Private Yard
Flooring
Laminate, Vinyl
Appliances
Dishwasher, Range Hood, Refrigerator
Heating
Central, Electric
Construction
Year Built
Year Built: 1985
Home type
Single Family Residence
Foundation Details
Slab
Roof
Shingle
Construction Materials
Vinyl Siding, Frame
Architectural Style
Ranch
Utilities & Energy
Laundry Features
Electric Dryer Hookup, In Garage, Washer Hookup
Water Source
Public
Utilities
Cable Available, Electricity Available, Water Connected
Other Features
Subdivision Name
Rainbow Lakes Estate
Price History
| Date | Event | Price |
|---|---|---|
09/28/2026 Source: | Contingent (Active Under Contract) | $206,000 $165/sqft |
07/15/2026 Source: #MFRW7883218 | Listed for Sale | $206,000 $165/sqft |
06/26/2026 Source: | Pending | $206,000 $165/sqft |
06/04/2026 Source: | Price Decreased | $206,000 -4.19% $165/sqft |
03/30/2026 Source: | Listed for Sale | $215,000 +2.43% $172/sqft |

Show more
Nearby Homes
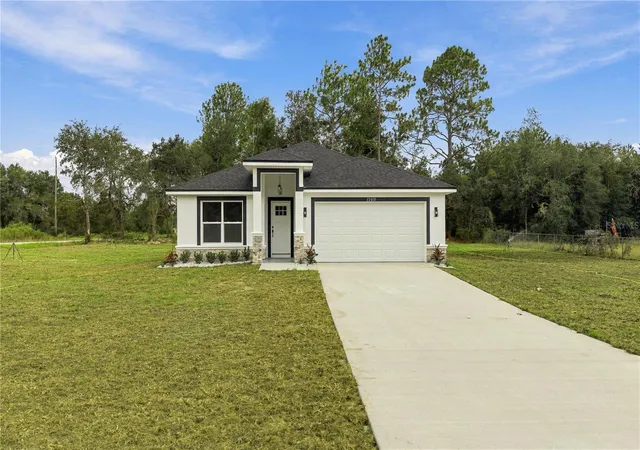
Find Homes by Property Features in Dunnellon, FL
Nearby New Homes For Sale

Based on information from Stellar MLS® through Oct 07, 2026, 06:00AM as submitted to and distributed by MLS GRID. All data is obtained from various sources and may not have been verified by the broker or MLS GRID. Supplied Open House Information is subject to change without notice. All information should be independently reviewed and verified for accuracy. Properties may or may not be listed by the office/agent presenting the information. IDX information is provided exclusively for consumers’ personal non-commercial use. It may not be used for any purpose other than to identify prospective properties consumers may be interested in purchasing. The data is deemed reliable but is not guaranteed by MLS GRID. The use of the MLS GRID Data may be subject to an end-user license agreement prescribed by the Member Participant’s applicable MLS, if any, and as amended from time to time. © 2026 Stellar MLS. All Rights Reserved.
 Advertising Broker: Fred McGill | Simple Showing, Inc