- Overview
- Description
- Property Details
- Location
- Facts & Features
- Getting Around
- Nearby Homes
 New Construction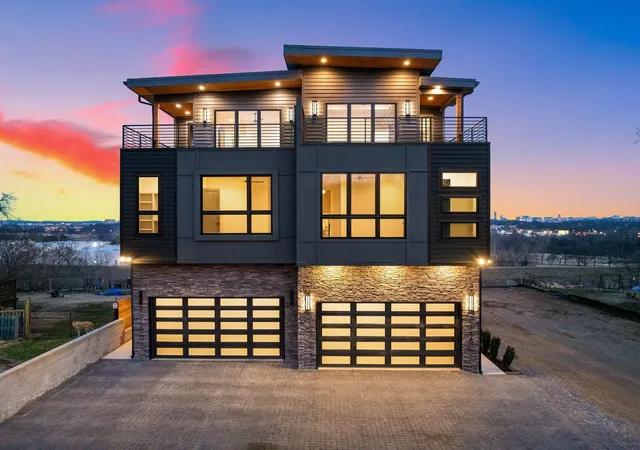

Street View
$1,049,000
Monthly Est:$5,221
 4 Beds
 5 Baths
4 full baths + 1 half bath
 3,312sqft
2118 Cliff Dr #C, Nashville, TN 37218
$1,049,000
$5,221/moEst:
Get Pre-Approved
Townhouse
Built in 2025
$-- HOA
-- sqft lot
$317/sq.ft
Description
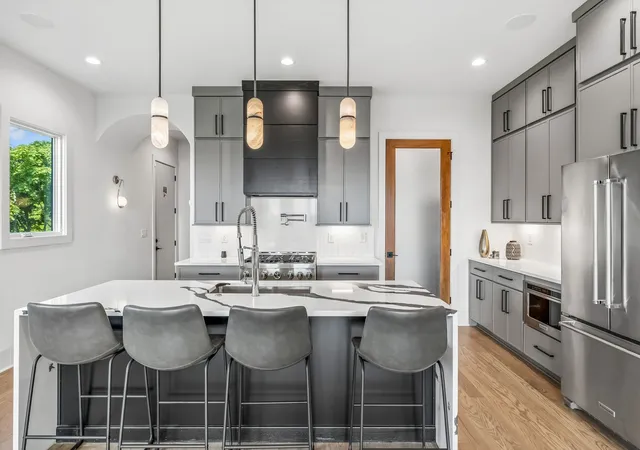
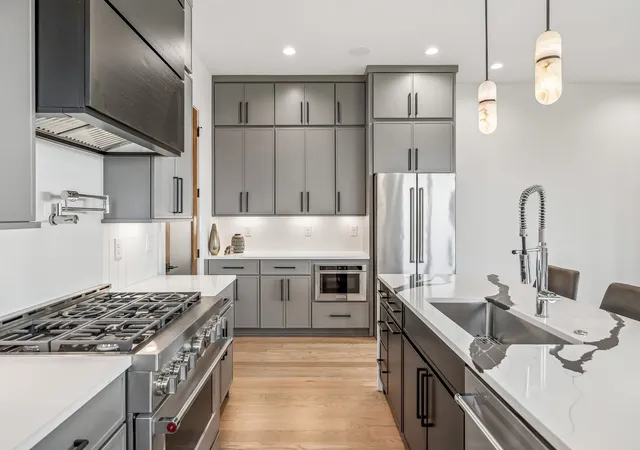
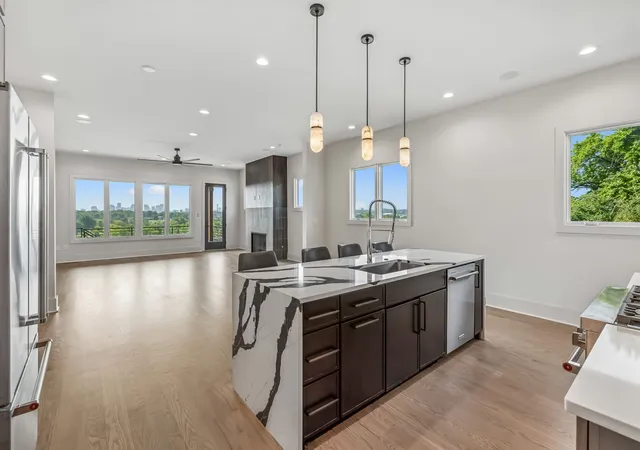
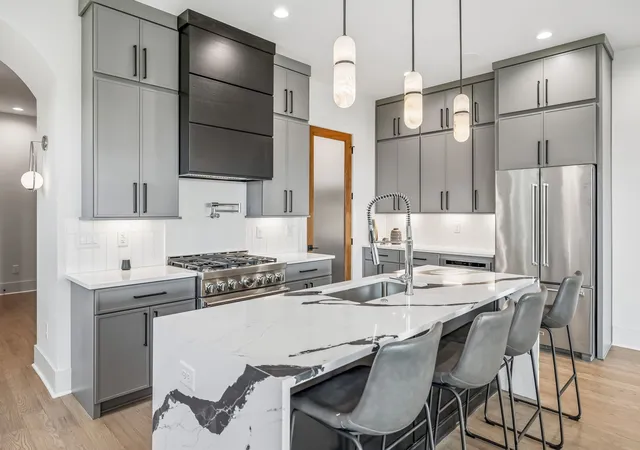
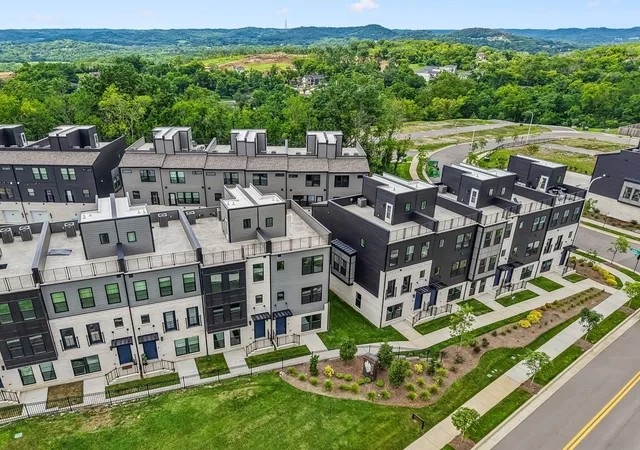
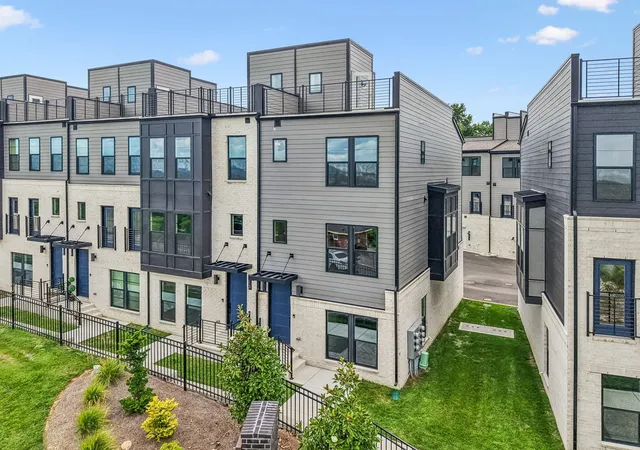
DOWNTOWN NASHVILLE VIEWS FROM EVERY LEVEL - AND THEY ARE SPECTACULAR! Four private balconies. Walls of glass. Sweeping skyline and river views that stop you cold the second you walk through the door. This is the one that photographs can't do justice - you have to stand in it to truly understand what you're looking at. Designed from top to bottom around the view and the lifestyle, every level flows intentionally - from the open-concept main living area anchored by a statement kitchen (top appliances, oversized island, walk-in pantry, custom cabinetry) to the upper-level wet bar and media room that opens onto yet another oversized balcony. This is a home built to entertain, and it does so effortlessly. The primary suite is a true escape - private balcony, spa bath, oversized shower, double vanities, and a walk-in closet that won't disappoint. Every secondary bedroom has its own en-suite, and the flexible fourth bedroom works equally well as a home office, guest suite, or in-law quarters. An elevator services every level - no detail overlooked. Outside, a gated driveway and private fenced backyard offer the seclusion you want, while the location puts you minutes from Germantown, Downtown, The Nations, East Nashville, Oracle, and the highly anticipated Nashville Riverside development. You're not just buying a home - you're buying into one of the fastest-moving corridors in the entire city. Whole-home audio. Designer finishes throughout. This is Nashville living at its absolute peak.
- Houzeo last checked: 3 minutes ago
- Listing updated: October 1, 2026 at 4:31 pm
- Listing Provided by: Maria Recio (615) 886-8929 DRE #353804, Isiah D. Tatum (501) 412-9188 DRE #337932 | Compass RE (615) 475-5616
- Source: Nashville (RealTracs Mid) MLS-TN | MLS#: 3225814

Part of

Property Details
Status
Active
Type
Townhouse
No. of Stories
3
County
City
Neighborhood
Year Built
2025
HOA Fees
-
Finished Area
3,312 sqft
Lot Size
-- sqft lot
Basement Area
- sqft
MLS Name
Nashville (RealTracs Mid) MLS
MLS Number
3225814
MLS Status
Active
Days on Market
129

Continue Your Journey in App
Find your dream home, receive real-time updates, and many more!
Download App
Continue Your Journey in App
Find your dream home, receive real-time updates, and many more!
Location
Facts & Features
Rooms
Bedrooms & bathrooms
Bedrooms: 4
Bathrooms: 5
Interior
Cooling
Central Air
Flooring
Wood, Tile
Interior Features
Built In Features, Ceiling Fan(s), Elevator, Extra Closets, High Ceilings, Open Floorplan, Pantry, Smart Light(s), Smart Thermostat, Walk In Closet(s), Wet Bar, Kitchen Island
Exterior Features
Balcony
Appliances
Gas Oven, Gas Range, Dishwasher, Disposal, Microwave, Refrigerator, Stainless Steel Appliance(s), Smart Appliance(s)
Heating
Central
Sewer
Public Sewer
Construction
Year Built
Year Built: 2025
Home type
Townhouse
Architectural Style
Contemporary
Foundation Details
Slab
Construction Materials
Hardboard Siding, Stone
Utilities & Energy
Water Source
Public
Fireplace Features
Gas, Living Room
Utilities
Water Available
Basement
None, Crawl Space
Parking Features
Garage Door Opener, Garage Faces Front, Driveway
Other Features
Subdivision Name
Skyline
Lot Features
Views
Price History
| Date | Event | Price |
|---|---|---|
06/01/2026 Source: | Listed for Sale | $1,049,000 -4.55% $317/sqft |
06/01/2026 Source: | Price Increased | $1,099,000 +4.77% $332/sqft |
06/01/2026 Source: | Price Decreased | $1,049,000 -4.55% $317/sqft |
05/31/2026 Source: | Coming Soon | $1,099,000 -19.37% $332/sqft |
02/11/2026 Source: | Listed for Sale | $1,363,000 $412/sqft |

Show more
Nearby Homes
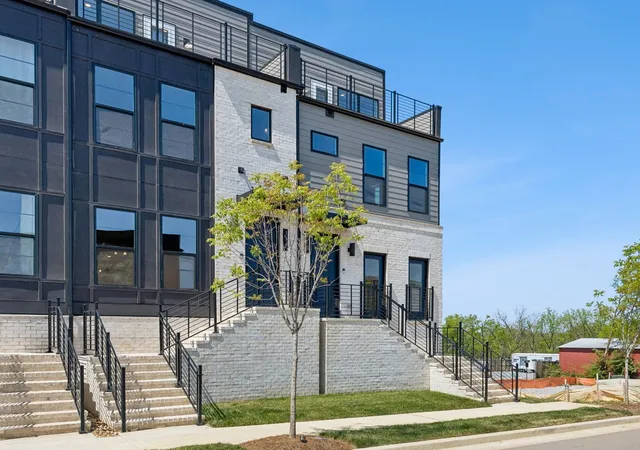
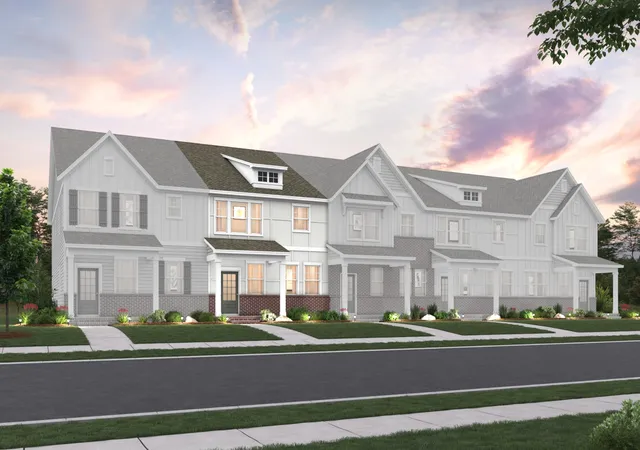
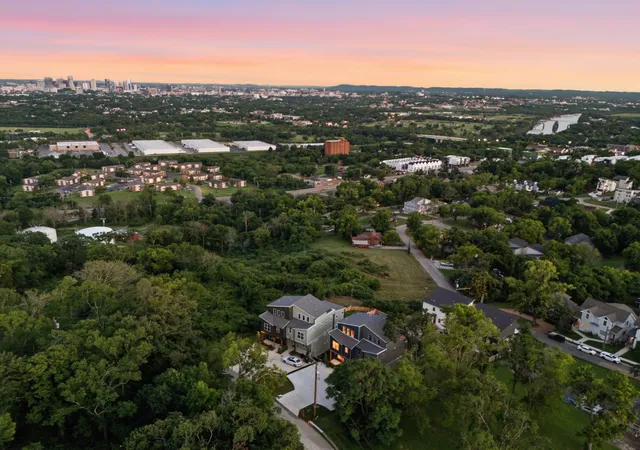
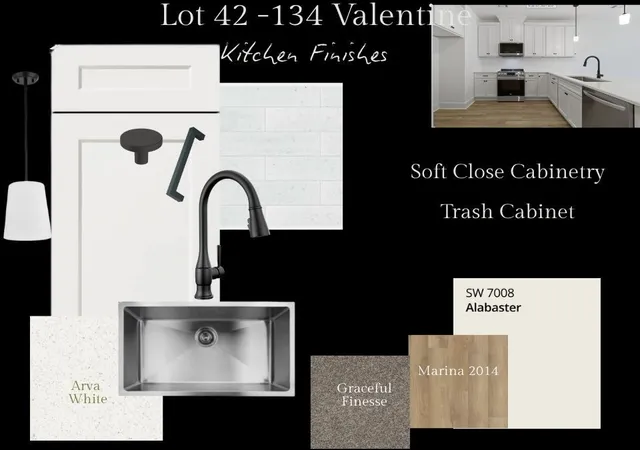
Find Homes by Property Features in Nashville, TN
Nearby New Homes For Sale

Based on information from Realtracs® through Oct 08, 2026, 09:16PM. Data courtesy of Realtracs® MLS as distributed by MLS GRID. Some IDX listings have been excluded from this website. All data is obtained from various sources and may not have been verified by the broker or MLS GRID. Supplied Open House Information is subject to change without notice. All information should be independently reviewed and verified for accuracy. Properties may or may not be listed by the office/agent presenting the information. IDX information is provided exclusively for consumers’ personal, noncommercial use. It may not be used for any purpose other than to identify prospective properties consumers may be interested in purchasing. The data is deemed reliable but is not guaranteed by MLS GRID. The use of the MLS GRID Data may be subject to an end-user license agreement prescribed by Realtracs® MLS. © 2026 RealTracs Solutions. All Rights Reserved. Angela Fowler Real Estate, LLC | 423.320.4620 | afowler@catt.com Mailing Address: 452 Kailors Cove Cir, Ringgold, GA 30736
 Advertising Broker: Angela Fowler | Angela Fowler Real Estate, LLC.