- Overview
- Description
- Property Details
- Location
- Facts & Features
- Getting Around
- Nearby Homes
 Price Drop: $10.5K (10/13)


Street View
$199,000
Monthly Est:$990
 4 Beds
 3 Baths
3 full baths
 2,444sqft
2118 Coleman Dr, Youngstown, OH 44511
$199,000
$990/moEst:
Get Pre-Approved
Single Family Residence
Built in 1955
$-- HOA
0.26 acre lot
$81/sq.ft
Description
Welcome to this charming four bedroom, three bath Cape Cod offering a perfect blend of classic character and modern updates. Step through the front door and be greeted by a light filled living area featuring a cozy wood burning fireplace framed by a marble hearth and rich wood mantel with original hardwood floors waiting to be revealed beneath the carpet. The fully updated kitchen designed for effortless cooking offers white cabinetry, stylish subway tile backsplash, sleek marble look counter, low maintenance luxury vinyl plank floor and a full suite of stainless steel appliances. A convenient pass through window keeps you connected to adjacent living areas, while a dedicated eat in nook offers the perfect spot for everyday meals. The spacious family room features decorative picture frame molding and low wainscoting, a wall mounted HVAC climate control unit, expansive counter area for storage and large windows boasting natural sunlight. Just a step away from the family room a four season sunroom featuring a wall of windows that fills the space with natural light complemented by tiled flooring and warm wood paneling. Two spacious bedrooms with wood flooring, ample closet space and a full updated bathroom complete the first floor. The second floor welcomes you with two spacious bedrooms, each featuring an abundance of built-in drawers, generous closets, wood flooring along with a large well appointed bathroom. The basement offers abundant storage space, full bath and endless possibilities for additional living. Located off the two car garage is a utility workshop featuring rustic wood paneled walls, dark finished wooden workbench with built in drawers and a cold storage room that was used for meat cold storage. Enjoy the spacious fully fenced backyard offering plenty of room for outdoor entertaining and relaxation along with a generous 16x15 outdoor storage shed. This home offers flexible living detail and endless potential to make it truly your own.
- Houzeo last checked: 13 minutes ago
- Listing updated: October 27, 2026 at 12:36 am
- Listing Provided by: Rhonda A Rance (330) 565-1959 DRE #2012001411 | Burgan Real Estate (330) 783-0055
- Source: MLS Now-OH | MLS#: 5251785

Property Details
Status
Active
Type
Single Family Residence
No. of Stories
2
County
City
Neighborhood
--
Year Built
1955
HOA Fees
-
Finished Area
2,444 sqft
Lot Size
0.26 acre lot
Basement Area
- sqft
MLS Name
MLS Now
MLS Number
5251785
MLS Status
Active
Days on Market
17
Cumulative Days on Market
13
Open House

Continue Your Journey in App
Find your dream home, receive real-time updates, and many more!
Continue Your Journey in App
Find your dream home, receive real-time updates, and many more!
Location
Facts & Features
Rooms
Bedrooms & bathrooms
Bedrooms: 4
Bathrooms: 3
LivingRoom
Level: First
Area: 176.00 Square Feet
Dimensions: 16 x 11
EatInKitchen
Level: First
Area: 135.00 Square Feet
Dimensions: 15 x 9
Sunroom
Level: First
Area: 180.00 Square Feet
Dimensions: 18 x 10
Bedroom
Level: Second
Area: 168.00 Square Feet
Dimensions: 12 x 14
Bathroom
Level: First
Area: 48.00 Square Feet
Dimensions: 8 x 6
Bathroom
Level: Second
Area: 66.00 Square Feet
Dimensions: 11 x 6
FamilyRoom
Level: First
Area: 266.00 Square Feet
Dimensions: 19 x 14
Bedroom
Level: First
Area: 110.00 Square Feet
Dimensions: 11 x 10
Bedroom
Level: Second
Area: 252.00 Square Feet
Dimensions: 21 x 12
Bedroom
Level: First
Area: 169.00 Square Feet
Dimensions: 13 x 13
Interior
Heating
Forced Air, Fireplaces
Cooling
Central Air, Whole House Fan
Exterior Features
Awnings
Appliances
Dryer, Dishwasher, Disposal, Microwave, Range, Refrigerator, Washer
Sewer
Public Sewer
Construction
Year Built
Year Built: 1955
Home type
Single Family Residence
Roof
Asphalt, Fiberglass
Foundation Details
Block
Construction Materials
Vinyl Siding
Architectural Style
Cape Cod
Utilities & Energy
Parking Features
Attached, Concrete, Electricity, Garage, Garage Door Opener
Laundry Features
In Basement
Water Source
Public
Basement
Common Basement, Full, Concrete
Fireplace Features
Wood Burning
Other Features
Lot Features
Back Yard
Patio And Porch Features
Front Porch, Patio
Subdivision Name
Kirk Manor 05
Price History
| Date | Event | Price |
|---|---|---|
10/13/2026 Source: | Listed for Sale | $209,500 +5.28% $86/sqft |
10/13/2026 Source: | Price Increased | $199,000 +298.00% $81/sqft |
07/27/2015 Source: | Sold | $50,000 $20/sqft |

Nearby Homes


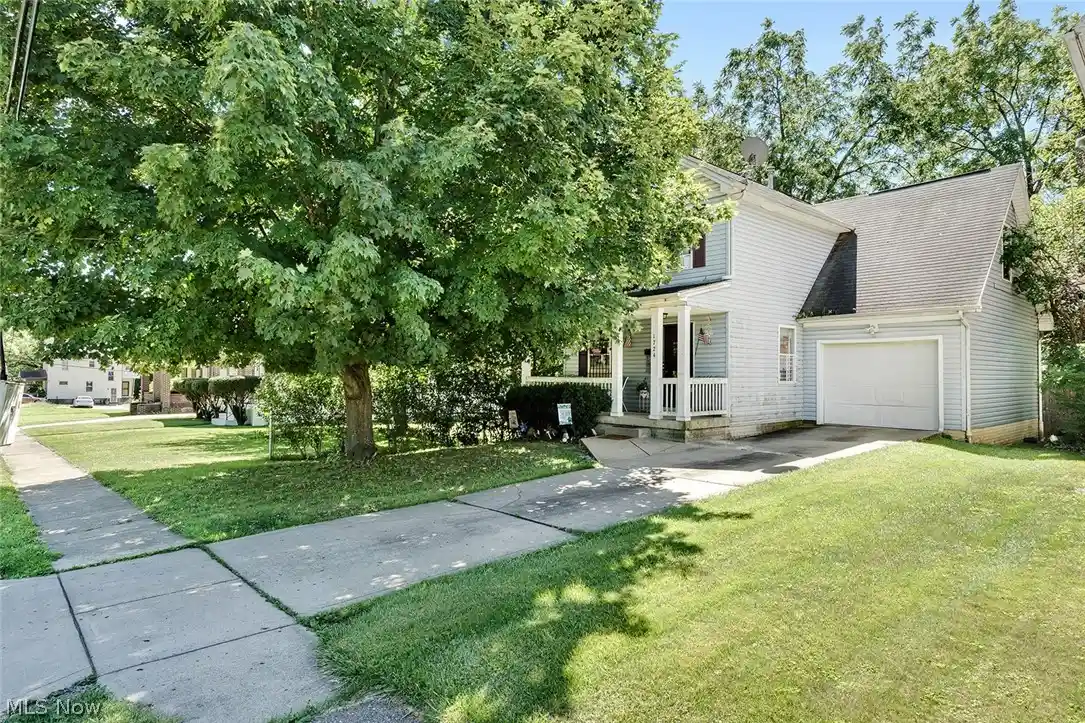
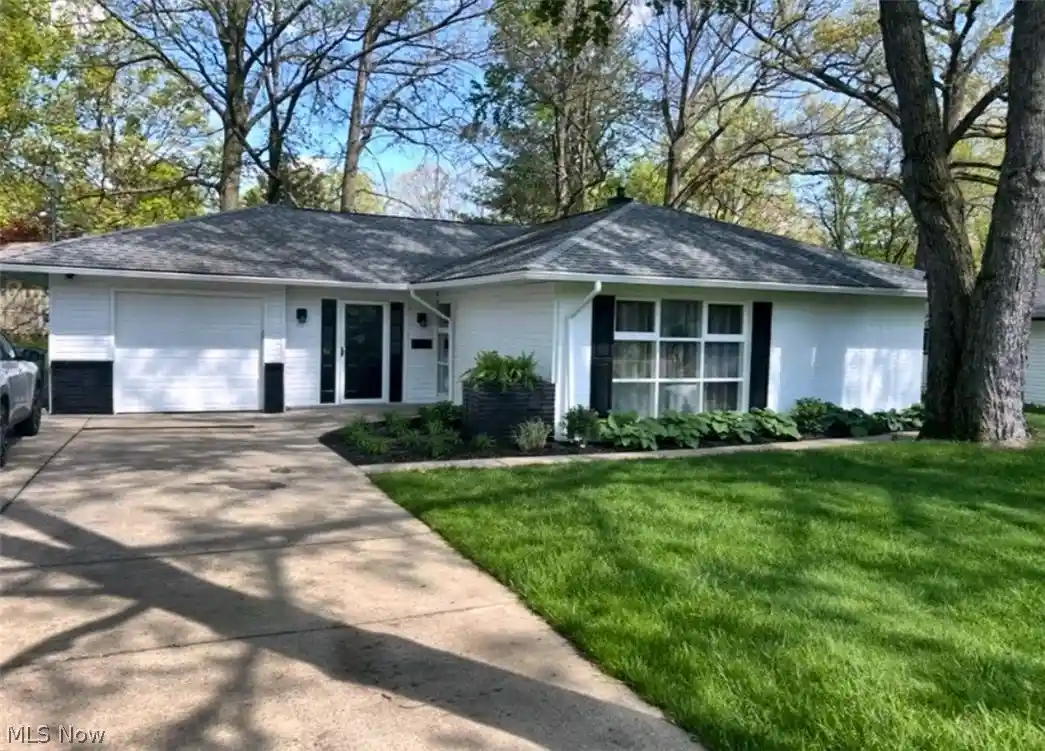
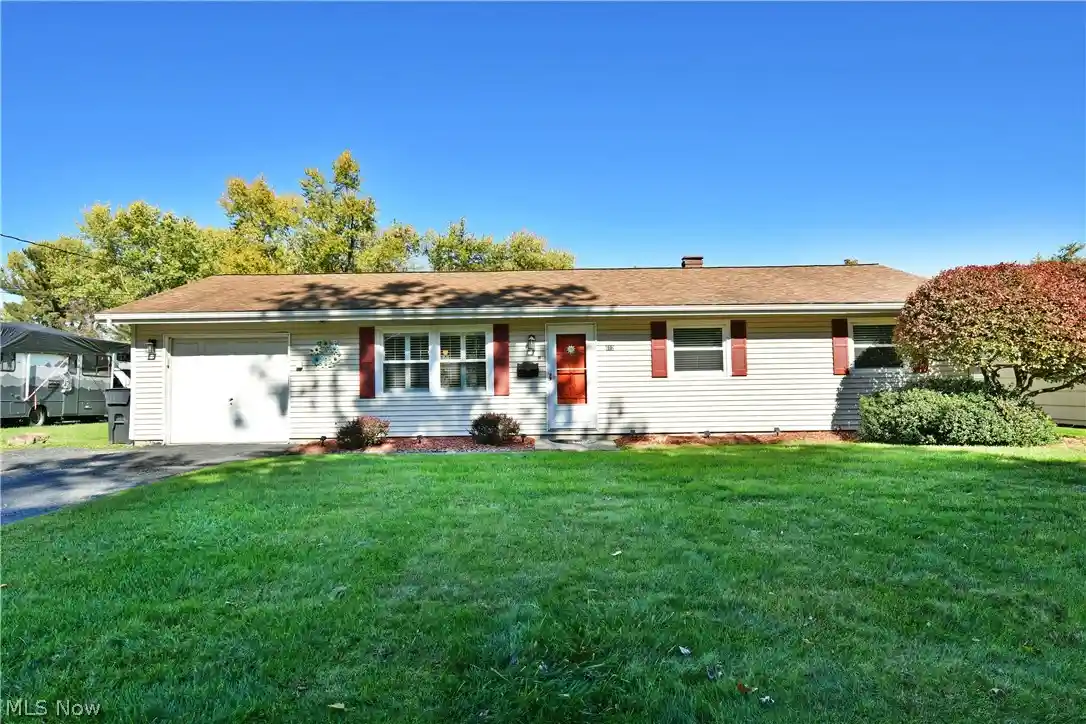

Find Homes by Property Features in Youngstown, OH

Based on information from the Board/Association of REALTORS® (alternatively, from the Service) through Oct 30, 2026, 11:30AM. The data relating to real estate for sale on this website comes in part from the Internet Data Exchange program of MLS Now. Real estate listings held by brokerage firms other than Houzeo are marked with the Internet Data Exchange logo and detailed information about them includes the name of the listing broker(s). This website may not include listings or property addresses of sellers who have directed their listing brokers to withhold their listing or their property address from display on the Internet. Information is provided exclusively for personal, non-commercial use, and may not be used for any purpose other than to identify prospective properties consumers may be interested in purchasing. All information deemed reliable but not guaranteed. Houzeo participates in MLS Now IDX program, allowing us to display other IDXP’s’ listings on our website. However, Houzeo does not display the entire MLS Now IDX database on this website. The listings of some real estate brokerage firms have been excluded. The photos may be altered, edited, enhanced or virtually staged. © 2026 Multiple Listing Service, Inc. All Rights Reserved
 Advertising Broker: Nicholas Huscroft | Chosen Realty
