Realty Solution
Powered by 
- 1
- Overview
- Description
- Property Details
- Location
- Facts & Features
- Getting Around
- Nearby Homes

 New Construction

Street View
Listed by: Michelle Nguyen DRE #02054803 | K. Hovnanian Companies of CA (888) 408-6590
$569,990
Monthly Est:$2,837
 4 Beds
 3 Baths
3 full baths
 2,144sqft
2118 E Norberry Dr, Lancaster, CA 93534
$569,990
$2,837/moEst:
Get Pre-Approved
Single Family Residence
Built in 2026
$-- HOA
7,000 sqft lot
$266/sq.ft
Description
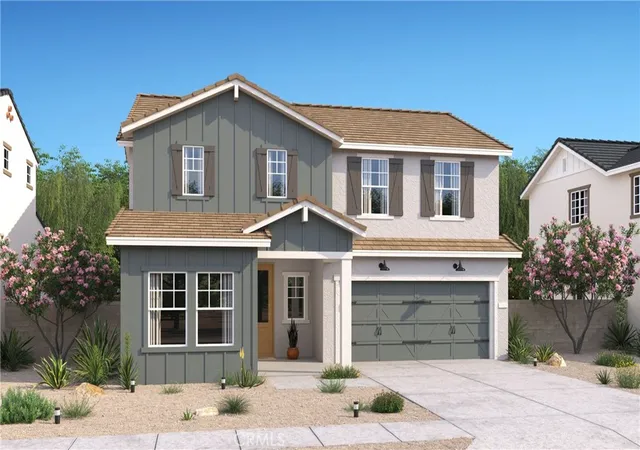
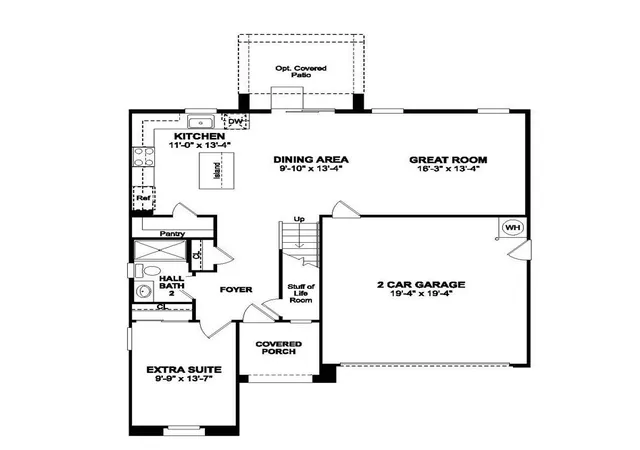
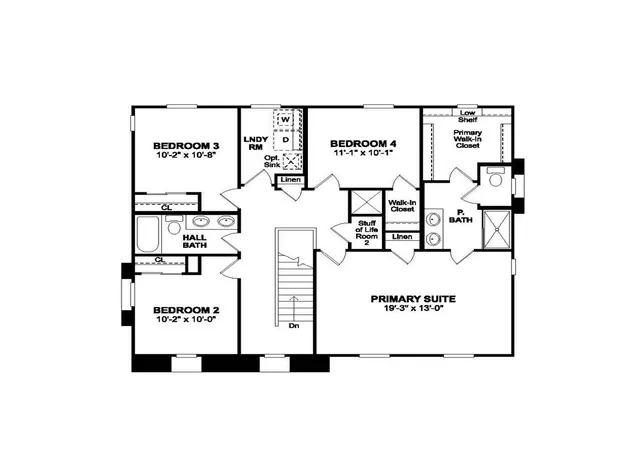
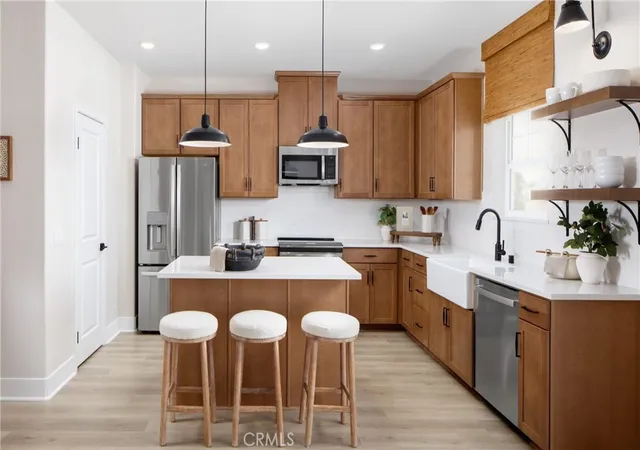
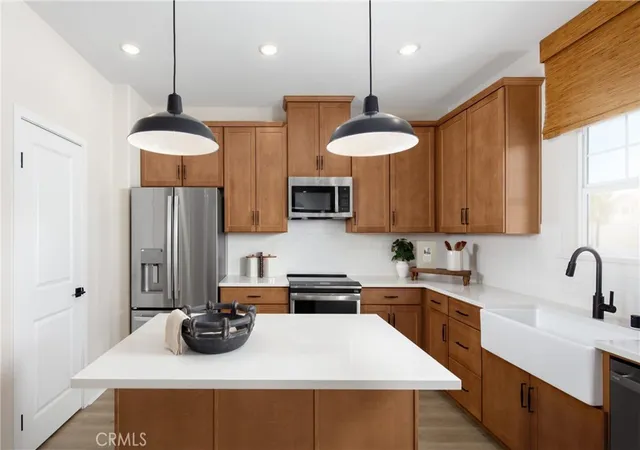
Experience the perfect blend of space, style, and everyday convenience in the Oleander at Aspire at Desert Vista. This impressive two-story home offers 5 bedrooms and 3 baths, with thoughtfully designed living areas that provide room to gather, entertain, and enjoy your own personal space. The welcoming great room and dining area create an inviting atmosphere, while the beautifully appointed kitchen serves as the centerpiece with crisp White cabinetry, sophisticated Steel Grey granite countertops, GE stainless-steel appliances, and an expansive island complemented by designer pendant lighting. Whether preparing meals or hosting friends, this kitchen delivers both style and functionality. A first-floor bedroom offers exceptional flexibility for overnight guests, a private home office, or multigenerational living. Upstairs, the spacious primary suite provides a relaxing escape, complete with a spa-inspired bathroom and dual walk-in closets. Three additional bedrooms offer plenty of room for family, hobbies, or personalized spaces. With its generous layout, contemporary finishes, and versatile living options, the Oleander is designed to accommodate your lifestyle at every turn. Ideally situated near shopping, dining, parks, and outdoor recreation, Aspire at Desert Vista brings everyday conveniences and opportunities to enjoy the outdoors within easy reach. Discover a home where comfort, functionality, and modern appeal come together beautifully.
- Houzeo last checked: 3 minutes ago
- Listing updated: November 6, 2026 at 7:27 pm
- Source: California Regional MLS-CA | MLS#: SW26238952

Property Details
Status
Active
Type
Single Family Residence
No. of Stories
2
County
City
Neighborhood
--
Year Built
2026
HOA Fees
-
Finished Area
2,144 sqft
Lot Size
7,000 sqft lot
Basement Area
- sqft
MLS Name
California Regional MLS
MLS Number
SW26238952
MLS Status
Active
Days on Market
1

Continue Your Journey in App
Find your dream home, receive real-time updates, and many more!
Continue Your Journey in App
Find your dream home, receive real-time updates, and many more!
Location
Facts & Features
Rooms
Bedrooms & bathrooms
Bedrooms: 4
Bathrooms: 3
Interior
Window Features
Double Pane Windows, Energy Star Qualified Windows
Cooling
Central Air, Electric
Interior Features
Breakfast Bar, High Ceilings, Pantry, Quartz Counters, Walk In Pantry, Walk In Closets
Heating
Central, Electric
Sewer
Public Sewer
Appliances
Dishwasher, Energy Star Qualified Appliances, Electric Range, Electric Water Heater, Free Standing Range, Microwave, Range Hood
Flooring
Carpet, Tile, Vinyl
Construction
Year Built
Year Built: 2026
Home type
Single Family Residence
Roof
Tile
Construction Materials
Stucco
Property Condition
Under Construction
Foundation Details
Slab
Architectural Style
Contemporary
Utilities & Energy
Electric
Standard
Pool Features
None
Fireplace Features
None
Parking Features
Garage Faces Front, Garage, Garage Door Opener
Laundry Features
Washer Hookup, Electric Dryer Hookup, Inside, Laundry Room
Utilities
Cable Available, Electricity Available, Sewer Connected, Water Connected
Water Source
Public
Other Features
Community Features
Suburban
Lot Features
Front Yard, Rectangular Lot
Price History
| Date | Event | Price |
|---|---|---|
11/06/2026 Source: | Listed for Sale | $569,990 $266/sqft |

Nearby Homes

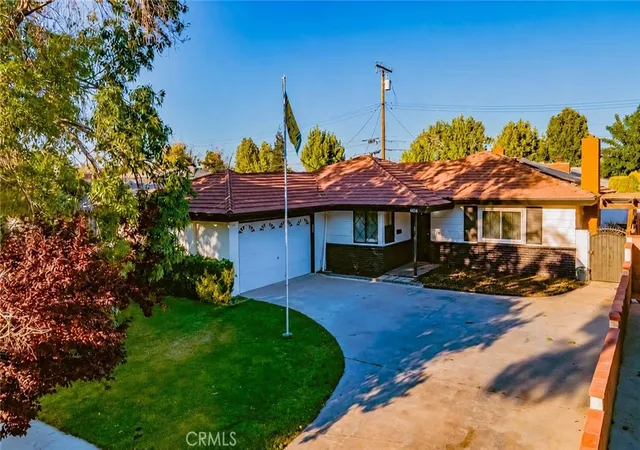
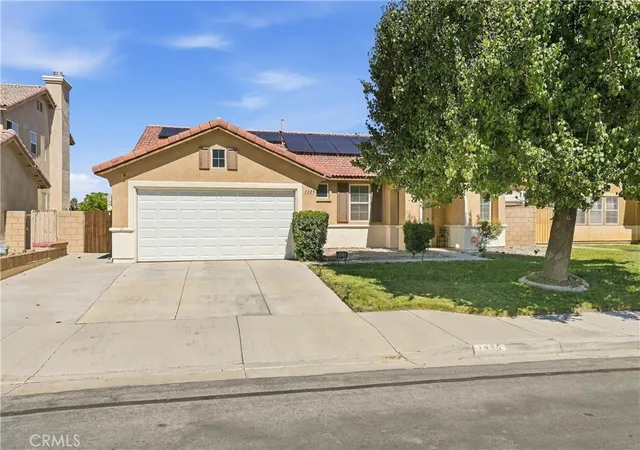
Find Homes by Property Features in Lancaster, CA
Nearby New Homes For Sale


Based on information from California Regional Multiple Listing Service, Inc. as of Nov 07, 2026, 08:30AM and /or other sources. All data, including all measurements and calculations of area, is obtained from various sources and has not been, and will not be, verified by broker or MLS. All information should be independently reviewed and verified for accuracy. Properties may or may not be listed by the office/agent presenting the information. Information being provided is for consumers’ personal, non-commercial use and may not be used for any purpose other than to identify prospective properties consumers may be interested in purchasing. This website may not include listings or property addresses of sellers who have directed their listing brokers to withhold their listing or their property address from display on the Internet. © 2026 California Regional Multiple Listing Service. All Rights Reserved.
 Advertising Broker: William Johnson DRE #01463271 | William Johnson Brokerage
