- Overview
- Description
- Property Details
- Location
- HOA Management
- Facts & Features
- Getting Around
- Nearby Homes



$440,000
Monthly Est:$2,190
 3 Beds
 4 Baths
3 full baths + 1 half bath
 2,796sqft
2118 NE 107th Terrace, Kansas City, MO 64155
$440,000
$2,190/moEst:
Get Pre-Approved
Townhouse
Built in 2006
$320/mo HOA
1,742 sqft lot
$157/sq.ft
Description
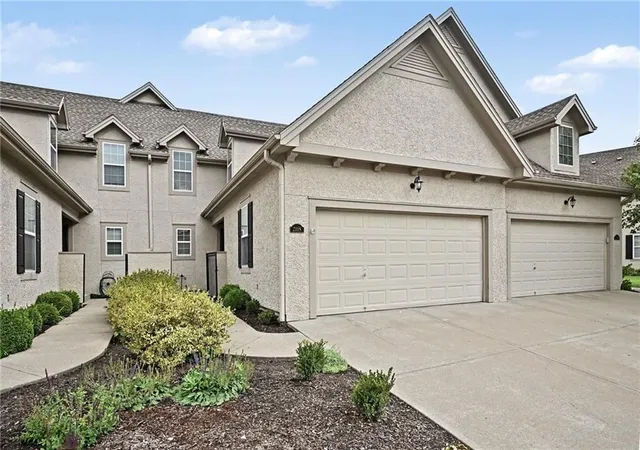
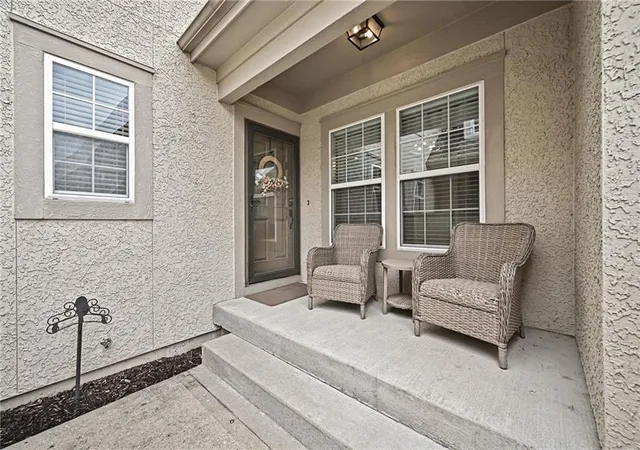
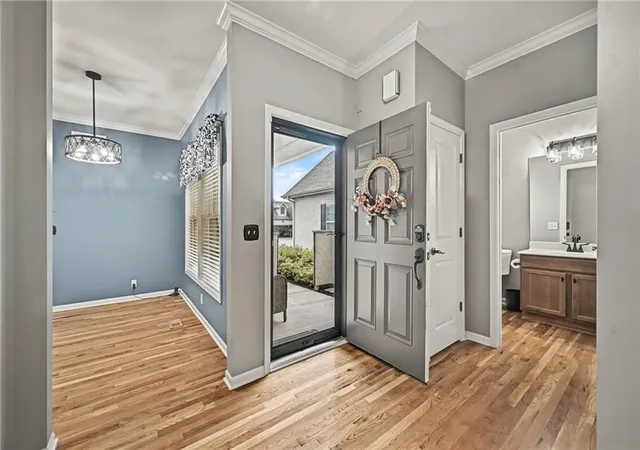
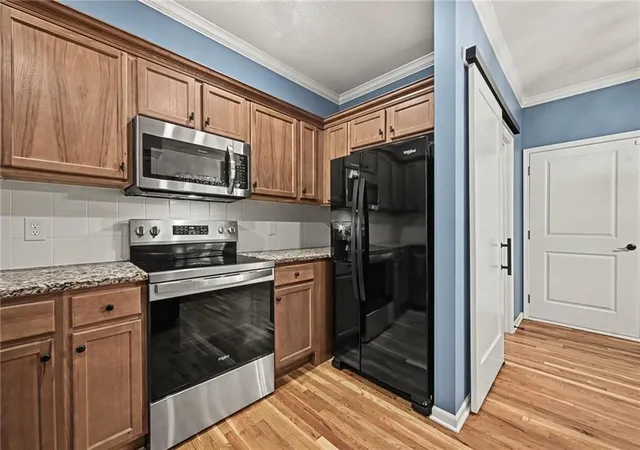
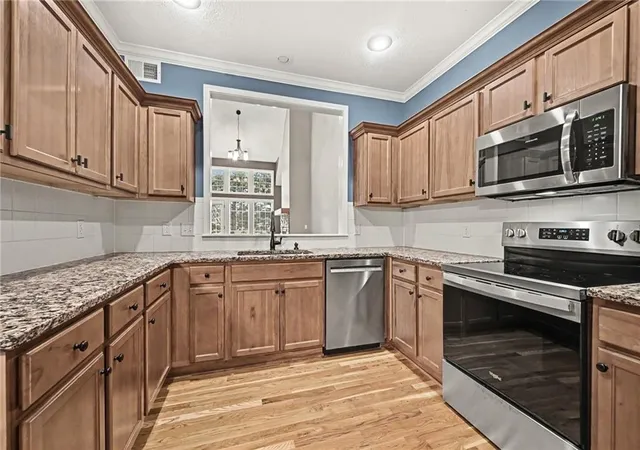
Completely refreshed from top to bottom! The current homeowners transformed this beautiful 1.5-story townhome with the intention of enjoying it for years to come, choosing timeless finishes and quality improvements throughout all three levels. Life had other plans, creating a wonderful opportunity for the next owner to enjoy a truly move-in-ready home. Step inside to a warm, sophisticated interior featuring fresh paint throughout, upgraded carpeting, designer stair carpet, new lighting and ceiling fans, and blinds throughout. The remodeled kitchen shines with Cambria countertops, new stainless steel appliances—including the refrigerator—and sleek new hardware for a clean, updated look. Additional improvements continue throughout the home with updated bathroom hardware, new toilets, and a stylish barn door leading to the laundry room, complete with new LVP flooring. A stunning custom fireplace with all-new masonry creates an impressive focal point and adds warmth and character to the living space. Nearly every detail has been thoughtfully updated with selections designed to feel fresh, sophisticated, and timeless rather than trendy. Outside, enjoy a private, treed backyard setting that provides a peaceful backdrop for relaxing or entertaining. With extensive improvements already completed, this home offers the rare opportunity to simply move in, unpack, and enjoy. Staley Farms offers exceptional community amenities including a fitness center, indoor basketball/pickleball court, resort-style pool, tennis and pickleball courts, and sand volleyball. Golf enthusiasts have the option to join the award-winning 18-hole private golf course. Residents also enjoy bar and restaurant services at the clubhouse, creating a vibrant and welcoming community atmosphere. $195 Paid quarterly for the amenity package for Staley Farms.
- Houzeo last checked: 5 minutes ago
- Listing updated: October 6, 2026 at 9:56 pm
- Listing Provided by: Sarah Johnson (816) 585-5444 | Keller Williams KC North (816) 452-4200
- Source: Heartland MLS-KS | MLS#: 2642679

Property Details
Status
Active
Type
Townhouse
No. of Stories
-
County
City
Neighborhood
--
Year Built
2006
HOA Fees
$320/mo
Finished Area
2,796 sqft
Lot Size
1,742 sqft lot
Basement Area
- sqft
MLS Name
Heartland MLS
MLS Number
2642679
MLS Status
Active
Days on Market
21

Continue Your Journey in App
Find your dream home, receive real-time updates, and many more!
Download App
Continue Your Journey in App
Find your dream home, receive real-time updates, and many more!
Location
HOA Management
First Services Residential
HOA Fees
$320/ Monthly
Amenities
 Amenities and services may be covered by one or multiple associations and service providers.
 Insurance
 Snow Removal
 Park Playground
 Club House
 Pool
Pool
 Tennis
 Health Club
 Golf
Golf
 Roof Repair
Building Maint
Roof Replace
Maintenance Free
Putting Green
Partial Amenities
Lawn Service
Disclaimer: Amenities are based on third-party information and may vary; buyers must independently verify all amenities, as information is deemed reliable but not guaranteed.
Facts & Features
Rooms
Bedrooms & bathrooms
Bedrooms: 3
Bathrooms: 4
Primary Bedroom
Level: First
Area: Square Feet
Dimensions: 195.00
Bedroom 2
Level: Second
Area: Square Feet
Dimensions: 143.00
Bedroom 3
Level: Second
Area: Square Feet
Dimensions: 195.00
Loft
Level: Second
Area: Square Feet
Dimensions: 133.00
Breakfast Room
Level: First
Area: Square Feet
Dimensions: 99.00
Dining Room
Level: First
Area: Square Feet
Dimensions: 154.00
Family Room
Level: Basement
Area: Square Feet
Dimensions: 448.00
Great Room
Level: First
Area: Square Feet
Dimensions: 195.00
Kitchen
Level: First
Area: Square Feet
Dimensions: 81.00
Bonus Room
Level: Second
Interior
Sewer
Public Sewer
Interior Features
Ceiling Fan(s), Smart Thermostat, Stained Cabinets, Vaulted Ceiling(s), Walk In Closet(s)
Window Features
Thermal Windows
Flooring
Carpet, Wood
Cooling
Electric, Heat Pump
Heating
Heat Pump, Natural Gas
Appliances
Dishwasher, Disposal, Humidifier, Microwave, Refrigerator, Electric Range
Construction
Year Built
Year Built: 2006
Home type
Townhouse
Architectural Style
Traditional
Roof
Composition
Construction Materials
Stucco
Utilities & Energy
Basement
Finished, Full, Radon Mitigation System, Sump Pump
Security Features
Smoke Detector(s)
Fireplace Features
Gas Starter, Great Room
Parking Features
Attached, Garage Door Opener, Garage Faces Front
Water Source
Public
Association Amenities
Clubhouse, Community Center, Exercise Room, Golf Course, Party Room, Play Area, Putting Green, Pool, Tennis Court(s)
Laundry Features
Main Level, Off The Kitchen
Other Features
Lot Features
City Lot, Sprinkler In Ground, Many Trees, Zero Lot Line
Subdivision Name
Staley Farms
Patio And Porch Features
Patio, Porch
Price History
| Date | Event | Price |
|---|---|---|
10/06/2026 Source: | Listed for Sale | $440,000 +12.85% $157/sqft |
07/11/2025 Source: | Sold | $389,900 $139/sqft |
06/12/2025 Source: | Pending | $389,900 $139/sqft |

Getting Around 2118 NE 107th Terrace
Bike Score®

Somewhat Bikeable
23/100
Walk Score®

Car-Dependent
3/100
Transit Score®

No Nearby Transit
0/100
Data provided by Redfin
Nearby Homes
Find Homes by Property Features in Kansas City, MO


Based on information from the Kansas City Regional Association of REALTORS® or Heartland MLS through Oct 09, 2026, 02:46AM. The information displayed on this page is confidential, proprietary, and copyrighted information of Heartland Multiple Listing Service, Inc. (“Heartland MLS”). Heartland MLS does not make any warranty or representation concerning the timeliness or accuracy of the information displayed herein. In consideration for the receipt of the information on this page, the recipient agrees to use the information solely for the private non- commercial purpose of identifying a property in which the recipient has a good faith interest in acquiring. Some IDX listings have been excluded from this website. The data relating to real estate displayed on this website comes in part from the Heartland Multiple Listing Service database compilation. The properties displayed on this website may not be all of the properties in the Heartland MLS database compilation, or all of the properties listed with other brokers participating in the Heartland MLS IDX program. Detailed information about the properties displayed on this website includes the name of the listing company. © 2026 Heartland Multiple Listing Service, Inc. All Rights Reserved.
 Advertising Broker: Nicholas Huscroft | Chosen Realty