- Overview
- Description
- Property Details
- Location
- Facts & Features
- Getting Around
- Nearby Homes

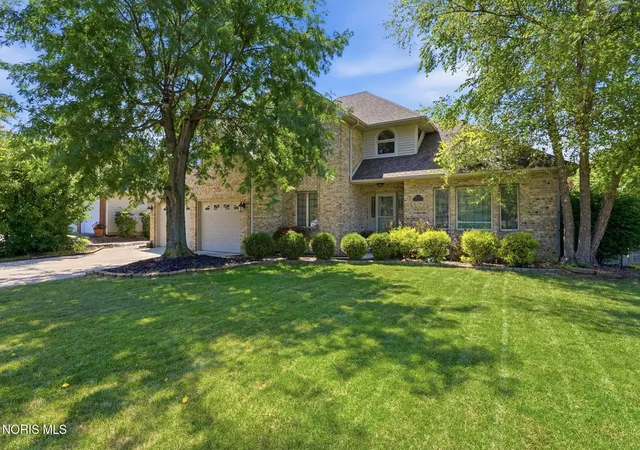
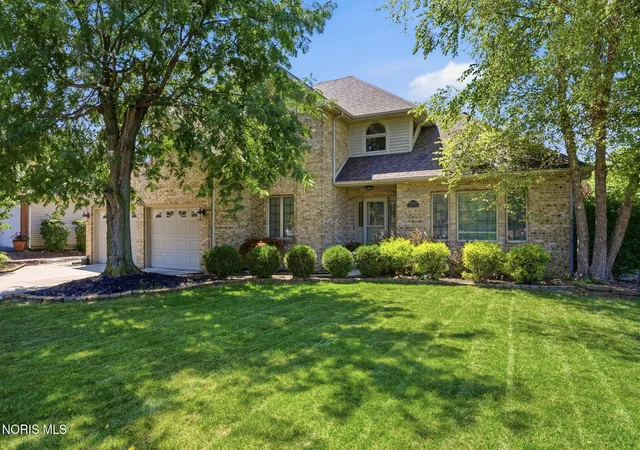
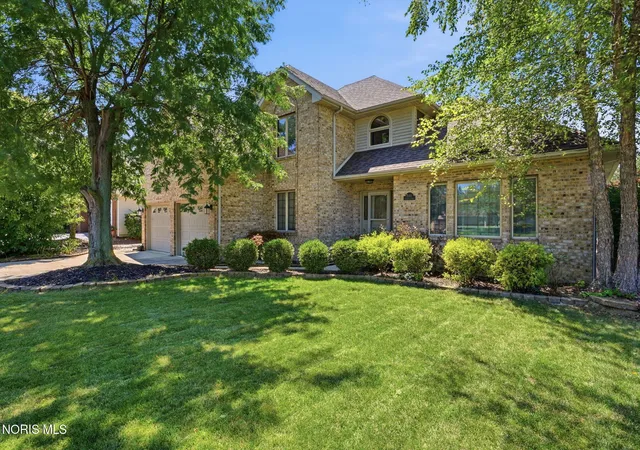
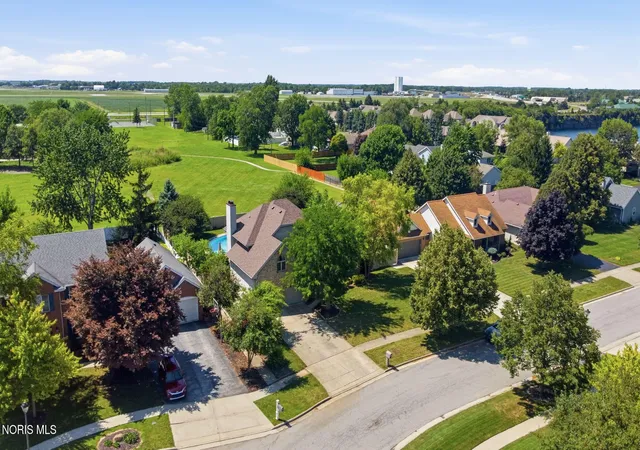


$419,900
Monthly Est:$2,090
 4 Beds
 3 Baths
2 full baths + 1 half bath
 2,308sqft
2118 S Lake Ct, Findlay, OH 45840
$419,900
$2,090/moEst:
Get Pre-Approved
Single Family Residence
Built in 1991
$-- HOA
0.31 acre lot
$182/sq.ft
Description
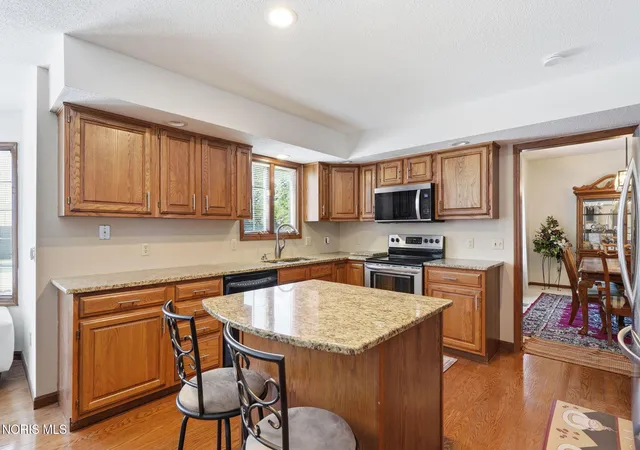
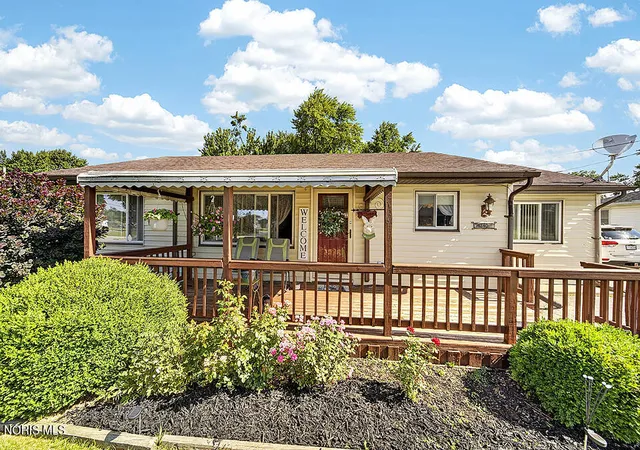
Welcome home to this beautifully maintained 4-bedroom, 2.5-bath home offering the perfect combination of space, comfort, and an unbeatable location. From the moment you step inside, you'll appreciate the thoughtful layout designed for both everyday living and entertaining. The spacious eat-in kitchen features granite countertops, abundant cabinet space, and overlooks the inviting living room highlighted by a cozy gas fireplace—creating the perfect gathering space for family and friends. The main level also offers a formal dining room for holiday meals, an additional family room that provides flexible living space, and a dedicated home office ideal for working remotely or managing daily life. Upstairs, you'll find four generously sized bedrooms, including a spacious primary suite complete with a private en suite bathroom and two walk-in "his and hers" closets, providing exceptional storage and organization. The partially finished basement adds even more living space with endless possibilities for a recreation room, home gym, or media area, while still offering plenty of unfinished storage space to keep everything organized. Outside is where this home truly shines. Enjoy your own private backyard retreat featuring an in-ground pool, hot tub, and a fully fenced yard that's perfect for relaxing or entertaining all summer long. Just beyond the fence is Chamberlin Hill Elementary School, offering acres of open green space that provide an incredible backdrop and room to enjoy outdoor activities right outside your backyard. Additional highlights include an extended two-car garage, ample storage throughout the home, and a location that combines privacy with convenience to everything Findlay has to offer. This is more than just a house—it's the kind of home where memories are made. Schedule your private showing today!
- Houzeo last checked: 9 minutes ago
- Listing updated: September 21, 2026 at 7:51 pm
- Listing Provided by: Jason Alge (419) 306-6015 | The Property Collective (419) 306-6015
- Source: Northwest Ohio Real Estate Information System (NORIS), Maumee, OH | MLS#: 10011438

Property Details
Status
Active Under Contract
Type
Single Family Residence
No. of Stories
2
County
City
Neighborhood
--
Year Built
1991
HOA Fees
-
Finished Area
2,308 sqft
Lot Size
0.31 acre lot
Basement Area
- sqft
MLS Name
Northwest Ohio Real Estate Information System (NORIS), Maumee, OH
MLS Number
10011438
MLS Status
Contingent
Days on Market
67

Continue Your Journey in App
Find your dream home, receive real-time updates, and many more!
Download App
Continue Your Journey in App
Find your dream home, receive real-time updates, and many more!
Location
Facts & Features
Rooms
Bedrooms & bathrooms
Bedrooms: 4
Bathrooms: 3
Interior
Cooling
Central Air
Exterior Features
Private Yard, Spa/hot Tub
Flooring
Carpet, Vinyl, Hardwood
Interior Features
Ceiling Fan(s), Crown Molding, Double Vanity, Eat In Kitchen, Open Floorplan, Primary Bathroom, Spa/hot Tub, Storage
Heating
Central, Forced Air, Natural Gas
Appliances
Dishwasher, Microwave, Electric Range, Refrigerator
Sewer
Public Sewer
Construction
Year Built
Year Built: 1991
Home type
Single Family Residence
Foundation Details
Poured Concrete
Roof
Asphalt, Shingle
Construction Materials
Brick, Vinyl Siding
Utilities & Energy
Pool Features
Diving Board, Fenced, Heated, In Ground, Pool/spa Combo
Utilities
Cable Connected, Electricity Connected, Natural Gas Available, Natural Gas Connected, Sewer Connected, Water Connected
Fireplace Features
Family Room, Primary Bedroom
Parking Features
Concrete, Attached Garage
Water Source
Public
Laundry Features
Main Level
Other Features
Subdivision Name
None
Disclosures
Property Disclosure
Patio And Porch Features
Rear Patio, Front Porch, Deck
Price History
| Date | Event | Price |
|---|---|---|
08/28/2026 Source: | Listed for Sale | $419,900 -2.35% $182/sqft |
08/04/2026 Source: | Contingent (Active Under Contract) | $430,000 $186/sqft |
08/04/2026 Source: | Listed for Sale | $430,000 +2.41% $186/sqft |
08/04/2026 Source: | Contingent (Active Under Contract) | $419,900 $182/sqft |

Nearby Homes





Find Homes by Property Features in Findlay, OH
Nearby New Homes For Sale
Based on information from the Northwest Ohio Real Estate Information Systems, Inc. Multiple Listing Service through Oct 10, 2026, 07:30PM. All information is provided exclusively for personal, non-commercial use, and may not be used for any purpose other than to identify prospective properties consumers may be interested in purchasing. Information is deemed reliable but not guaranteed. ©2026 NORIS. All rights reserved.
 Advertising Broker: Nicholas Huscroft | Chosen Realty