- Overview
- Description
- Property Details
- Location
- HOA Management
- Facts & Features
- Getting Around
- Nearby Homes
 Price Drop: $50K (11/12)

Street View
$899,900
Monthly Est:$4,479
 4 Beds
 5 Baths
4 full baths + 1 half bath
 5,567sqft
21185 Bayhill Ct, Noblesville, IN 46062
$899,900
$4,479/moEst:
Get Pre-Approved
Single Family Residence
Built in 1993
$16.67/mo HOA
24,394 sqft lot
$162/sq.ft
Description
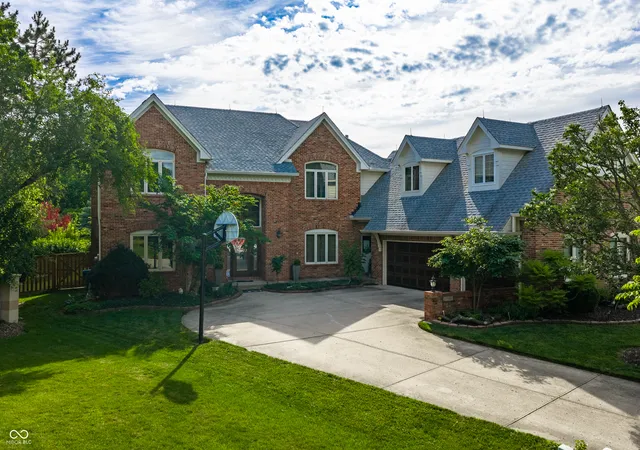
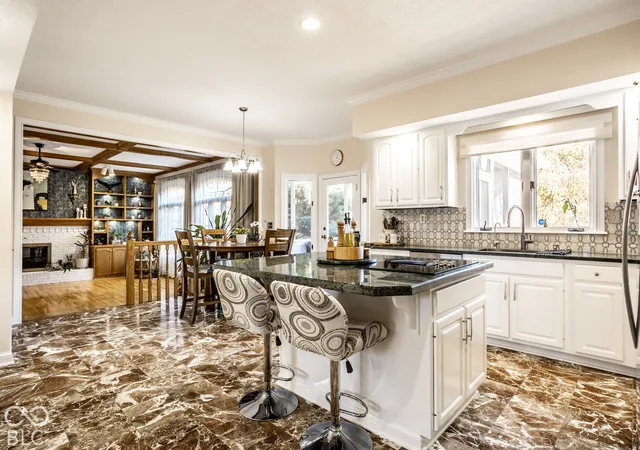
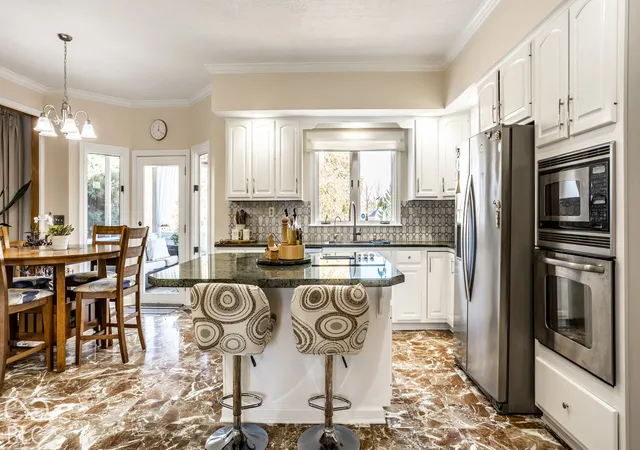
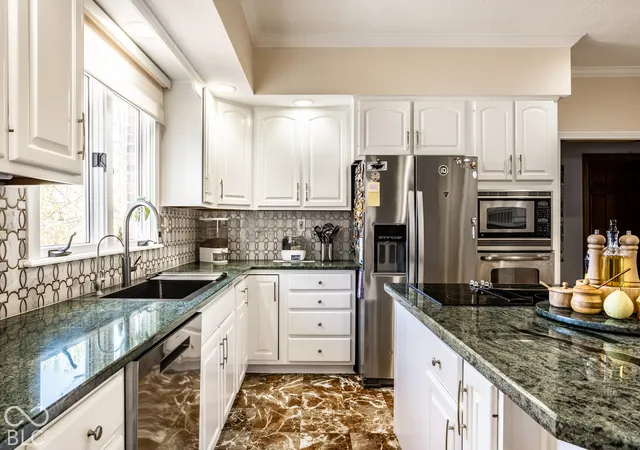
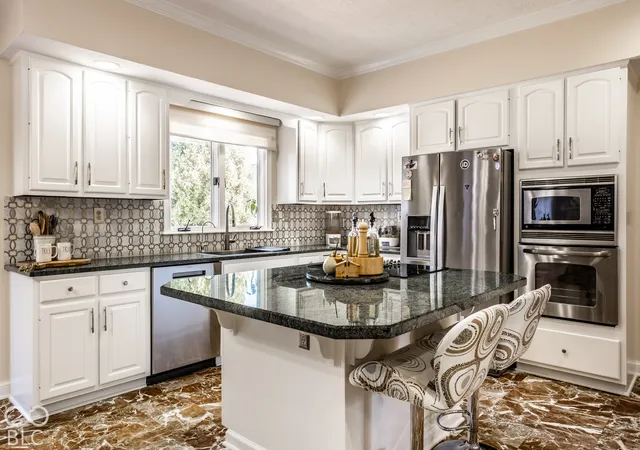
SELLER OFFERING INCENTIVES! KITCHEN RECENTLY REFRESHED! A private half-acre cul-de-sac retreat near Morse Reservoir with 5,567 square feet, saltwater pool, screened porch, mature gardens and 3-car garage radiates exceptional living and year-round entertaining. A stunning new decorative front door opens to a grand foyer featuring soaring ceilings, stately staircase, and expansive windows that fill the home with abundant natural light. Just off the entry, a cozy first-floor den with French doors and rich wood accents provides the perfect home office, library, or private retreat. The impressive family room serves as the heart of the home, showcasing a brick fireplace, custom built-ins, and an elegant, coffered ceiling. The spacious kitchen is a dream for any home chef, offering pristine granite countertops, stainless steel appliances, generous prep space, and stylish recent updates including freshly painted cabinetry, marble backsplash, glass cooktop, stainless steel sink, and updated cabinet hardware. Adjacent to the kitchen, a formal dining room creates an inviting setting for hosting special occasions. Convenience abounds with a laundry/mudroom and attached 3-car garage. Upstairs, you'll find spacious bedrooms w/ample closet space and ensuite bathroom access, providing both privacy and functionality. The luxurious primary suite features vaulted ceilings, dual vanities, whirlpool tub, separate shower, and large walk-in closet. An expansive second-floor loft offers endless possibilities for additional living space. The finished basement extends the home's entertainment potential with a wet bar and versatile living area ideal for game nights, movie marathons, a man cave, or hosting guests. This exceptional home offers easy access to Morse Reservoir and Marina, Harbour Trees Golf & Beach Club, and all the conveniences that make Noblesville one of central Indiana's most desirable communities.
- Houzeo last checked: 1 minute ago
- Listing updated: November 13, 2026 at 10:09 pm
- Listing Provided by: Matt McLaughlin , Jillian Holloway | F.C. Tucker Company (317) 843-7766
- Source: Metropolitan Indianapolis Board of REALTORS (MIBOR) MLS-IN as distributed by MLS GRID | MLS#: 22108222

Property Details
Status
Active
Type
Single Family Residence
No. of Stories
-
County
City
Neighborhood
--
Year Built
1993
HOA Fees
$16.67/mo
Finished Area
5,567 sqft
Lot Size
24,394 sqft lot
Basement Area
- sqft
MLS Name
Metropolitan Indianapolis Board of REALTORS (MIBOR) MLS
MLS Number
22108222
MLS Status
Active
Days on Market
131
Cumulative Days on Market
109

Continue Your Journey in App
Find your dream home, receive real-time updates, and many more!
Continue Your Journey in App
Find your dream home, receive real-time updates, and many more!
Location
HOA Management
N/A
HOA Fees
$200/ Annually
Amenities
 Amenities and services may be covered by one or multiple associations and service providers.
 Maintenance
 Insurance
 Entrance Common
Disclaimer: Amenities are based on third-party information and may vary; buyers must independently verify all amenities, as information is deemed reliable but not guaranteed.
Facts & Features
Rooms
Bedrooms & bathrooms
Bedrooms: 4
Bathrooms: 5
Family Room
Level: Main
Area: 400.00 Square Feet
Dimensions: 20 x 20
Dining Room
Level: Main
Area: 195.00 Square Feet
Dimensions: 15 x 13
Kitchen
Level: Main
Area: 273.00 Square Feet
Dimensions: 21 x 13
Laundry
Level: Main
Area: 77.00 Square Feet
Dimensions: 11 x 7
Library
Level: Main
Area: 143.00 Square Feet
Dimensions: 13 x 11
Master Bedroom
Level: Upper
Area: 224.00 Square Feet
Dimensions: 16 x 14
Bedroom 2
Level: Upper
Area: 144.00 Square Feet
Dimensions: 12 x 12
Bedroom 3
Level: Upper
Area: 156.00 Square Feet
Dimensions: 13 x 12
Bedroom 4
Level: Upper
Area: 168.00 Square Feet
Dimensions: 14 x 12
Loft
Level: Upper
Area: 448.00 Square Feet
Dimensions: 32 x 14
Play Room
Level: Basement
Area: 588.00 Square Feet
Dimensions: 42 x 14
Bonus Room
Level: Basement
Area: 108.00 Square Feet
Dimensions: 12 x 9
Interior
Appliances
Electric Cooktop, Dishwasher, Dryer, Disposal, Gas Water Heater, Exhaust Fan, Microwave, Oven, Refrigerator, Tankless Water Heater, Washer, Water Purifier, Water Softener Owned
Flooring
Hardwood
Window Features
Screens
Interior Features
Attic Access, Breakfast Bar, Built In Features, Entrance Foyer, Eat In Kitchen, Pantry, Smart Thermostat, Walk In Closet(s), Wet Bar
Cooling
Central Air
Heating
Forced Air, Natural Gas
Exterior Features
Fire Pit, Sprinkler System
Construction
Year Built
Year Built: 1993
Home type
Single Family Residence
Architectural Style
Traditional
Construction Materials
Brick
Foundation Details
Concrete Perimeter
Utilities & Energy
Pool Features
In Ground
Parking Features
Attached
Water Source
Public
Fireplace Features
Family Room, Gas Starter, Wood Burning
Basement
Ceiling 9+ Feet, Daylight, Finished, Storage Space
Security Features
Smoke Detector(s)
Other Features
Patio And Porch Features
Deck, Screened
Lot Features
Cul De Sac, Sidewalks, Mature Trees
Subdivision Name
Carrigan Cove
Price History
| Date | Event | Price |
|---|---|---|
09/24/2026 Source: | Listing Removed | $899,900 $162/sqft |
09/24/2026 Source: | Listed for Sale | $899,900 -5.26% $162/sqft |
08/26/2026 Source: | Price Decreased | $949,900 -3.56% $171/sqft |
08/15/2026 Source: | Price Decreased | $985,000 -0.51% $177/sqft |
08/01/2026 Source: | Price Decreased | $990,000 -0.90% $178/sqft |

Show more
Nearby Homes
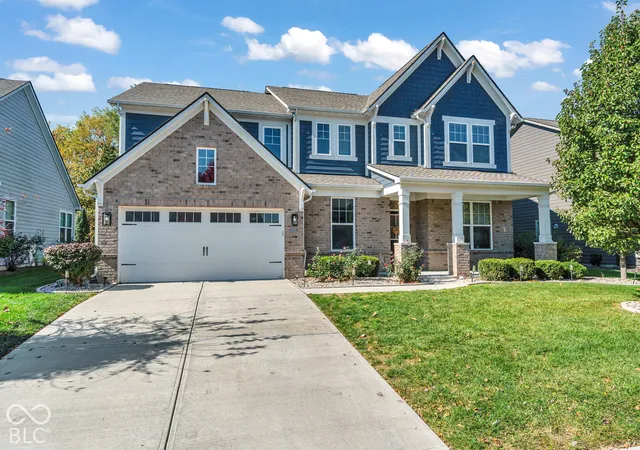

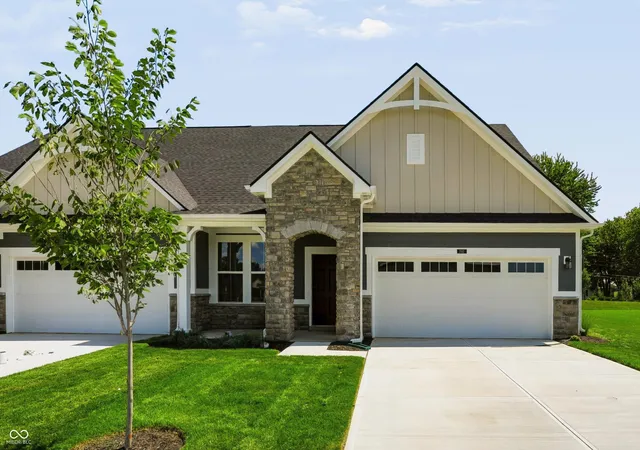
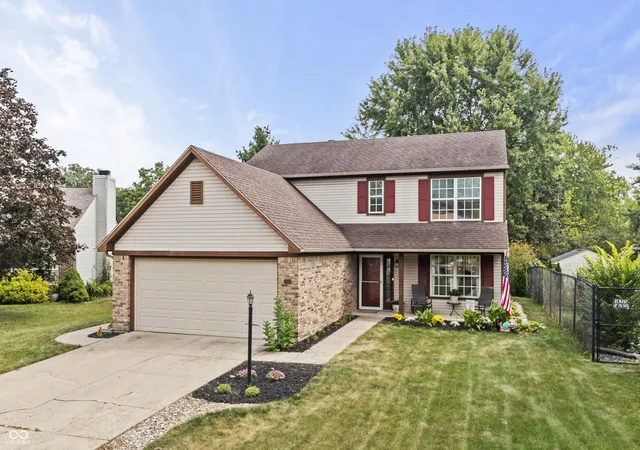
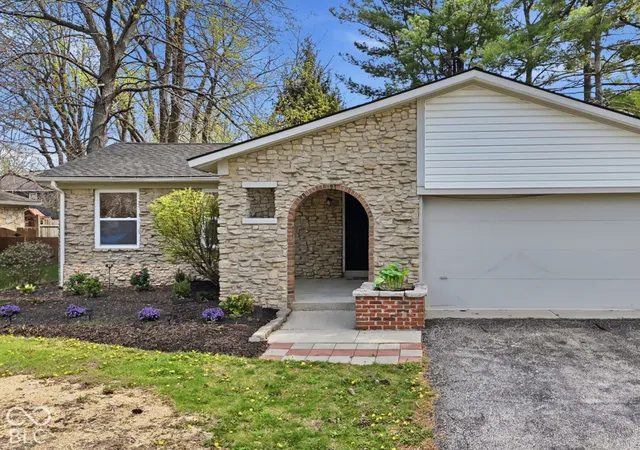
Find Homes by Property Features in Noblesville, IN
Nearby New Homes For Sale

Based on information from MIBOR REALTOR® Association through Nov 16, 2026, 12:00PM as submitted to and distributed by MLS GRID. The Broker Listing Cooperative® listing service's Listing information is deemed reliable but is not guaranteed accurate by the Broker Listing Cooperative® listing service. All data is obtained from various sources and may not have been verified by broker or Broker Listing Cooperative listing service. Supplied Open House Information is subject to change without notice. All information should be independently reviewed and verified for accuracy. Properties may or may not be listed by the office/agent presenting the information. IDX information is provided exclusively for consumers personal non-commercial use. It may not be used for any purpose other than to identify prospective properties consumers may be interested in purchasing. The data is deemed reliable but is not guaranteed by MLS GRID. The use of the MLS GRID Data may be subject to an end-user license agreement prescribed by the Member Participant’s applicable MLS, if any, and as amended from time to time. All Rights Reserved. © 2026 MIBOR REALTOR® Association.
 Advertising Broker: Jonah Hartsburg | Hoosier Hub Realty
