- Overview
- Description
- Property Details
- Location
- HOA Management
- Facts & Features
- Getting Around
- Nearby Homes

 New Construction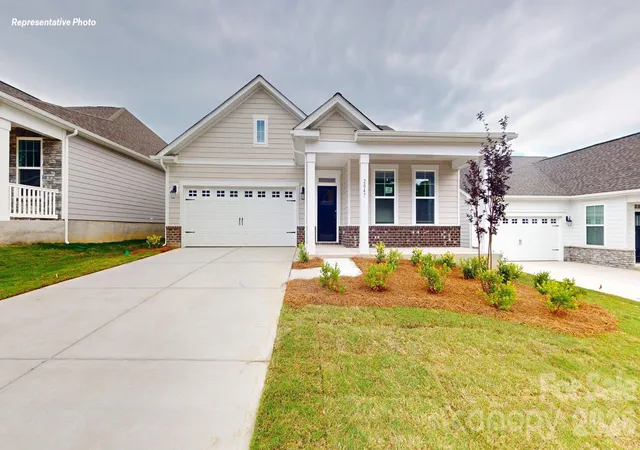
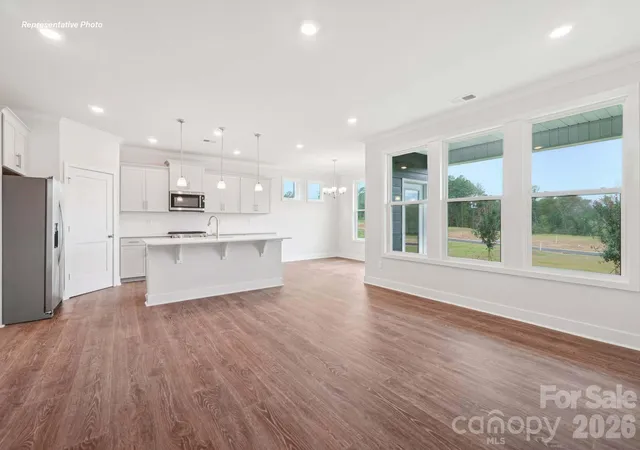

Street View
$448,480
Monthly Est:$2,232
 4 Beds
 3 Baths
3 full baths
 2,328sqft
2119 Skyhawk Dr, York, SC 29745
$448,480
$2,232/moEst:
Get Pre-Approved
Single Family Residence
Built in 2026
$195/mo HOA
0.16 acre lot
$193/sq.ft
Description
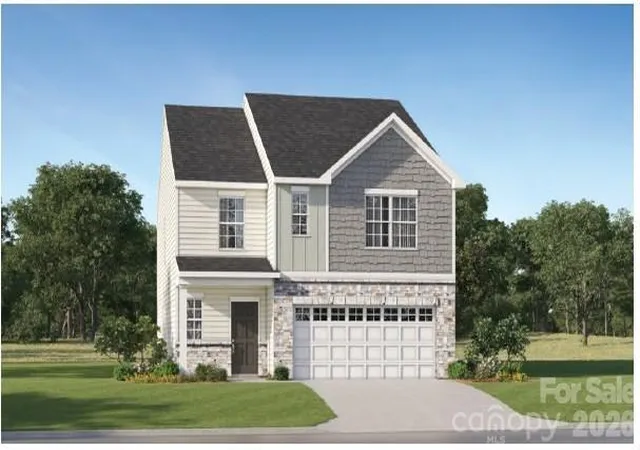
Come see 2119 Skyhawk Drive located in York, South Carolina!
The Cedar is one of the popular plans here at Westport. This home is 1 story with three bedrooms and 2 full baths.
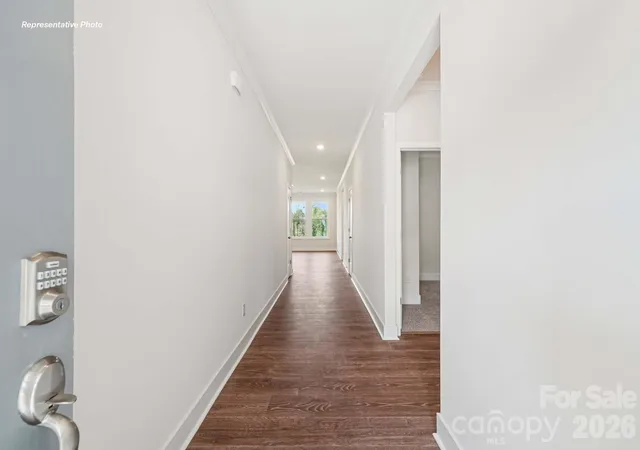
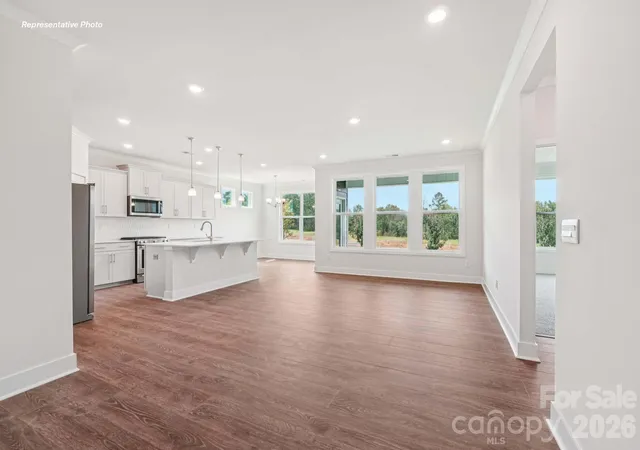
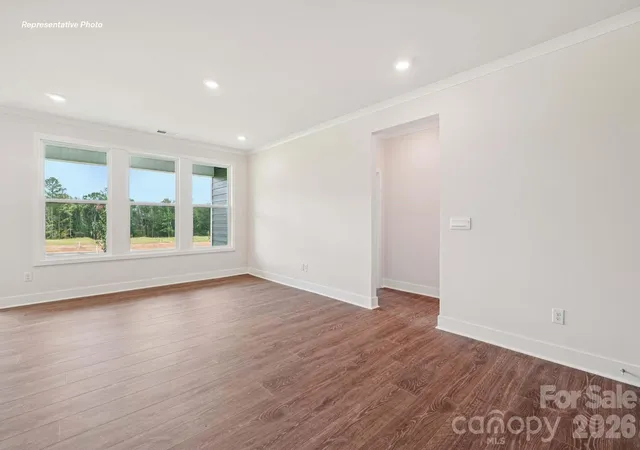
The moment you step inside the home, you're greeted by an inviting foyer that leads you into the center of the home. The family room seamlessly connects with the dining room and kitchen, providing space for entertaining. The chef's kitchen has modern appliances, a pantry closet, and a kitchen island with breakfast bar. The primary suite offers an en-suite bathroom with dual vanities and a large walk-in closet. The additional bedrooms share access to a spacious secondary bathroom. You’ll find a covered patio out back, perfect for outdoor entertaining or enjoying the weather. The Cedar's open layout and single-level living make it the home for you at Westport in York, SC.
Special Financing rates available with preferred lending!
- Houzeo last checked: 3 hours ago
- Listing updated: September 29, 2026 at 9:02 am
- Listing Provided by: Maria Wilhelm (980) 372-2448 , Chuck Hammer | DR Horton Inc (980) 372-2448
- Source: Canopy MLS | MLS#: 4429114

Property Details
Status
Pending
Type
Single Family Residence
No. of Stories
-
County
City
Neighborhood
--
Year Built
2026
HOA Fees
$195/mo
Finished Area
2,328 sqft
Lot Size
0.16 acre lot
Basement Area
- sqft
MLS Name
Canopy MLS
MLS Number
4429114
MLS Status
Under Contract-No Show
Days on Market
3

Continue Your Journey in App
Find your dream home, receive real-time updates, and many more!
Download App
Continue Your Journey in App
Find your dream home, receive real-time updates, and many more!
Location
HOA Management
Cusick Community Management
HOA Fees
$195/ Monthly
Disclaimer: Amenities are based on third-party information and may vary; buyers must independently verify all amenities, as information is deemed reliable but not guaranteed.
Facts & Features
Rooms
Bedrooms & bathrooms
Bedrooms: 4
Bathrooms: 3
Interior
Cooling
Central Air, Heat Pump, Zoned
Appliances
Disposal, Exhaust Fan, Gas Range, Microwave, Plumbed For Ice Maker, Tankless Water Heater
Window Features
Insulated Window(s)
Exterior Features
In Ground Irrigation
Heating
Central, Forced Air, Heat Pump, Zoned
Sewer
Public Sewer
Construction
Year Built
Year Built: 2026
Home type
Single Family Residence
Foundation Details
Slab
Roof
Architectural Shingle
Construction Materials
Fiber Cement, Hardboard Siding, Stone
Utilities & Energy
Water Source
City
Laundry Features
Electric Dryer Hookup, Laundry Room, Main Level
Utilities
Cable Available, Fiber Optics, Natural Gas
Parking Features
Driveway, Attached Garage, Garage Door Opener, Garage Faces Front
Other Features
Patio And Porch Features
Covered, Front Porch, Rear Porch
Subdivision Name
Westport
Community Features
Clubhouse, Fitness Center, Outdoor Pool, Playground, Street Lights
Lot Features
Wooded
Price History
| Date | Event | Price |
|---|---|---|
09/28/2026 Source: | Pending | $448,480 $193/sqft |

Nearby Homes


Find Homes by Property Features in York, SC
Nearby New Homes For Sale

Based on information submitted to the MLS GRID from Canopy MLS through Oct 01, 2026, 09:30AM. All data is obtained from various sources and may not have been verified by the broker or MLS GRID. Supplied Open House Information is subject to change without notice. All information should be independently reviewed and verified for accuracy. Properties may or may not be listed by the office/agent presenting the information. IDX information is provided exclusively for consumers’ personal, noncommercial use. It may not be used for any purpose other than to identify prospective properties which the consumers may be interested in purchasing. The data is deemed reliable but is not guaranteed by MLS GRID. The use of the MLS GRID Data may be subject to an end-user license agreement prescribed by the Member Participant’s applicable MLS, if any, and as amended from time to time. ©2026 Canopy MLS. All Rights Reserved.
 Advertising Broker: Nicholas Huscroft | Chosen Realty