- Overview
- Description
- Property Details
- Location
- Facts & Features
- Getting Around
- Nearby Homes

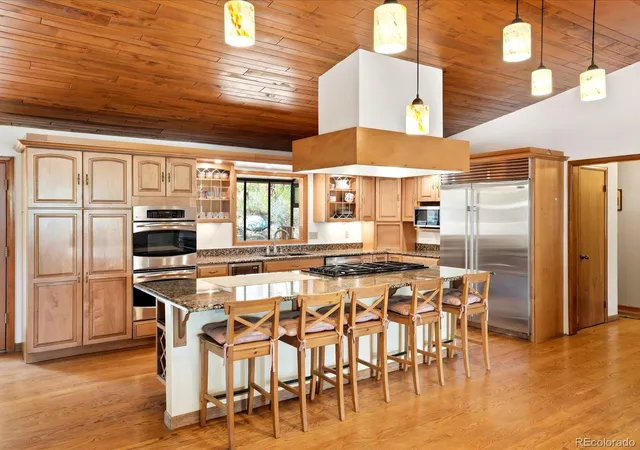


$980,000
Monthly Est:$4,878
 4 Beds
 4 Baths
4 full baths
 3,795sqft
21191 Pleasant Park Rd, Conifer, CO 80433
$980,000
$4,878/moEst:
Get Pre-Approved
Single Family Residence
Built in 1966
$-- HOA
16.98 acres lot
$258/sq.ft
Description
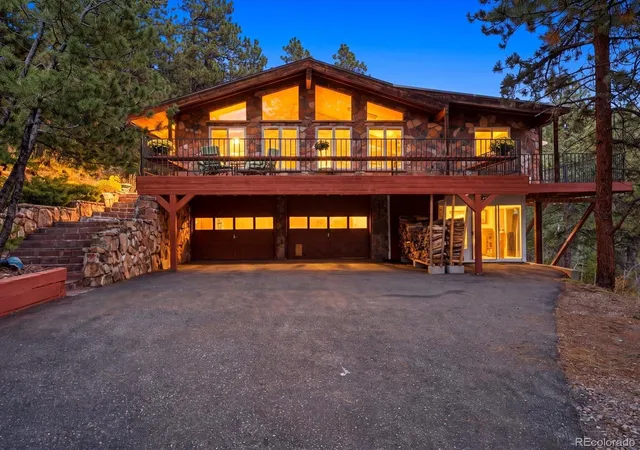
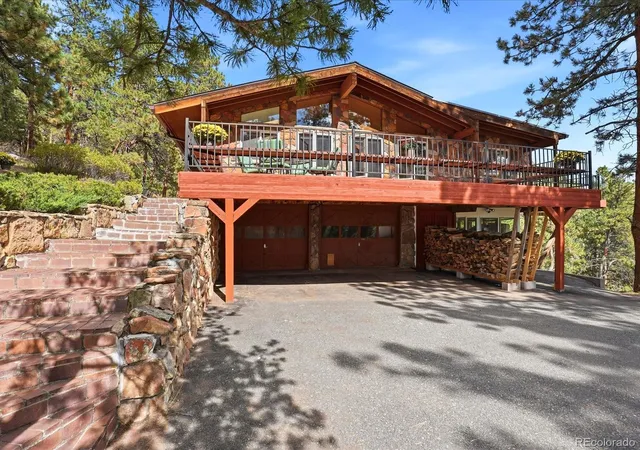
Welcome to your private mountain retreat, where over 16 pristine, spring-fed acres offer complete peace, privacy, and starlit nights—all just ten minutes from town. A paved, southwest-facing driveway winds upward to the centrally situated home, set far back from the road amid rolling terrain, majestic Ponderosa pines, granite boulders, and open meadows visited by local wildlife. Fully equipped for homesteading, gardening, or livestock with ag zoning, this exceptional property also boasts recent system upgrades, including a revamped well-water system with a new indoor cistern, radon mitigation, and an EV-capable charging outlet.
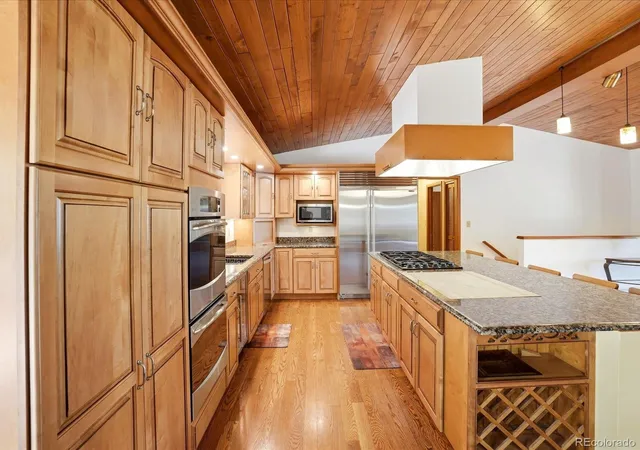
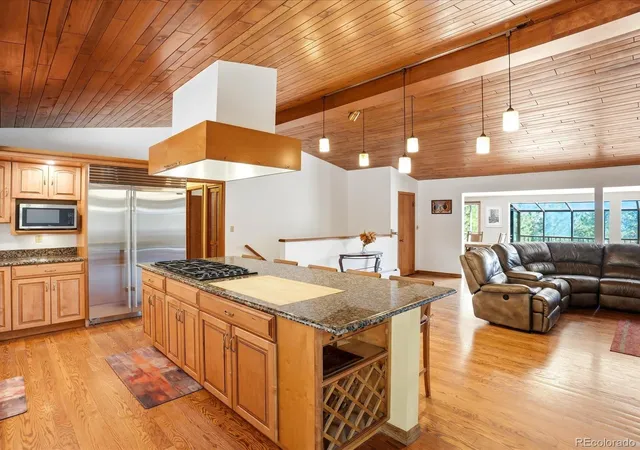
Inside, light-filled living spaces showcase original hardwood floors and classic skylights throughout the main level. The heart of the home features an expansive chef’s kitchen fitted with a Sub-Zero refrigerator, double ovens, and an oversized gas cooktop. Cozy wood-burning stoves grace both the upper and lower levels, bringing warmth and character to every season. Off the main living area, a south-facing sunroom catches abundant solar warmth, creating an ideal haven for plants and relaxation, while an indoor hot tub room with sliding glass doors offers year-round indoor-outdoor harmony.
The primary suite serves as a true sanctuary, featuring soaring cathedral ceilings, a wall of windows capturing golden sunsets, a private fireplace, and an en suite spa-bathroom complete with an oversized steam shower, integrated sound system, and rainfall showerheads.
With 4 formal bedrooms, 4 bathrooms, and flexible bonus spaces throughout—including two lower-level bedrooms, a spacious family room, and versatile rooms perfect for a home studio, gym, or workshop—this expansive residence offers endless potential to tailor each space to your lifestyle. Outside, generous wraparound decking provides front-row seats to mountain views, tranquility, and endless natural beauty.
- Houzeo last checked: 2 hours ago
- Listing updated: October 6, 2026 at 2:55 pm
- Listing Provided by: Elizabeth McCormack (303) 907-5642 , Rob Classen | Your Castle Real Estate Inc (303) 962-4272
- Source: DENVER (RE COLORADO) MLS-CO | MLS#: 5540623

Property Details
Status
Active
Type
Single Family Residence
No. of Stories
-
County
City
Neighborhood
--
Year Built
1966
HOA Fees
-
Finished Area
3,795 sqft
Lot Size
16.98 acres lot
Basement Area
- sqft
MLS Name
DENVER (RE COLORADO) MLS
MLS Number
5540623
MLS Status
Active
Days on Market
7

Continue Your Journey in App
Find your dream home, receive real-time updates, and many more!
Download App
Continue Your Journey in App
Find your dream home, receive real-time updates, and many more!
Location
Facts & Features
Rooms
Bedrooms & bathrooms
Bedrooms: 4
Bathrooms: 4
Bedroom
Level: Main
Area: Square Feet
Dimensions: 459.01
Bathroom Full
Level: Main
Area: Square Feet
Dimensions: 153.90
Office
Level: Main
Area: Square Feet
Dimensions: 107.52
Sun Room
Level: Main
Area: Square Feet
Dimensions: 97.20
Dining Room
Level: Main
Area: Square Feet
Dimensions: 147.84
Living Room
Level: Main
Area: Square Feet
Dimensions: 314.90
Living Room
Level: Main
Area: Square Feet
Dimensions: 185.92
Kitchen
Level: Main
Area: Square Feet
Dimensions: 281.20
Dining Room
Level: Main
Area: Square Feet
Dimensions: 81.81
Bedroom
Level: Main
Area: Square Feet
Dimensions: 179.40
Bathroom Full
Level: Main
Area: Square Feet
Dimensions: 88.32
Bathroom Full
Level: Basement
Area: Square Feet
Dimensions: 88.92
Bonus Room
Level: Basement
Area: Square Feet
Dimensions: 164.61
Wine Cellar
Level: Basement
Area: Square Feet
Dimensions: 41.61
Sun Room
Level: Basement
Area: Square Feet
Dimensions: 330.15
Living Room
Level: Basement
Area: Square Feet
Dimensions: 371.28
Bonus Room
Level: Basement
Area: Square Feet
Dimensions: 141.57
Laundry
Level: Basement
Area: Square Feet
Dimensions: 88.27
Bathroom Full
Level: Basement
Area: Square Feet
Dimensions: 48.50
Bedroom
Level: Basement
Area: Square Feet
Dimensions: 134.31
Bedroom
Level: Basement
Area: Square Feet
Dimensions: 158.20
Bonus Room
Level: Main
Interior
Sewer
Septic Tank
Interior Features
Breakfast Bar, Ceiling Fan(s), Eat In Kitchen, Five Piece Bath, Granite Counters, High Ceilings, Open Floorplan, Primary Suite, Radon Mitigation System, Hot Tub, Vaulted Ceiling(s), Walk In Closet(s)
Appliances
Cooktop, Dishwasher, Disposal, Double Oven, Gas Water Heater, Range Hood, Refrigerator
Window Features
Bay Window(s), Skylight(s)
Exterior Features
Water Feature
Flooring
Carpet, Wood
Cooling
None
Heating
Baseboard, Propane
Construction
Year Built
Year Built: 1966
Home type
Single Family Residence
Foundation Details
Concrete Perimeter
Architectural Style
Mountain Contemporary
Roof
Shingle
Construction Materials
Stone
Utilities & Energy
Security Features
Carbon Monoxide Detector(s), Radon Detector, Smoke Detector(s)
Water Source
Well
Fireplace Features
Basement, Bedroom, Living Room
Utilities
Electricity Available, Electricity Connected, Propane
Basement
Daylight, Finished, Walk Out Access
Parking Features
220 Volts, Asphalt, Electric Vehicle Charging Station(s)
Electric
220 Volts
Other Features
Patio And Porch Features
Deck, Front Porch, Patio
Lot Features
Many Trees, Meadow, Mountainous, Rock Outcropping, Secluded
Subdivision Name
Pleasant Park
Price History
| Date | Event | Price |
|---|---|---|
10/01/2026 Source: | Listed for Sale | $980,000 -2.00% $374/sqft |
09/26/2025 Source: | Sold | $1,000,000 -4.76% $382/sqft |
08/27/2025 Source: | Pending | $1,050,000 $401/sqft |
08/27/2025 Source: | Contingent (Active Under Contract) | $1,050,000 $401/sqft |
08/14/2025 Source: | Price Decreased | $1,050,000 -8.30% $401/sqft |

Show more
Nearby Homes
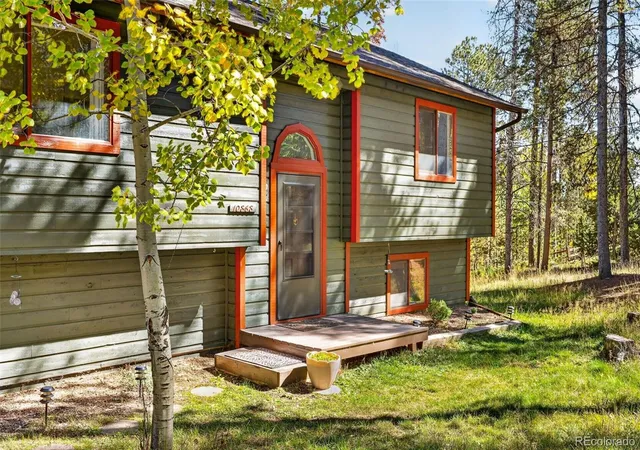
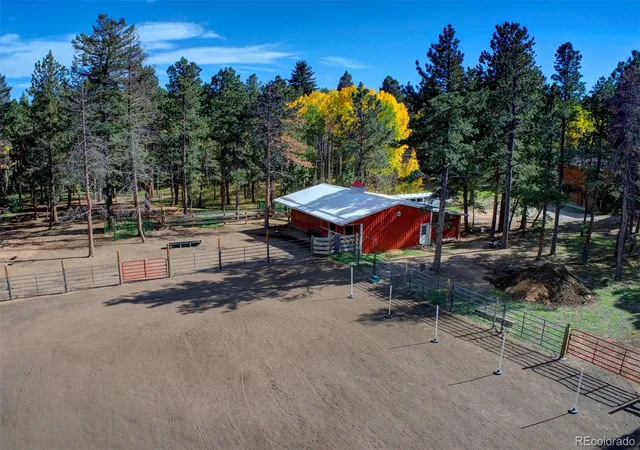
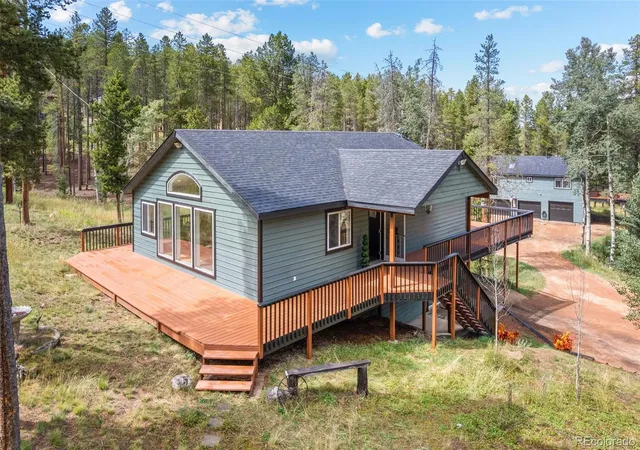
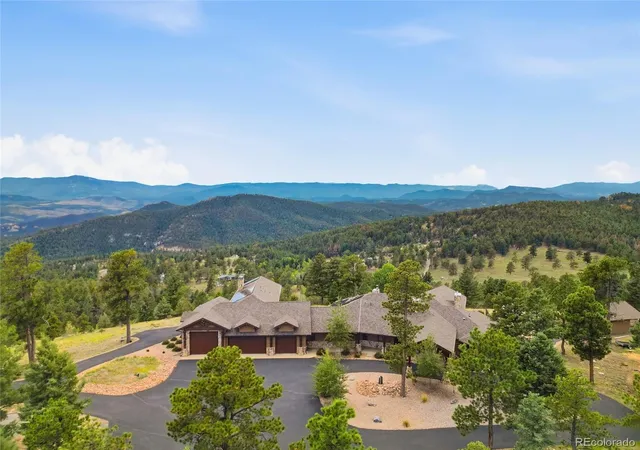
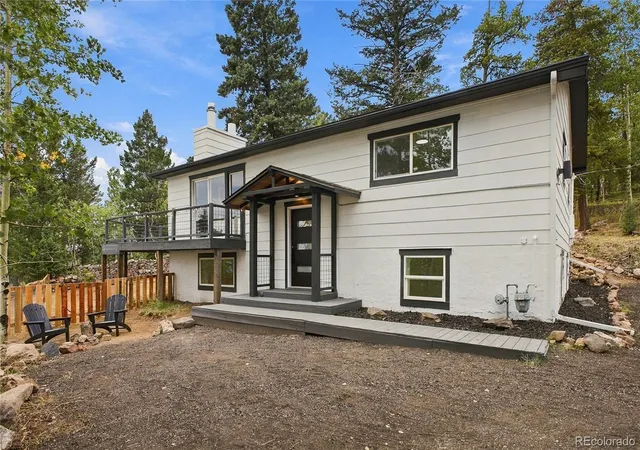
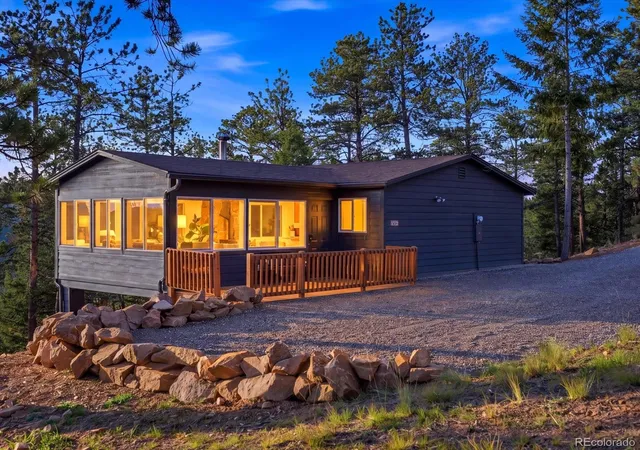
Find Homes by Property Features in Conifer, CO

Based on information from REcolorado®, Inc.through Oct 09, 2026, 02:30PM. Not all properties were listed and/or closed by Company. This representation is based in whole or in part on content supplied by REcolorado®, Inc. REcolorado®, Inc. does not guarantee nor is it in any way responsible for its accuracy. Content maintained by REcolorado®, Inc. may not reflect all real estate activity in the market. Some IDX listings have been excluded from this website. Any use search of data on the website, other than by a consumer looking to purchase real estate, is prohibited. If Houzeo suspect “scraping” of the data has occurred, the suspicion and any evidence will be reported to the MLS. IDX information is provided exclusively for consumers' personal non-commercial use. It may not be used for any purpose other than to identify prospective properties consumers may be interested in purchasing. The data is deemed reliable but is not guaranteed by REcolorado®. The use of the IDX Data may be subject to an end user license agreement prescribed by REcolorado® as amended from time to time.
Based on information submitted to the MLS GRID as of Oct 09, 2026, 02:30PM. All data is obtained from various sources and may not have been verified by broker or MLS GRID. Supplied Open House information is subject to change without notice. All information should be independently reviewed and verified for accuracy. Properties may or may not be listed by the office/agent presenting the information. ©2026 REcolorado®, Inc. All Rights Reserved.
 Advertising Broker: Albert Gollas | Gollas and Company, Inc.