
- Overview
- Description
- Property Details
- HOA Management
- Facts & Features
- Getting Around


Street View
$7,750,000
Monthly Est:$38,575
 3 Beds
 4 Baths
3 full baths + 1 half bath
 2,693sqft
212 5th Avenue #14B, New York, NY 10010
$7,750,000
Get Pre-Approved
Apartment
Built in 1912
$4,262/mo HOA
-- sqft lot
$2,878/sq.ft
Description
Set along the storied stretch of Madison Square Park, 212 Fifth Avenue stands as one of Manhattan's most distinguished residential addresses. An intimate, boutique condominium that pairs architectural pedigree with modern refinement.
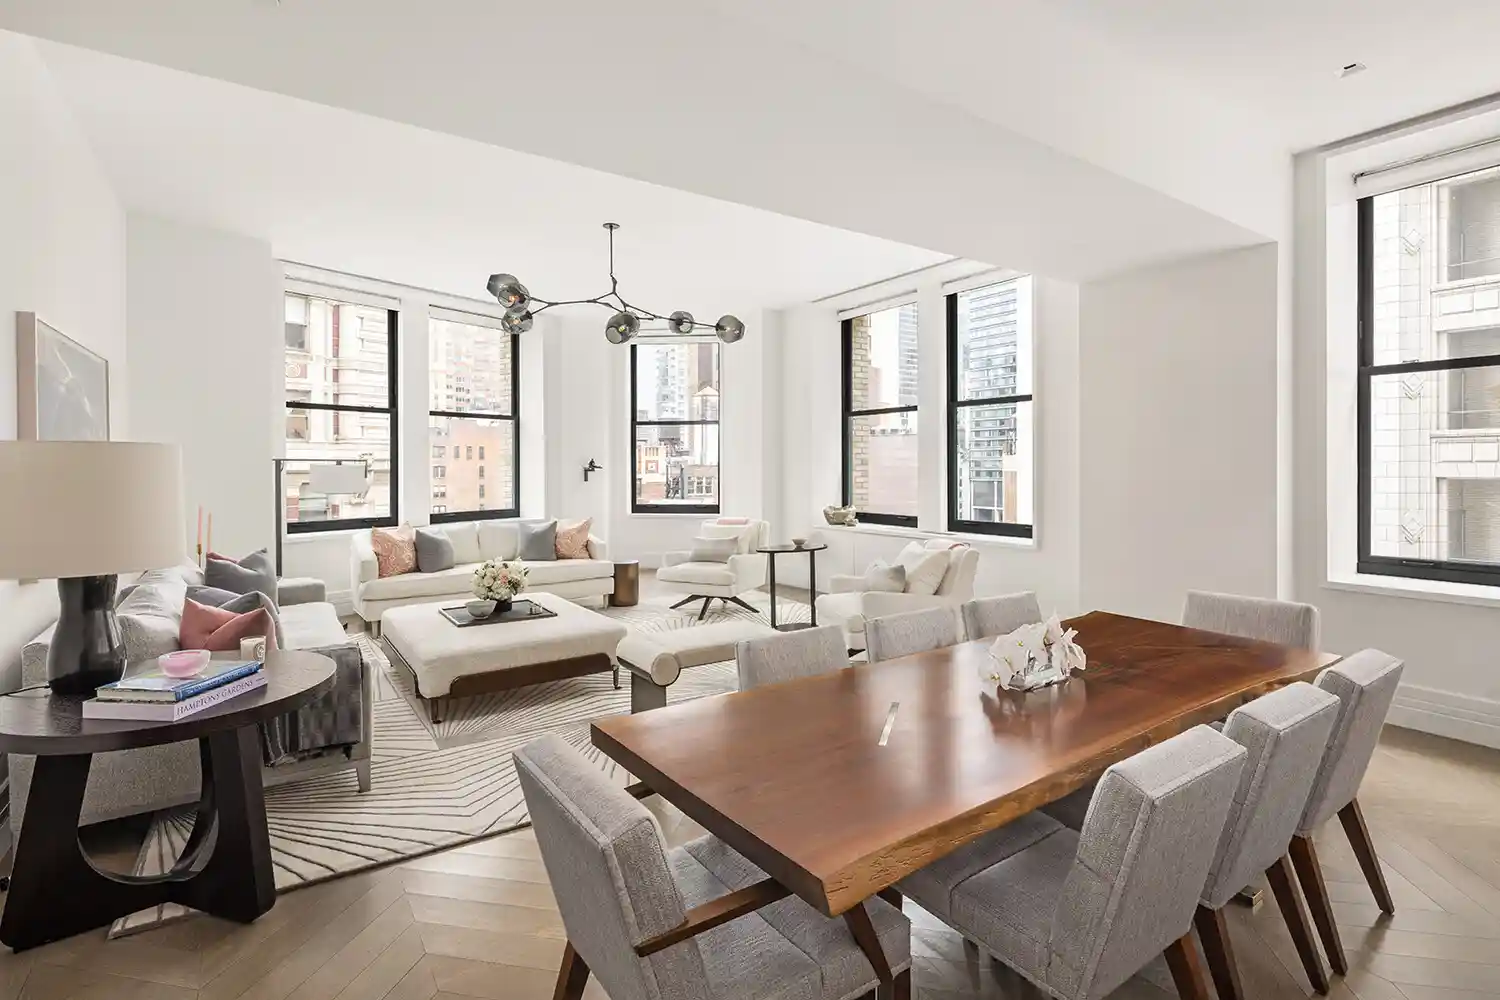
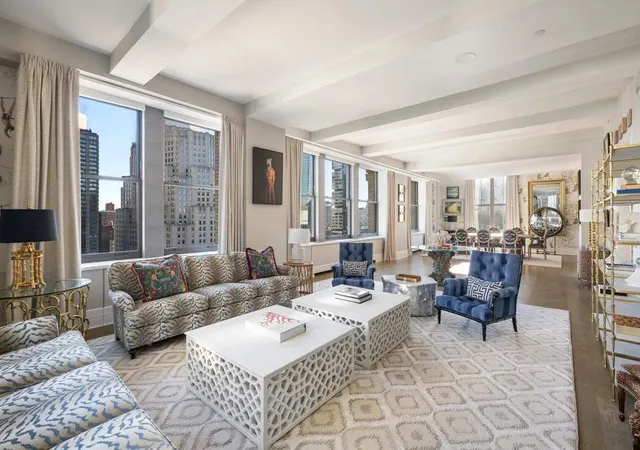
This exceptional three-bedroom, three-and-a-half-bath home is a masterclass in design, conceived by Pembrooke & Ives in collaboration with David Helpern. The layout is both elegant and functional, offering three exposures (north, south and west) with views of the Flatiron Building, soaring ceilings, generous proportions, and expansive gallery walls ideal for art collectors and those who love to entertain.
Upon entry, a striking foyer sets the tone, featuring coffered ceilings and dramatic book-matched marble that creates an immediate sense of arrival. Beyond, the residence opens into a seamless expanse of kitchen, dining, and living areas, designed with a loft-like flow and framed by captivating views of the surrounding historic architecture. Light pours in, enhancing the sense of openness and sophistication throughout.
Each of the three bedroom suites is thoughtfully positioned to maximize privacy, following a timeless and practical layout. The primary suite is a true retreat, complemented by a spa-caliber bath appointed with radiant heated Thassos stone floors, sculptural fluted Carrara marble walls, a sleek Lacava soaking tub, and a luxurious marble steam shower with Waterworks fixtures of the highest caliber throughout.
In the kitchen, no detail has been overlooked: substantial Calacatta marble countertops, finely crafted custom millwork, and a suite of fully integrated Gaggenau appliances deliver both beauty and performance. Throughout the home, oversized chevron-patterned hardwood floors add warmth and architectural interest, while a Savant smart home system provides seamless control of climate, lighting, shades, and sound. A private storage unit is also included.
Residents enjoy the exclusivity of a boutique building with an unparalleled suite of amenities and white-glove services, including a 24-hour doorman, concierge, live-in building manager, state-of-the-art fitness center, children's playroom, residents' lounge, screening room, golf simulator, bike room, and massage treatment room.
This is a rare opportunity to own a residence that embodies both timeless New York elegance and contemporary luxury living at its finest.
- Houzeo last checked: 12 hours ago
- Listing updated: October 29, 2026 at 4:03 am
- Listing Provided by: Noble Black (347) 526-3308 , Justin Figari (917) 828-5335 | Corcoran Group (212) 355-3550
- Source: Rebny MLS-NY | MLS#: RLS20106815

This condo is in:
Property Details
Status
Active
Type
Condominium
No. of Stories
24
County
City
Neighborhood
Year Built
1912
HOA Fees
$4262/mo
Finished Area
2,693 sqft
Lot Size
-- sqft lot
Basement Area
- sqft
MLS Name
Rebny MLS
MLS Number
RLS20106815
Days on Market
94

Continue Your Journey in App
Find your dream home, receive real-time updates, and many more!
Continue Your Journey in App
Find your dream home, receive real-time updates, and many more!
HOA Management
N/A
HOA Fees
$4,262/ Monthly
Disclaimer: Amenities are based on third-party information and may vary; buyers must independently verify all amenities, as information is deemed reliable but not guaranteed.
Facts & Features
Rooms
Bedrooms & bathrooms
Bedrooms: 3
Bathrooms: 4
Interior
Appliances
Dishwasher, Washer Dryer Allowed
Exterior Features
None
Interior Features
Dining Area, High Ceilings, Storage, Walk In Closets
Cooling
Central Air
Utilities & Energy
Basement
Other
Laundry Features
Building None, Washer Hookup, In Unit
Pool Features
Building None
Other Features
Subdivision Name
No Mad
Patio And Porch Features
None
Price History
| Date | Event | Price |
|---|---|---|
07/31/2026 Source: | Listed for Sale | $7,750,000 $2,878/sqft |

Find Homes by Property Features in New York, NY


The real estate listing data marked with this icon comes from the IDX program of the RLS at REBNY Listing Service (RLS). Listing information for certain New York City properties provided courtesy of the Real Estate Board of New York's Residential Listing Service (the "RLS") through Nov 02, 2026, 02:15PM. Information deemed reliable but not guaranteed. Information is provided exclusively for consumers' personal, non-commercial use, and may not be used for any purpose other than the identification of potential properties for purchase. The information contained in this listing has not been verified by the RLS and should be verified by the consumer. The listing information provided here is for the consumer's personal, non-commercial use. Retransmission, redistribution or copying of this listing information is strictly prohibited except in connection with a consumer's consideration of the purchase and/or sale of an individual property. This listing information is not verified for authenticity or accuracy and is not guaranteed and may not reflect all real estate activity in the market. Buyer to verify all information. © 2026 The Real Estate Board of New York, Inc. All rights reserved.
 Advertising Broker: Derek Greene | The Greene Realty Group
