Realty Solution
Powered by 
- 0
- 6
- Overview
- Description
- Property Details
- Location
- Facts & Features
- Getting Around
- Nearby Homes


Street View
Listed by: Philip DeMatteo (562) 254-6883 DRE #01384378 | First Team Real Estate (562) 596-9911
$2,799,000
Monthly Est:$13,932
 3 Beds
 3 Baths
2 full baths + 1 half bath
 2,770sqft
212 5th Street, Seal Beach, CA 90740
$2,799,000
$13,932/moEst:
Get Pre-Approved
Single Family Residence
Built in 2008
$-- HOA
2,938 sqft lot
$1,010/sq.ft
Description
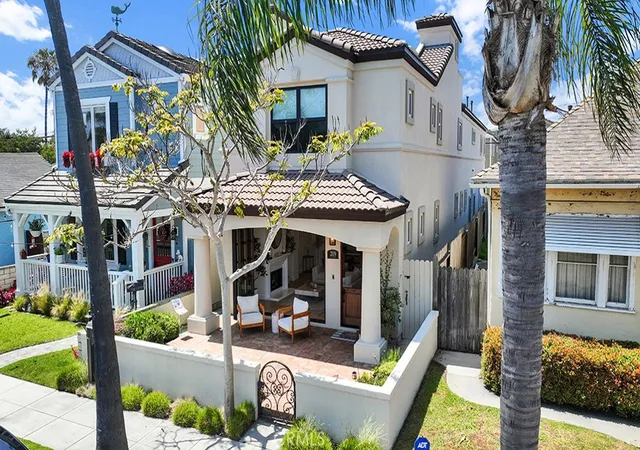
ONE BLOCK TO THE BEACH IN OLD TOWN SEAL BEACH! This beautifully maintained 3-bedroom, 2.5-bath home offers the quintessential Seal Beach lifestyle, just steps from the sand and minutes from Main Street. A custom solid-wood Craftsman-style entry door welcomes you into a thoughtfully designed interior featuring beautiful travertine flooring throughout the first level. The inviting living room showcases a cozy fireplace and French doors opening to the charming front porch—perfect for enjoying the coastal breeze. The well-appointed kitchen features a large center island with utility sink, cooktop and overhead vent, stainless steel appliances, ample cabinetry, and an easy flow into the dining and living areas. A convenient half bath and direct access to the rear garage complete the first level. Upstairs, freshly cleaned carpeting leads to a versatile second living area or bonus room, three generously sized bedrooms, a spacious laundry room that offers abundant storage cabinetry and a utility sink. The hallway bathroom features travertine stone tile and a solid wood cabinet with granite countertop. The front-facing primary suite is filled with natural light from numerous windows and features a beautiful gas fireplace as its focal point. The luxurious en suite bath is accented with marble, offering dual sinks, soaking tub, separate shower, private toilet closet, and walk-in closet. Located in one of Southern California's cherished small beach communities, this home is approximately four blocks from Main Street, where shops, restaurants, and the iconic Seal Beach Pier await. Enjoy beloved community traditions including the annual Trick-or-Treat on Main Street, Christmas Parade, and Classic Car Show. Nature lovers will appreciate nearby Seal Beach National Wildlife Refuge, spanning approximately 965 acres. Beach living, classic charm, and an unbeatable Old Town location come together in this exceptional Seal Beach home.
- Houzeo last checked: 11 minutes ago
- Listing updated: October 9, 2026 at 5:42 pm
- Source: California Regional MLS-CA | MLS#: PW26208959

Property Details
Status
Active
Type
Single Family Residence
No. of Stories
2
County
City
Neighborhood
--
Year Built
2008
HOA Fees
-
Finished Area
2,770 sqft
Lot Size
2,938 sqft lot
Basement Area
- sqft
MLS Name
California Regional MLS
MLS Number
PW26208959
MLS Status
Active
Days on Market
6
Cumulative Days on Market
5
Open House

Continue Your Journey in App
Find your dream home, receive real-time updates, and many more!
Download App
Continue Your Journey in App
Find your dream home, receive real-time updates, and many more!
Location
Facts & Features
Rooms
Bedrooms & bathrooms
Bedrooms: 3
Bathrooms: 3
Interior
Cooling
Central Air
Window Features
Double Pane Windows
Interior Features
Eat In Kitchen, All Bedrooms Up
Flooring
Carpet, Tile
Sewer
Public Sewer
Heating
Central
Construction
Year Built
Year Built: 2008
Home type
Single Family Residence
Property Condition
Turnkey
Foundation Details
Slab
Construction Materials
Block, Drywall, Concrete
Architectural Style
Contemporary
Utilities & Energy
Laundry Features
Inside
Utilities
Electricity Connected, Natural Gas Connected, Sewer Connected, Water Connected
Pool Features
None
Fireplace Features
Gas, Living Room, Primary Bedroom
Security Features
Carbon Monoxide Detectors, Smoke Detectors
Parking Features
Garage Faces Rear
Water Source
Public
Other Features
Lot Features
Zero To One Unit Acre
Patio And Porch Features
Front Porch
Community Features
Street Lights, Sidewalks
Subdivision Name
Old Town (oldt)
Price History
| Date | Event | Price |
|---|---|---|
10/04/2026 Source: | Listed for Sale | $2,799,000 $1,010/sqft |
10/01/2026 Source: | Coming Soon | $2,799,000 $1,010/sqft |

Nearby Homes




Find Homes by Property Features in Seal Beach, CA


Based on information from California Regional Multiple Listing Service, Inc. as of Oct 10, 2026, 01:45PM and /or other sources. All data, including all measurements and calculations of area, is obtained from various sources and has not been, and will not be, verified by broker or MLS. All information should be independently reviewed and verified for accuracy. Properties may or may not be listed by the office/agent presenting the information. Information being provided is for consumers’ personal, non-commercial use and may not be used for any purpose other than to identify prospective properties consumers may be interested in purchasing. This website may not include listings or property addresses of sellers who have directed their listing brokers to withhold their listing or their property address from display on the Internet. © 2026 California Regional Multiple Listing Service. All Rights Reserved.
 Advertising Broker: William Johnson DRE #01463271 | William Johnson Brokerage