Realty Solution
Powered by 
- 10
- Overview
- Description
- Property Details
- Location
- Facts & Features
- Getting Around
- Nearby Homes




Listed by: Alexandra Weisbrod-McWilliams (858) 705-2372 DRE #01254579 | Basa Realty and Mortgage (619) 361-1577
$1,399,000
Monthly Est:$6,963
 5 Beds
 3 Baths
3 full baths
 3,901sqft
212 Acropolis Way, Vista, CA 92084
$1,399,000
$6,963/moEst:
Get Pre-Approved
Single Family Residence
Built in 2011
$-- HOA
0.7 sqft lot
$359/sq.ft
Description
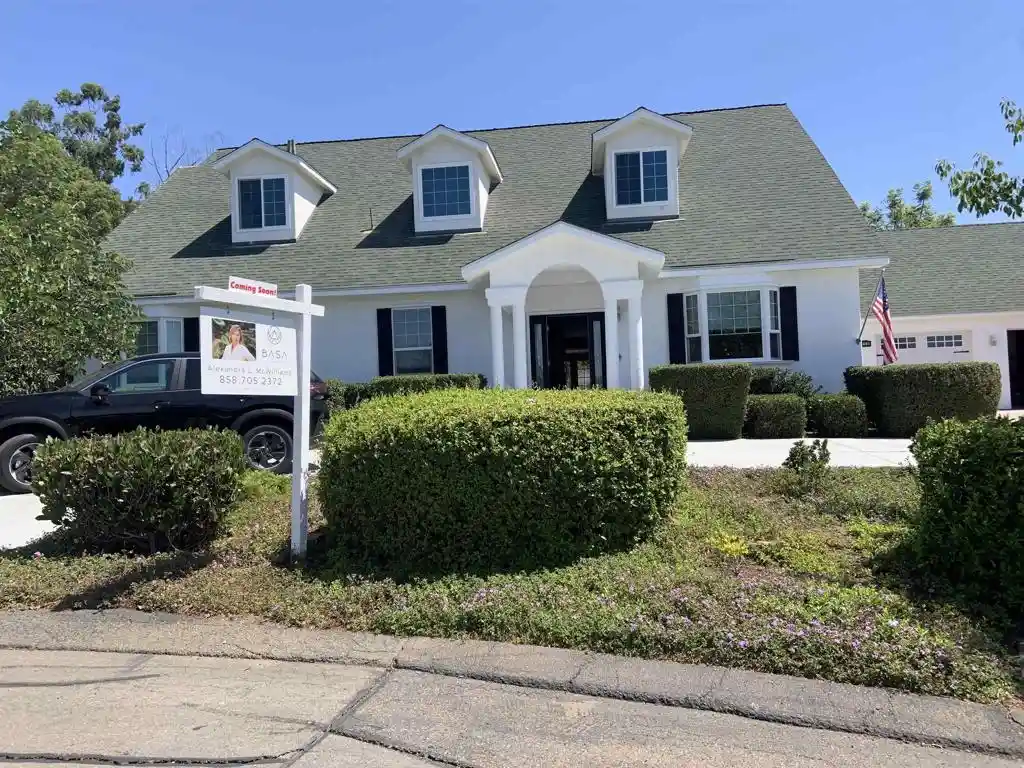
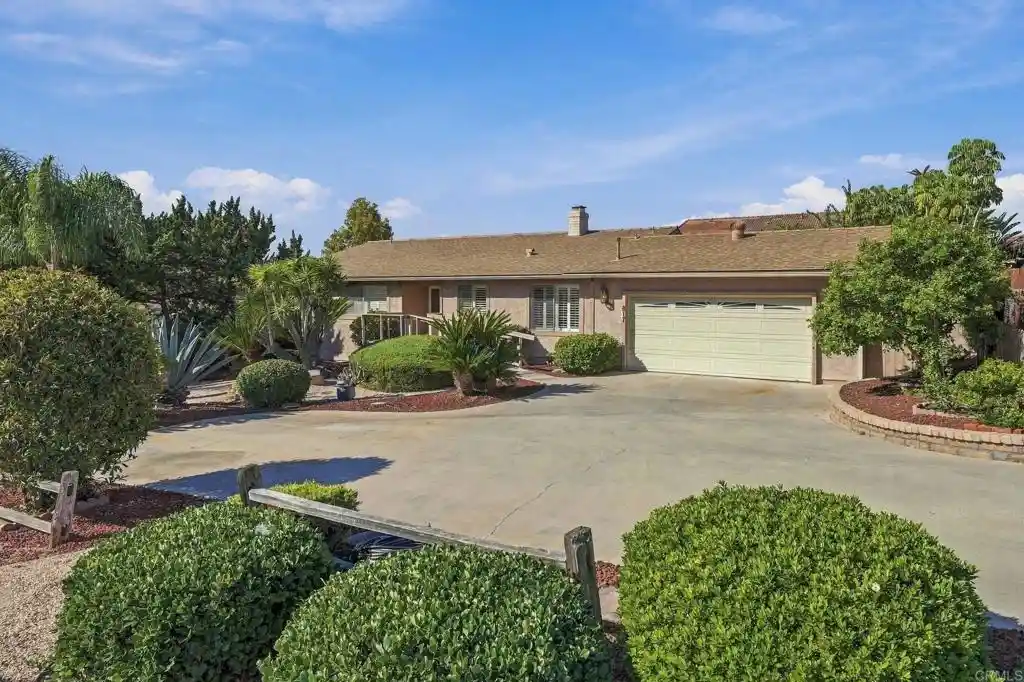
Meticulously maintained and completely move-in ready—welcome home! Exceptional Colonial-inspired Vista estate offering approximately 3,901 sq. ft. of thoughtfully designed living space on a picturesque hillside. Filled with abundant natural light, this distinctive residence features luxury flooring, elegant crown molding, dual-pane windows, and ceiling fans throughout. Situated on an expansive, beautifully landscaped lot spanning over 30,492 sq. ft., this property offers the ultimate suburban lifestyle. Enjoy total privacy and peaceful hill views while being just minutes from Downtown Vista’s bustling brewery and culinary scene. The Home: An open, airy layout optimized for ultimate comfort and flexibility, featuring two separate climate-controlled levels—each equipped with its own dedicated heating and air conditioning system. The main floor boasts a bright entry, dedicated downstairs office space, a cozy electric fireplace with a blower fan, 2 secondary bedrooms, and a complete 1st-floor primary suite. Upstairs, discover a completely private, expansive 2nd-floor primary suite. The Kitchen: Fully equipped with a premium gas range, microwave, dishwasher, and refrigerator. The Perks: Unparalleled convenience with dedicated laundry hookups located on both the first and second floors. Outside, enjoy a massive yard with automatic sprinklers and total hillside privacy.
- Houzeo last checked: 4 hours ago
- Listing updated: October 17, 2026 at 9:25 am
- Source: California Regional MLS-CA | MLS#: PTP2604171

Property Details
Status
Active
Type
Single Family Residence
No. of Stories
2
County
City
Neighborhood
--
Year Built
2011
HOA Fees
-
Finished Area
3,901 sqft
Lot Size
0.7 sqft lot
Basement Area
- sqft
MLS Name
California Regional MLS
MLS Number
PTP2604171
MLS Status
Active
Days on Market
156
Cumulative Days on Market
116

Continue Your Journey in App
Find your dream home, receive real-time updates, and many more!
Continue Your Journey in App
Find your dream home, receive real-time updates, and many more!
Location
Facts & Features
Rooms
Bedrooms & bathrooms
Bedrooms: 5
Bathrooms: 3
Interior
Sewer
Public Sewer
Appliances
Dishwasher, Disposal, Gas Range, Microwave, Refrigerator, Vented Exhaust Fan, Dryer, Washer
Cooling
Central Air
Construction
Year Built
Year Built: 2011
Home type
Single Family Residence
Architectural Style
Colonial
Utilities & Energy
Security Features
Closed Circuit Cameras, Fire Detection System, Fire Sprinkler System, Smoke Detectors
Laundry Features
Washer Hookup, Electric Dryer Hookup, Gas Dryer Hookup
Pool Features
None
Fireplace Features
Gas
Other Features
Community Features
Curbs, Suburban
Lot Features
Back Yard, Front Yard, Landscaped, Sprinklers Timer
Price History
| Date | Event | Price |
|---|---|---|
09/06/2026 Source: | Price Decreased | $1,399,000 -3.52% $359/sqft |
07/25/2026 Source: | Price Decreased | $1,450,000 -6.45% $372/sqft |
05/30/2026 Source: | Listed for Sale | $1,550,000 -8.80% $397/sqft |
09/15/2024 Source: | Off Market | $1,699,500 $436/sqft |

Nearby Homes

Find Homes by Property Features in Vista, CA
Nearby New Homes For Sale


Based on information from California Regional Multiple Listing Service, Inc. as of Nov 04, 2026, 12:45PM and /or other sources. All data, including all measurements and calculations of area, is obtained from various sources and has not been, and will not be, verified by broker or MLS. All information should be independently reviewed and verified for accuracy. Properties may or may not be listed by the office/agent presenting the information. Information being provided is for consumers’ personal, non-commercial use and may not be used for any purpose other than to identify prospective properties consumers may be interested in purchasing. This website may not include listings or property addresses of sellers who have directed their listing brokers to withhold their listing or their property address from display on the Internet. © 2026 California Regional Multiple Listing Service. All Rights Reserved.
 Advertising Broker: William Johnson DRE #01463271 | William Johnson Brokerage
