- 0
- 1
- Overview
- Description
- Property Details
- Location
- Facts & Features
- Getting Around
- Nearby Homes
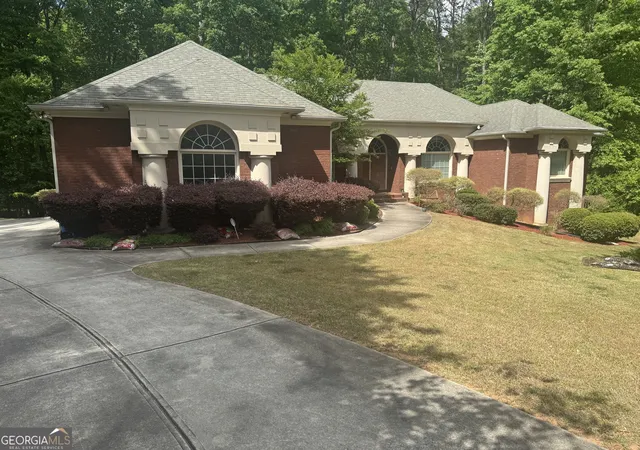
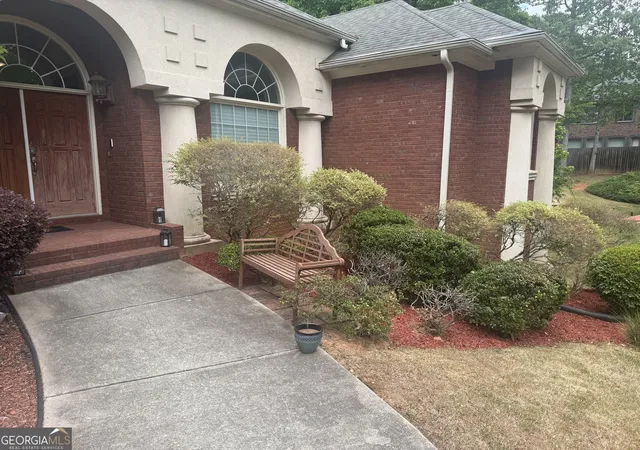
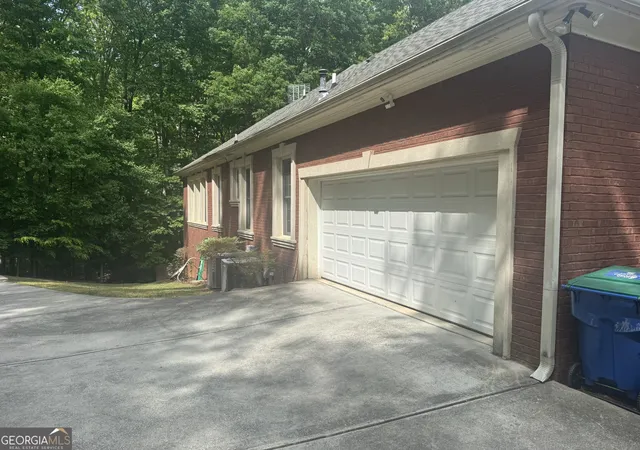
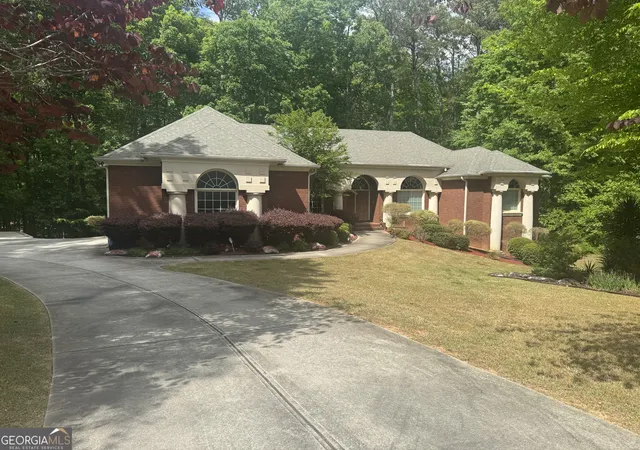

Street View
$794,000
Monthly Est:$3,952
 5 Beds
 5 Baths
3 full baths + 2 half baths
 6,094sqft
212 Amy O Look, South Fulton, GA 30349
$794,000
$3,952/moEst:
Get Pre-Approved
Single Family Residence
Built in 2006
$-- HOA
22,564.08 sqft lot
$130/sq.ft
Description
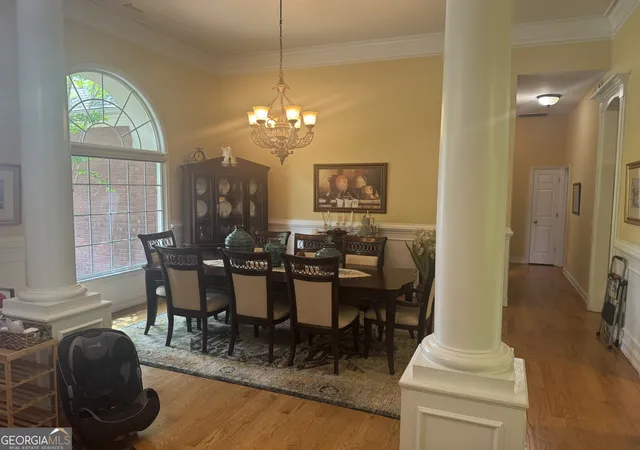
Welcome home to this rare, beautiful find, RANCH on a full finished basement with over 6000 SQUARE FEET. Full banquet size dining room, office/library, huge master Bdrm. with separate shower. Master bath is actually a room with everything you need to pamper yourself. Open concept floor plan with kitchen family room flow with fireplace. Morning coffee on the covered veranda with ceiling fans. There is also a covered porch downstairs from basement. With a basement like this you don't need to rent a banquet hall. Basement consists of 2 bdrms with Jack and Jill bath. Huge entertainment room with 1/2 half bath for guest. Bar in basement with room for barstools. Large theater r...
Continue Reading- Houzeo last checked: 11 minutes ago
- Listing updated: September 11, 2026 at 2:49 am
- Listing Provided by: | Toni Mitchell & Associates (678) 817-1663
- Source: Georgia MLS-GA | MLS#: 10741485

Property Details
Status
Active
Type
Single Family Residence
No. of Stories
-
County
City
Neighborhood
--
Year Built
2006
HOA Fees
-
Finished Area
6,094 sqft
Lot Size
22,564.08 sqft lot
Basement Area
- sqft
MLS Name
Georgia MLS
MLS Number
10741485
MLS Status
Active
Days on Market
142
Cumulative Days on Market
137

Continue Your Journey in App
Find your dream home, receive real-time updates, and many more!
Download App
Continue Your Journey in App
Find your dream home, receive real-time updates, and many more!
Facts & Features
Rooms
Bedrooms & bathrooms
Bedrooms: 5
Bathrooms: 5
Interior
Sewer
Public Sewer
Appliances
Cooktop, Dishwasher, Double Oven, Gas Water Heater, Ice Maker, Microwave, Oven, Refrigerator, Trash Compactor
Cooling
Ceiling Fan(s), Central Air
Interior Features
Double Vanity, High Ceilings, In Law Floorplan, Master On Main Level, Roommate Plan, Separate Shower, Soaking Tub, Split Bedroom Plan, Tile Bath, Tray Ceiling(s), Vaulted Ceiling(s), Walk In Closet(s), Wet Bar
Flooring
Carpet, Hardwood, Vinyl
Heating
Central
Construction
Year Built
Year Built: 2006
Home type
Single Family Residence
Property Condition
Resale
Roof
Composition
Construction Materials
Brick, Wood Siding
Architectural Style
Brick 3 Side, Ranch
Utilities & Energy
Basement
Bath Finished, Daylight, Exterior Entry, Finished, Full, Interior Entry
Water Source
Public
Laundry Features
Mud Room
Utilities
Cable Available, Electricity Available, High Speed Internet, Natural Gas Available, Sewer Connected, Underground Utilities, Water Available
Parking Features
Garage, Off Street, Parking Pad, Kitchen Level, Garage Door Opener
Other Features
Community Features
None
Lot Features
Cul De Sac
Subdivision Name
Champions
Price History
| Date | Event | Price |
|---|---|---|
07/28/2026 Source: | Price Decreased | $794,000 -0.13% $130/sqft |
04/27/2026 Source: | Price Increased | $795,000 +14.39% $130/sqft |
04/27/2026 Source: | Listed for Sale | $695,000 $114/sqft |

Nearby Homes



Find Homes by Property Features in South Fulton, GA
Nearby New Homes For Sale


Information Deemed Reliable But Not Guaranteed. © 2026 Georgia Multiple Listing Service. All Rights Reserved.
 Advertising Broker: Fred McGill | Simple Showing, Inc

Love this home?
Here's 4 things you can do

Your local real estate expert. Speak directly with agent about the home & pricing.

Book your private tour
as early as Tomorrow at 09:00 AM

Rates starting from 6.8%. Secure financing early to move quickly when you're ready.

Fastest way to get your offer in. Speak directly with agent to negotiate the offer.
Houzeo Corp. holds real estate brokerage licenses in Alabama (License No. 000157023 - 0) and Texas (License No. 9013396)
TREC: Info About Brokerage Services, Consumer Protection Notice.
§ 442‑H New York Standard Operating Procedure.
New York State Fair Housing Notice.


