- Overview
- Description
- Property Details
- Location
- Facts & Features
- Getting Around
- Nearby Homes
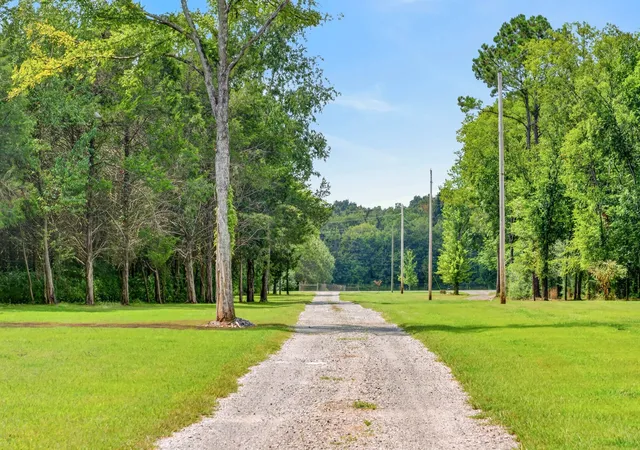

Street View
$774,900
Monthly Est:$3,857
 4 Beds
 3 Baths
3 full baths
 2,750sqft
212 Anderton Rd, Bell Buckle, TN 37020
$774,900
$3,857/moEst:
Get Pre-Approved
Single Family Residence
Built in 2023
$-- HOA
6.75 acres lot
$282/sq.ft
Description
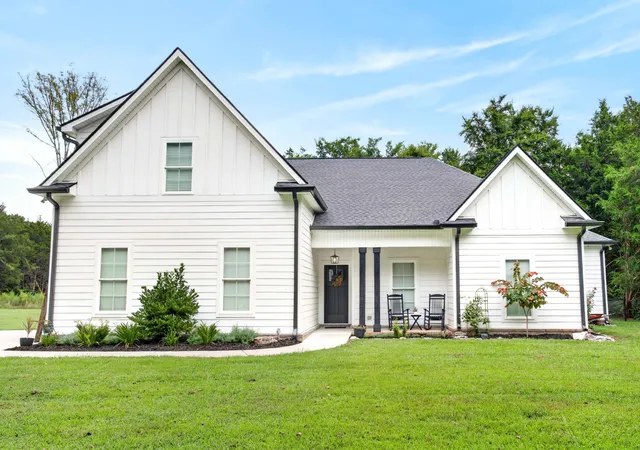
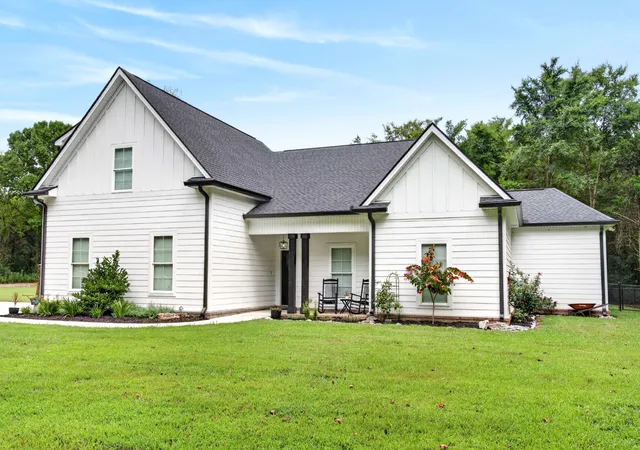
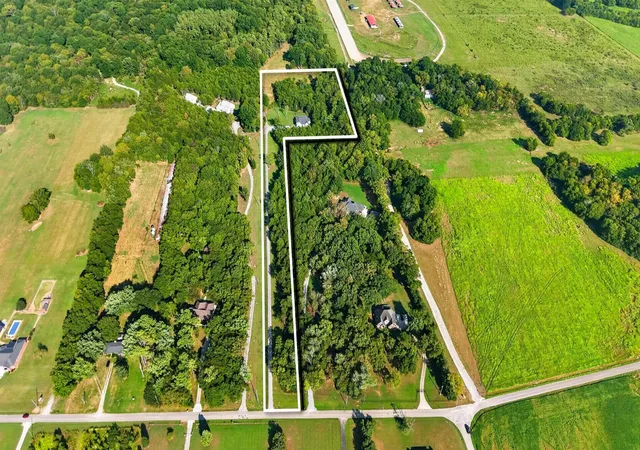
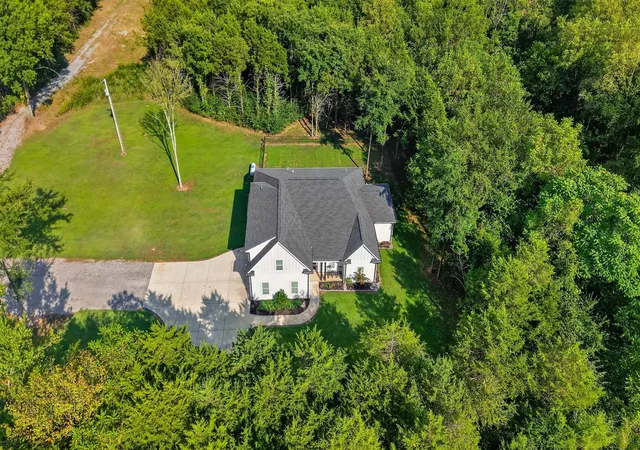
Nearly seven acres of wooded privacy and a layout that makes everyday living easy. Tucked back among mature trees, this four-bedroom home offers room to spread out inside and out, with a cleared yard to enjoy and surrounding woods that provide natural privacy without acres of lawn to mow! (Imagine the possibilities: a future workshop, a backyard pool, or an outdoor entertaining space designed around the way you love to live!)
Three bedrooms, including the primary suite, and the laundry room are conveniently located downstairs. Upstairs, a separate fourth bedroom, spacious bonus room, and full bath offer possibilities for a second primary retreat, private guest or teen space, or your own combination of office, workout studio, and movie room!
The expansive, open living, dining, and kitchen area brings everyone together with waterfall quartz countertops, a propane fireplace, and a generous walk-in pantry. The downstairs primary suite features a large walk-in closet with direct access to the adjoining laundry room and covered back porch!
Covered front and back porches invite you to slow down, whether it’s morning coffee overlooking the trees, dinner outside with friends, or a quiet evening enjoying the privacy. Thoughtful, quality construction includes features like TechShield roof decking for better insulation and energy efficiency!
A newer home with space for today, possibilities for tomorrow, and nearly seven acres to make your own. Come explore the setting and imagine how good your life could look like here!
- Houzeo last checked: 12 hours ago
- Listing updated: October 9, 2026 at 9:07 pm
- Listing Provided by: Diana Brackin (615) 318-7181 DRE #334196, Jennifer Wieland (615) 738-7755 DRE #339978 | Vitality Realty (615) 203-3300
- Source: Nashville (RealTracs Mid) MLS-TN | MLS#: 3524716

Property Details
Status
Active
Type
Single Family Residence
No. of Stories
2
County
City
Neighborhood
--
Year Built
2023
HOA Fees
-
Finished Area
2,750 sqft
Lot Size
6.75 acres lot
Basement Area
- sqft
MLS Name
Nashville (RealTracs Mid) MLS
MLS Number
3524716
MLS Status
Active
Days on Market
46

Continue Your Journey in App
Find your dream home, receive real-time updates, and many more!
Download App
Continue Your Journey in App
Find your dream home, receive real-time updates, and many more!
Location
Facts & Features
Rooms
Bedrooms & bathrooms
Bedrooms: 4
Bathrooms: 3
Interior
Heating
Central
Flooring
Carpet, Wood, Tile
Cooling
Central Air
Appliances
Electric Range, Dishwasher, Energy Star Qualified Appliances, Microwave
Interior Features
Open Floorplan, Pantry, Walk In Closet(s), High Speed Internet, Kitchen Island
Sewer
Septic Tank
Construction
Year Built
Year Built: 2023
Home type
Single Family Residence
Construction Materials
Fiber Cement, Hardboard Siding
Utilities & Energy
Utilities
Water Available
Fireplace Features
Gas
Basement
None
Water Source
Public
Parking Features
Garage Door Opener, Garage Faces Side
Laundry Features
Electric Dryer Hookup, Washer Hookup
Other Features
Lot Features
Level, Private, Wooded
Subdivision Name
Survey Kimball Properties Llc
Patio And Porch Features
Patio, Covered
Price History
| Date | Event | Price |
|---|---|---|
08/24/2026 Source: | Price Increased | $789,900 +1.94% $287/sqft |
08/24/2026 Source: | Listed for Sale | $774,900 $282/sqft |

Nearby Homes
Find Homes by Property Features in Bell Buckle, TN
Nearby New Homes For Sale

Based on information from Realtracs® through Oct 09, 2026, 02:31PM. Data courtesy of Realtracs® MLS as distributed by MLS GRID. Some IDX listings have been excluded from this website. All data is obtained from various sources and may not have been verified by the broker or MLS GRID. Supplied Open House Information is subject to change without notice. All information should be independently reviewed and verified for accuracy. Properties may or may not be listed by the office/agent presenting the information. IDX information is provided exclusively for consumers’ personal, noncommercial use. It may not be used for any purpose other than to identify prospective properties consumers may be interested in purchasing. The data is deemed reliable but is not guaranteed by MLS GRID. The use of the MLS GRID Data may be subject to an end-user license agreement prescribed by Realtracs® MLS. © 2026 RealTracs Solutions. All Rights Reserved. Angela Fowler Real Estate, LLC | 423.320.4620 | afowler@catt.com Mailing Address: 452 Kailors Cove Cir, Ringgold, GA 30736
 Advertising Broker: Angela Fowler | Angela Fowler Real Estate, LLC.