- Overview
- Description
- Property Details
- Location
- HOA Management
- Facts & Features
- Getting Around
- Nearby Homes
 Hot
Hot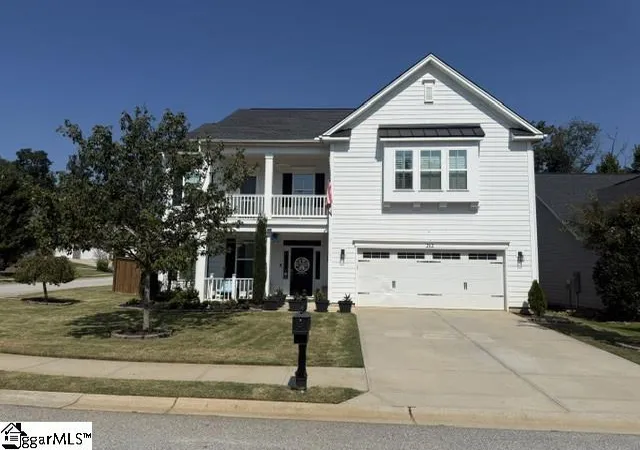
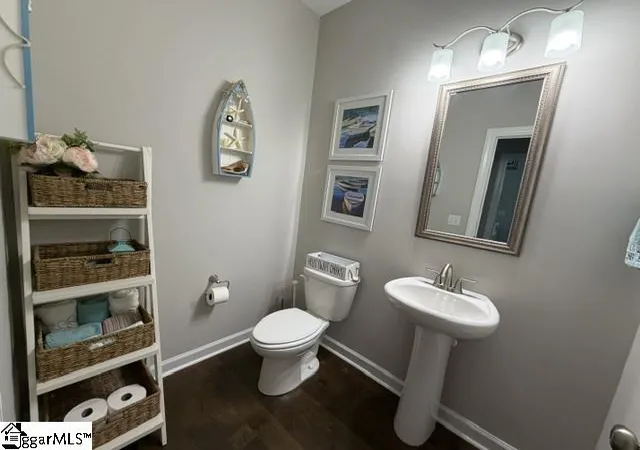

Street View
$595,000
Monthly Est:$2,962
 5 Beds
 3 Baths
2 full baths + 1 half bath
 --sqft
212 Arborwalk Ct, Simpsonville, SC 29681
$595,000
$2,962/moEst:
Get Pre-Approved
Single Family Residence
Built in 2019
$39.58/mo HOA
6,098.4 sqft lot
--/sqft
Description
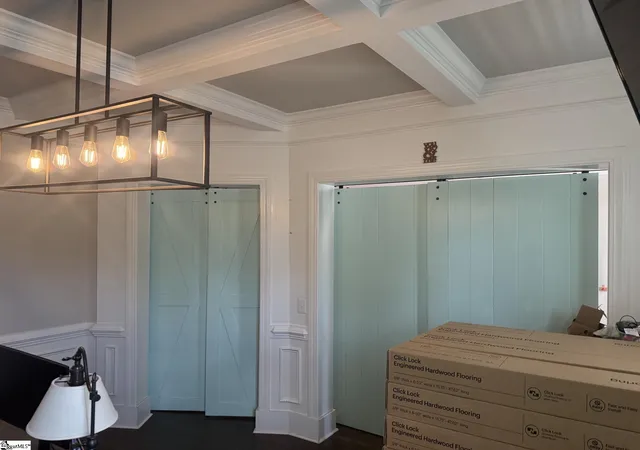
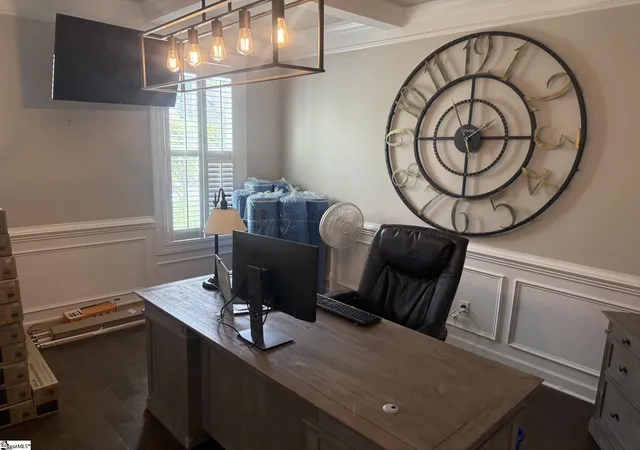
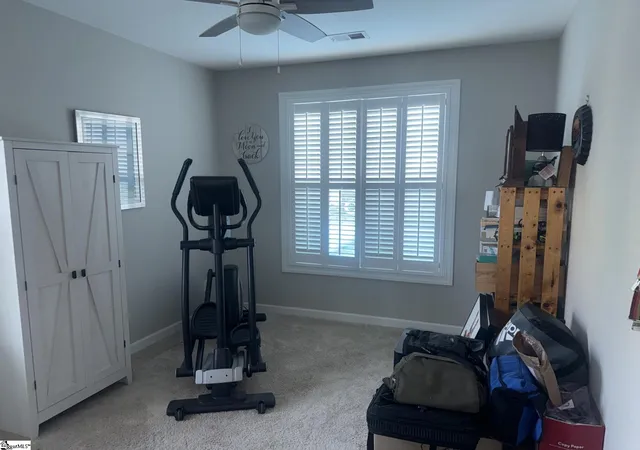
Resort-Style Living Meets Top-Tier Schools in Simpsonville. Your Dream Oasis Awaits in Simpsonville’s Woodland Chase! Prepare to be wowed by this spectacular 5-bedroom, 2.5-bathroom estate, perfectly situated on a premium corner lot in one of Simpsonville's most sought-after neighborhoods. Combining absolute luxury with ultimate functionality, this home offers an unparalleled lifestyle zoned for the top-tier, award-winning Rudolph G. Gordon Elementary and Middle Schools. The Main Level: Elevated Everyday Living A charming, rocking-chair front porch welcomes you inside to a wide, inviting foyer. Elegant plantation shutters dress every window, casting beautiful natural light throughout. Off the entry, a versatile flex space (perfect for a home office, private gym, or formal dining room) features striking quadruple barn doors for effortless privacy. Downstairs also hosts a spacious secondary bedroom and adjacent half bath—an ideal, stair-free retreat for overnight guests. The true heartbeat of the home is the expansive, open-concept family room and chef's kitchen. Built for memories, the kitchen boasts:• Premium granite countertops & classic subway tile backsplash• A massive island with abundant bar-stool seating• Gas cooktop, built-in microwave, and a brand-new Samsung dishwasher• An integrated counter water-filter system and a walk-in pantry• A dedicated custom niche perfect for your dream coffee bar or drop zone The Upper Level: Rest & Recreation Upstairs, the sprawling owner’s suite serves as a private sanctuary, complete with dual walk-in closets, a double-sink vanity with built in dedicated wall heater, and exclusive access to a breezy upper balcony. Three additional generously sized bedrooms share a pristine hall bath with built in dedicated wall heater. Need more space? The massive upper bonus room is ready to become your ultimate movie theater, game room, or playroom. Even chores are a breeze in the dedicated walk-in laundry room, fully equipped with custom cabinetry, a hanging rod, and a convenient fold-down ironing board. The Backyard: A Private, Maintenance-Free Resort Step through the sunlit breakfast nook and into your own personal vacation destination. The outdoor living space is a showstopper, featuring:• A Heated Saltwater swimming pool for an early start and extended season of fun• A Relaxing Saltwater hot tub and refreshing outdoor shower• A fully equipped Tiki Bar porch with refrigerator and covered BBQ area for effortless hosting• A dedicated sunning area and a premium, maintenance-free artificial turf yard• A custom dog run (1/3 covered) to keep your furry family members safe and happy Whole house water filter system and Garage has multiple large shelving areas. House also has a tankless hot water system located in the garage. Flanked by fantastic neighbors on a gorgeous lot, this turnkey masterpiece offers resort-style living every single day. Schedule your private tour today and welcome home!
- Houzeo last checked: 29 minutes ago
- Listing updated: September 30, 2026 at 4:39 pm
- Listing Provided by: Nicholas Huscroft (330) 249-3499 | Chosen Realty (330) 249-3499
- Source: Greater Greenville MLS-SC | MLS#: 1604319

Property Details
Status
Active
Type
Single Family Residence
No. of Stories
2
County
City
Neighborhood
--
Year Built
2019
HOA Fees
$39.58/mo
Finished Area
- sqft
Lot Size
6,098.4 sqft lot
Basement Area
- sqft
MLS Name
Greater Greenville MLS
MLS Number
1604319
MLS Status
Active
Days on Market
10

Continue Your Journey in App
Find your dream home, receive real-time updates, and many more!
Download App
Continue Your Journey in App
Find your dream home, receive real-time updates, and many more!
Location
HOA Management
N/A
HOA Fees
$475/ Annually
Amenities
 Amenities and services may be covered by one or multiple associations and service providers.
 Electricity
 Maintenance
 By-Laws
Disclaimer: Amenities are based on third-party information and may vary; buyers must independently verify all amenities, as information is deemed reliable but not guaranteed.
Facts & Features
Rooms
Bedrooms & bathrooms
Bedrooms: 5
Bathrooms: 3
Interior
Cooling
Central Air, Electric, Multi Units, Heat Pump
Appliances
Gas Cooktop, Dishwasher, Disposal, Freezer, Free Standing Gas Range, Self Cleaning Oven, Microwave, Range Hood, Gas Water Heater, Water Purifier
Window Features
Tilt Out Windows
Flooring
Carpet, Wood
Heating
Electric, Forced Air, Natural Gas, Heat Pump
Exterior Features
Balcony
Interior Features
2 Story Foyer, High Ceilings, Ceiling Fan(s), Tray Ceiling(s), Granite Counters, Open Floorplan, Soaking Tub, Countertops Other, Pantry
Sewer
Public Sewer
Construction
Year Built
Year Built: 2019
Home type
Single Family Residence
Construction Materials
Hardboard Siding
Roof
Architectural, Composition
Architectural Style
Charleston
Foundation Details
Slab
Property Condition
6 10
Utilities & Energy
Security Features
Security System Owned, Smoke Detector(s)
Parking Features
Attached, Concrete, Key Pad Entry, Driveway
Water Source
Public
Pool Features
In Ground
Laundry Features
2nd Floor, Walk In, Gas Dryer Hookup, Electric Dryer Hookup
Fireplace Features
Gas Log, Gas Starter, Screen
Basement
None
Other Features
Patio And Porch Features
Rear Porch
Community Features
Pool, Sidewalks
Lot Features
1/2 Acre Or Less, Corner Lot, Few Trees
Subdivision Name
Woodland Chase
Price History
| Date | Event | Price |
|---|---|---|
09/30/2026 Source: | Listed for Sale | $595,000 +83.08% $0/sqft |
06/20/2019 Source: | Sold | $325,000 $0/sqft |

Nearby Homes


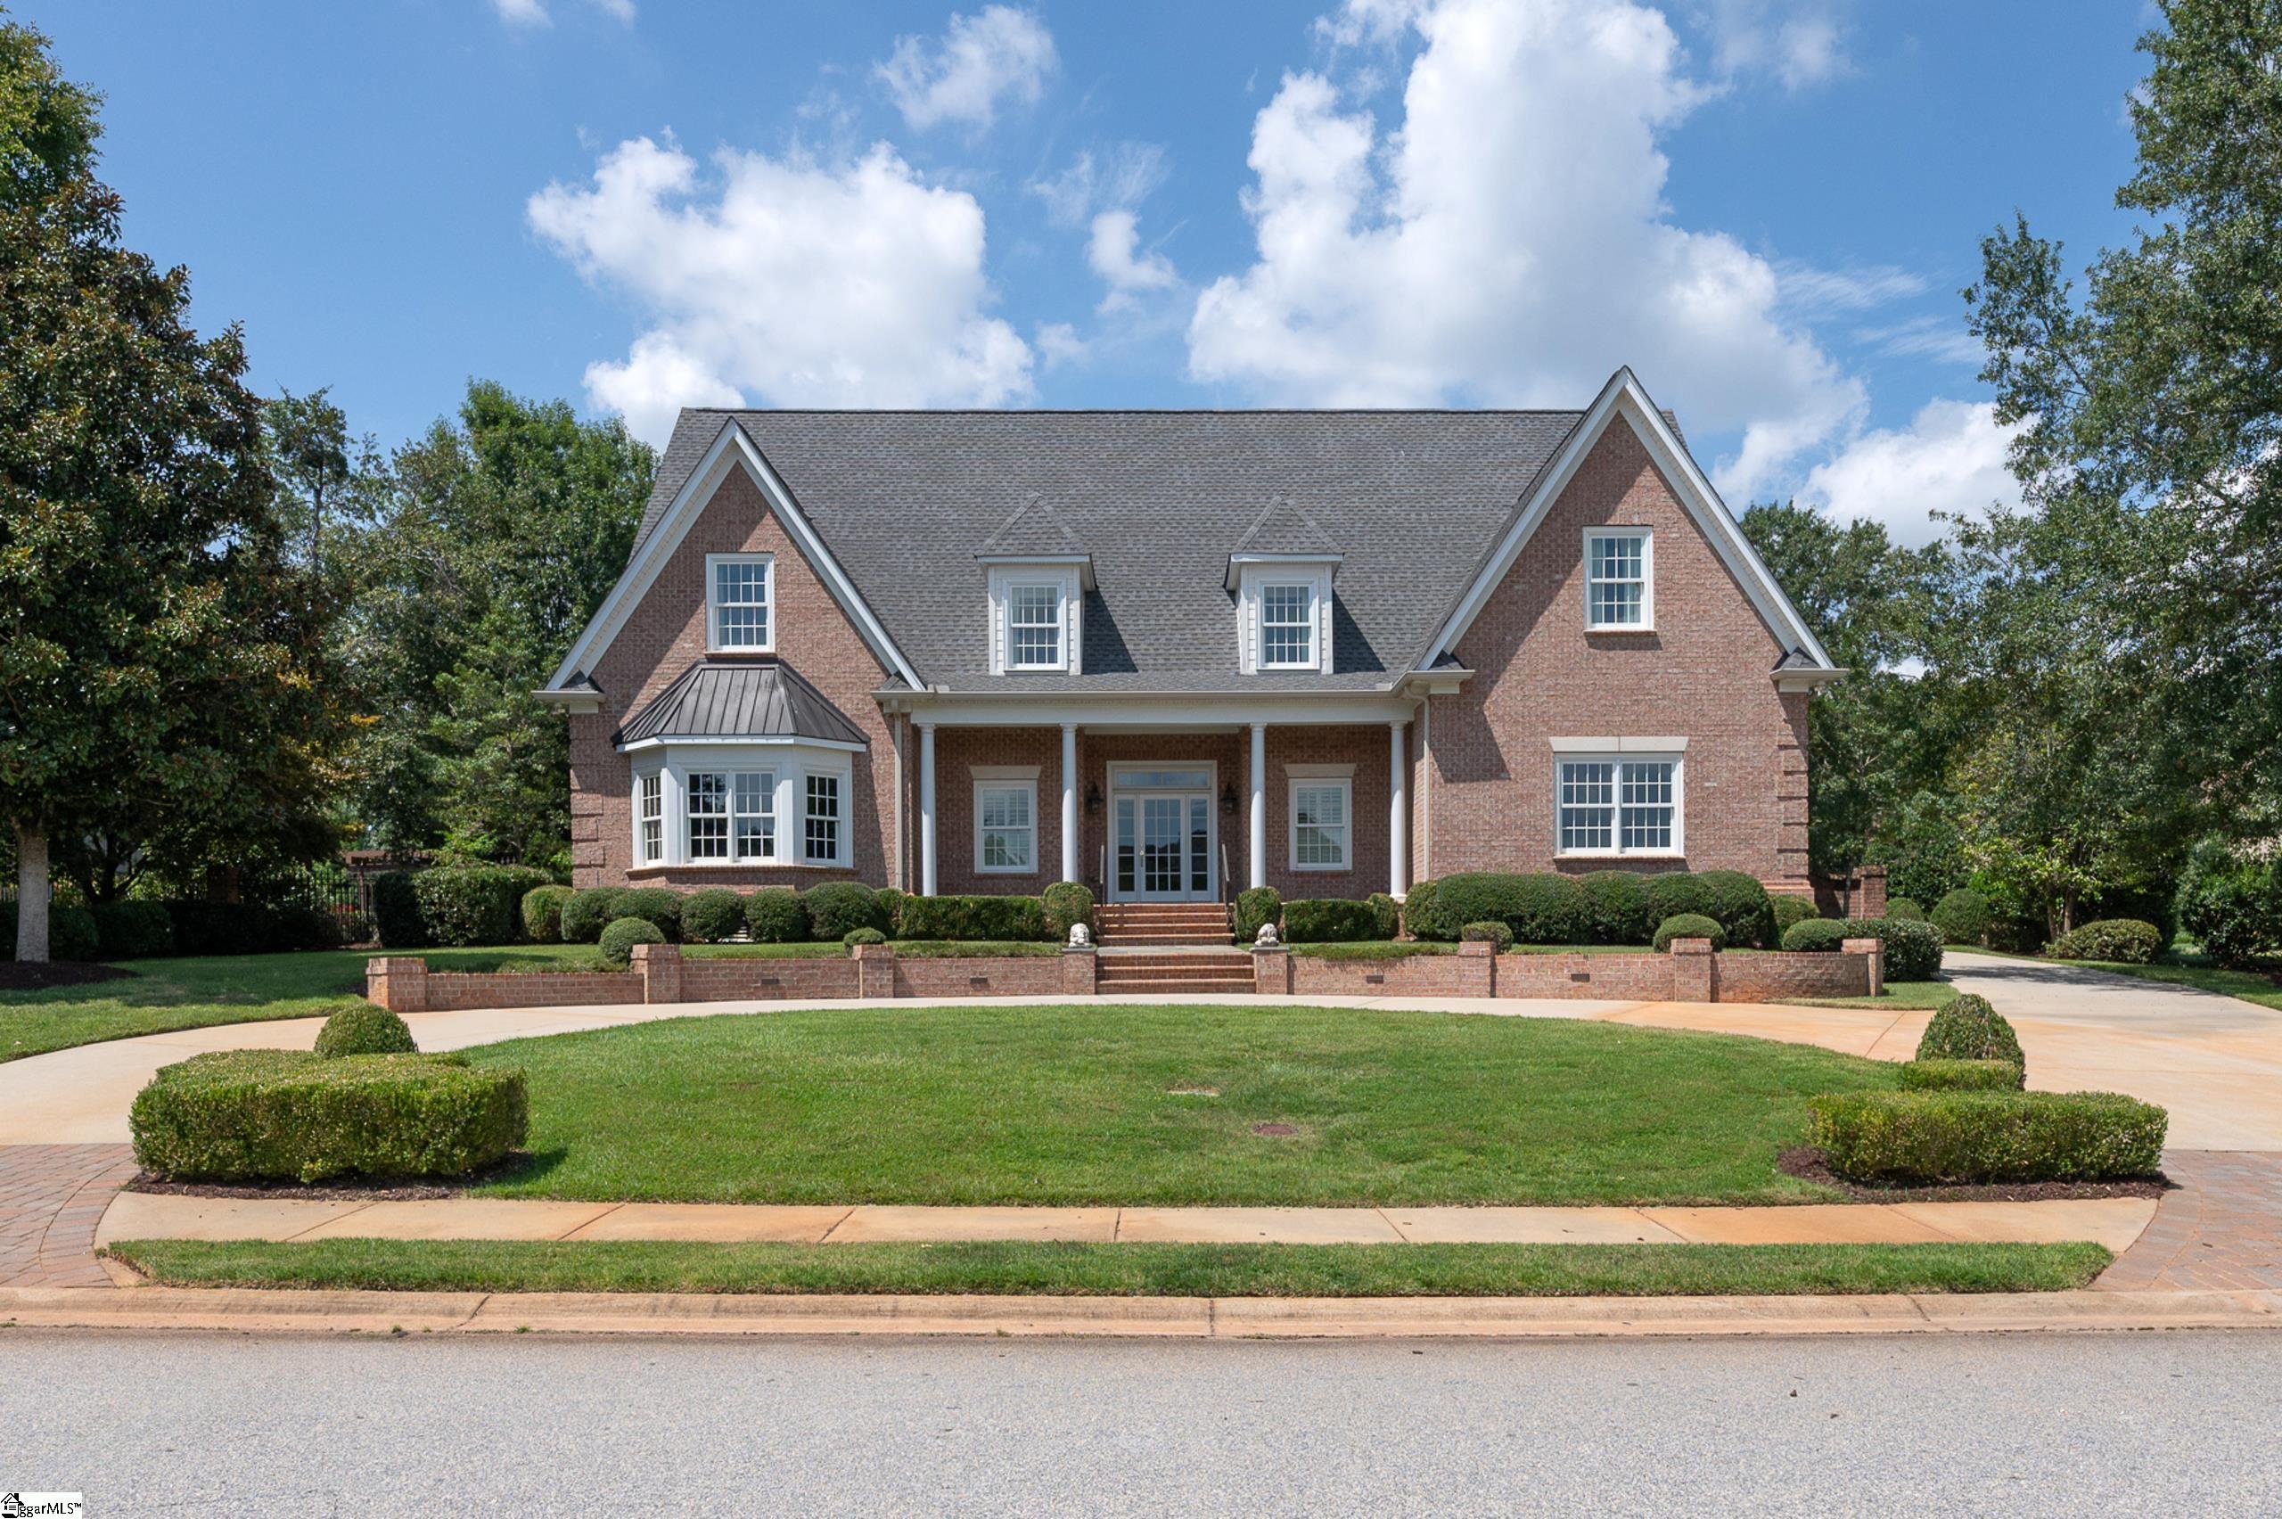
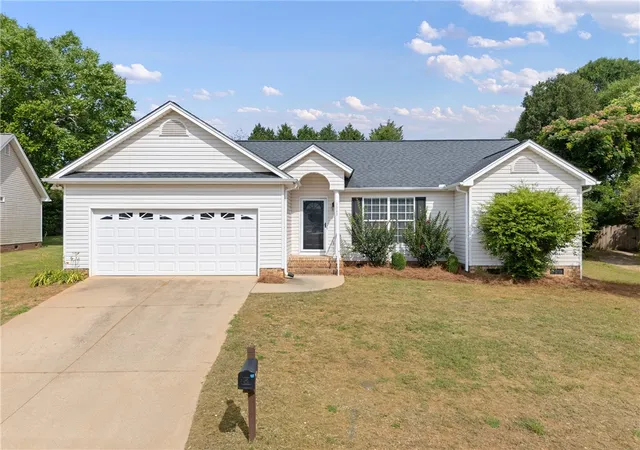


Find Homes by Property Features in Simpsonville, SC
Nearby New Homes For Sale

Based on information from the Multiple Listing Service of Greenville, South Carolina, Inc. through Oct 01, 2026, 04:15AM. IDX information is provided exclusively for consumers’ personal, non-commercial use, it may not be used for any purpose other than to identify prospective properties consumers may be interested in purchasing, and that the data is deemed reliable but is not guaranteed accurate by the MLS. The listing broker’s offer of compensation is made only to participants of the MLS where the listing is filed.
 Advertising Broker: Nicholas Huscroft | Chosen Realty