- Overview
- Description
- Property Details
- Location
- HOA Management
- Facts & Features
- Getting Around
- Nearby Homes



$350,000
Monthly Est:$1,742
 3 Beds
 2 Baths
2 full baths
 1,996sqft
212 Cambridge Dr, Madison, MS 39110
$350,000
$1,742/moEst:
Get Pre-Approved
Single Family Residence
Built in 1996
$16.67/mo HOA
0.35 acre lot
$175/sq.ft
Description
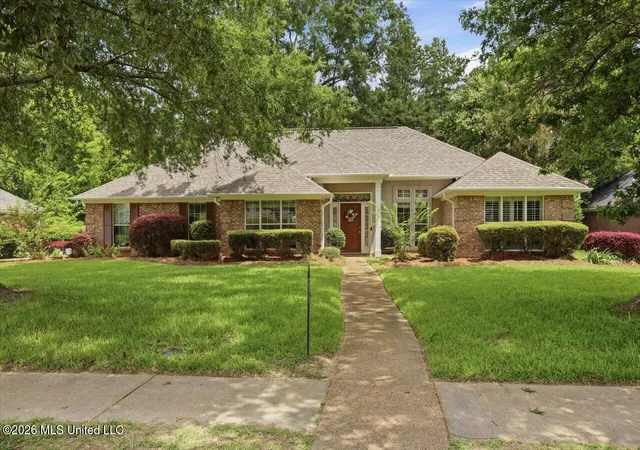
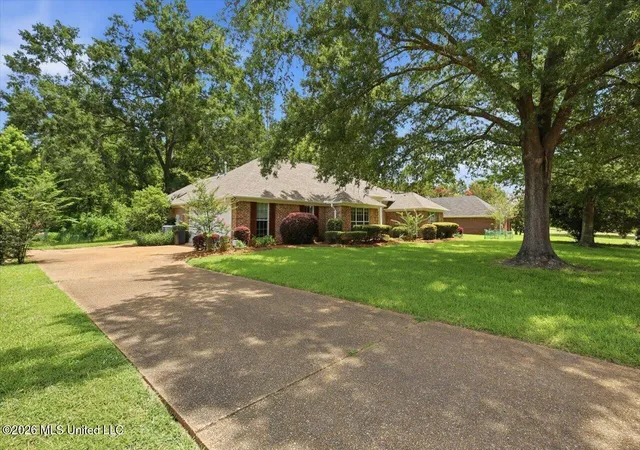
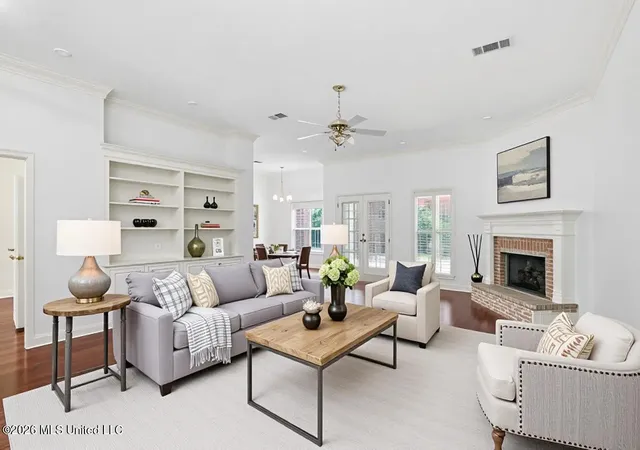
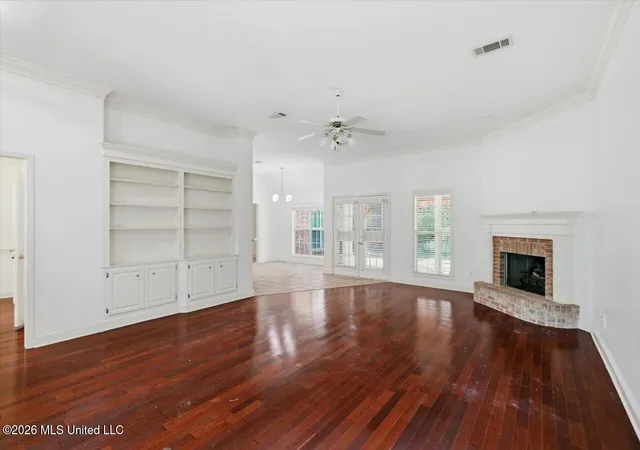
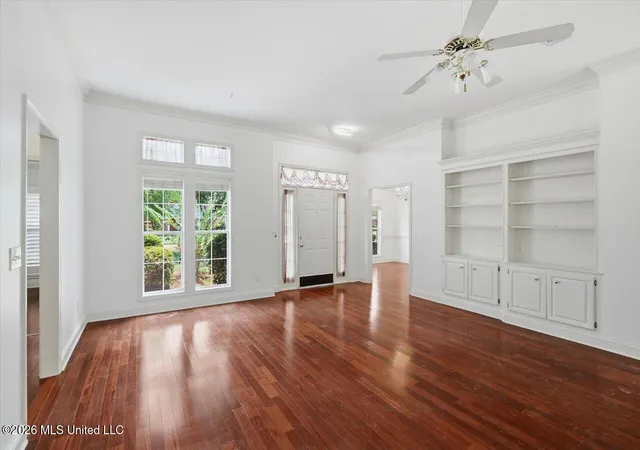
SELLER INCENTIVE! Seller is offering $10,000 TOWARDS BUYER'S CLOSING COSTS, which may be used for an INTEREST RATE BUY DOWN!! Ask how it can be applied. Welcome to 212 Cambridge Drive, a beautifully updated 3 bedroom, 2 bath home tucked into established Crescent Landing. It sits on a large lot that backs to private woods, all in the top-rated Madison school district. The sellers have done the work for you, including have the whole home freshly painted in a neutral white. There is also all new low-E window panes that brighten every room and cut energy costs. Step inside to rich hardwood floors, soaring ceilings, and crown molding throughout the main living spaces. The living room anchors the home with a corner brick fireplace and custom built-in bookcases, with French doors that open straight to the backyard. A separate formal dining room handles holidays and dinner parties with ease. The open flow between the kitchen, breakfast area, and living room keeps everyone connected, with natural light pouring in from every direction. The kitchen is fully updated. The sellers converted the range to gas and replaced every appliance with stainless steel, including a stainless farmhouse sink. You also get crisp white cabinetry, granite counters, a tile backsplash, open shelving, and a built-in desk. The breakfast bar adds counter seating, and the eat-in breakfast area looks straight out to the park like backyard. The primary suite is a true retreat with a fully upgraded en suite bath. It features a double quartz vanity, a jetted garden tub, a tiled walk-in shower with a stone floor, and a skylight that fills the space with natural light. A walk-in closet rounds out the suite. Two additional bedrooms and a full hall bath with quartz counter sit on a smart split layout that keeps the primary private. Both guest bedrooms offer large walk-in closets with room to spare. Step outside and the backyard does the rest. Relax under the covered porch or the oversized pergola, both overlooking a private wooded backdrop. There is room to garden, grill, and unwind without a neighbor in sight. Add a side-entry two-car garage, mature landscaping, and a prime location minutes from the Natchez Trace for commuting, the Reservoir, shopping, and schools. Schedule your private tour today!
- Houzeo last checked: 4 minutes ago
- Listing updated: October 7, 2026 at 8:45 pm
- Listing Provided by: Lesly R Sica (601) 832-1810 DRE #B20594 |
- Source: MLS United-MS | MLS#: 4154436

Property Details
Status
Active
Type
Single Family Residence
No. of Stories
-
County
City
Neighborhood
--
Year Built
1996
HOA Fees
$16.67/mo
Finished Area
1,996 sqft
Lot Size
0.35 acre lot
Basement Area
- sqft
MLS Name
MLS United
MLS Number
4154436
MLS Status
Active
Days on Market
99

Continue Your Journey in App
Find your dream home, receive real-time updates, and many more!
Continue Your Journey in App
Find your dream home, receive real-time updates, and many more!
Location
HOA Management
N/A
HOA Fees
$200/ Annually
Amenities
 Amenities and services may be covered by one or multiple associations and service providers.
 Maintenance
Disclaimer: Amenities are based on third-party information and may vary; buyers must independently verify all amenities, as information is deemed reliable but not guaranteed.
Facts & Features
Rooms
Bedrooms & bathrooms
Bedrooms: 3
Bathrooms: 2
Interior
Heating
Central, Natural Gas
Window Features
Low Emissivity Windows, Blinds, Insulated Windows, Plantation Shutters, Vinyl
Sewer
Public Sewer
Exterior Features
None
Cooling
Attic Fan, Central Air, Electric, Exhaust Fan
Flooring
Ceramic Tile, Wood
Appliances
Dishwasher, Disposal, Exhaust Fan, Free Standing Gas Range, Gas Water Heater, Microwave, Self Cleaning Oven, Stainless Steel Appliance(s), Vented Exhaust Fan, Water Heater
Interior Features
Breakfast Bar, Ceiling Fan(s), Crown Molding, Double Vanity, Granite Counters, Primary Downstairs, Soaking Tub, Stone Counters, Walk In Closet(s)
Construction
Year Built
Year Built: 1996
Home type
Single Family Residence
Foundation Details
Slab
Roof
Architectural Shingles
Construction Materials
Brick
Utilities & Energy
Parking Features
Attached, Driveway, Garage Door Opener, Concrete
Utilities
Electricity Connected, Natural Gas Connected, Sewer Connected, Water Connected, Fiber To The House
Security Features
None
Water Source
Public
Laundry Features
Electric Dryer Hookup, Laundry Room, Main Level, Washer Hookup
Fireplace Features
Gas Log, Gas Starter, Living Room
Other Features
Lot Features
Rectangular Lot, Wooded
Subdivision Name
Crescent Landing
Community Features
Sidewalks
Patio And Porch Features
Patio, Slab
Price History
| Date | Event | Price |
|---|---|---|
09/21/2026 Source: | Price Decreased | $350,000 -5.15% $175/sqft |
08/24/2026 Source: | Price Decreased | $369,000 -7.73% $185/sqft |
06/30/2026 Source: | Listed for Sale | $399,900 +2.80% $200/sqft |
06/30/2026 Source: | Off Market | $389,000 +89.85% $195/sqft |
12/16/2016 Source: | Sold | $204,900 $103/sqft |

Nearby Homes
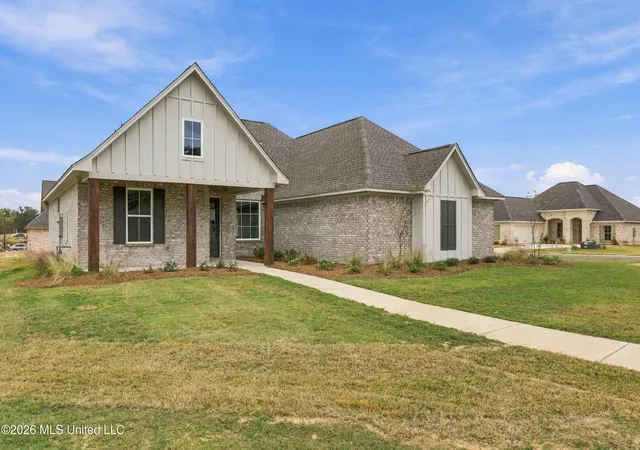
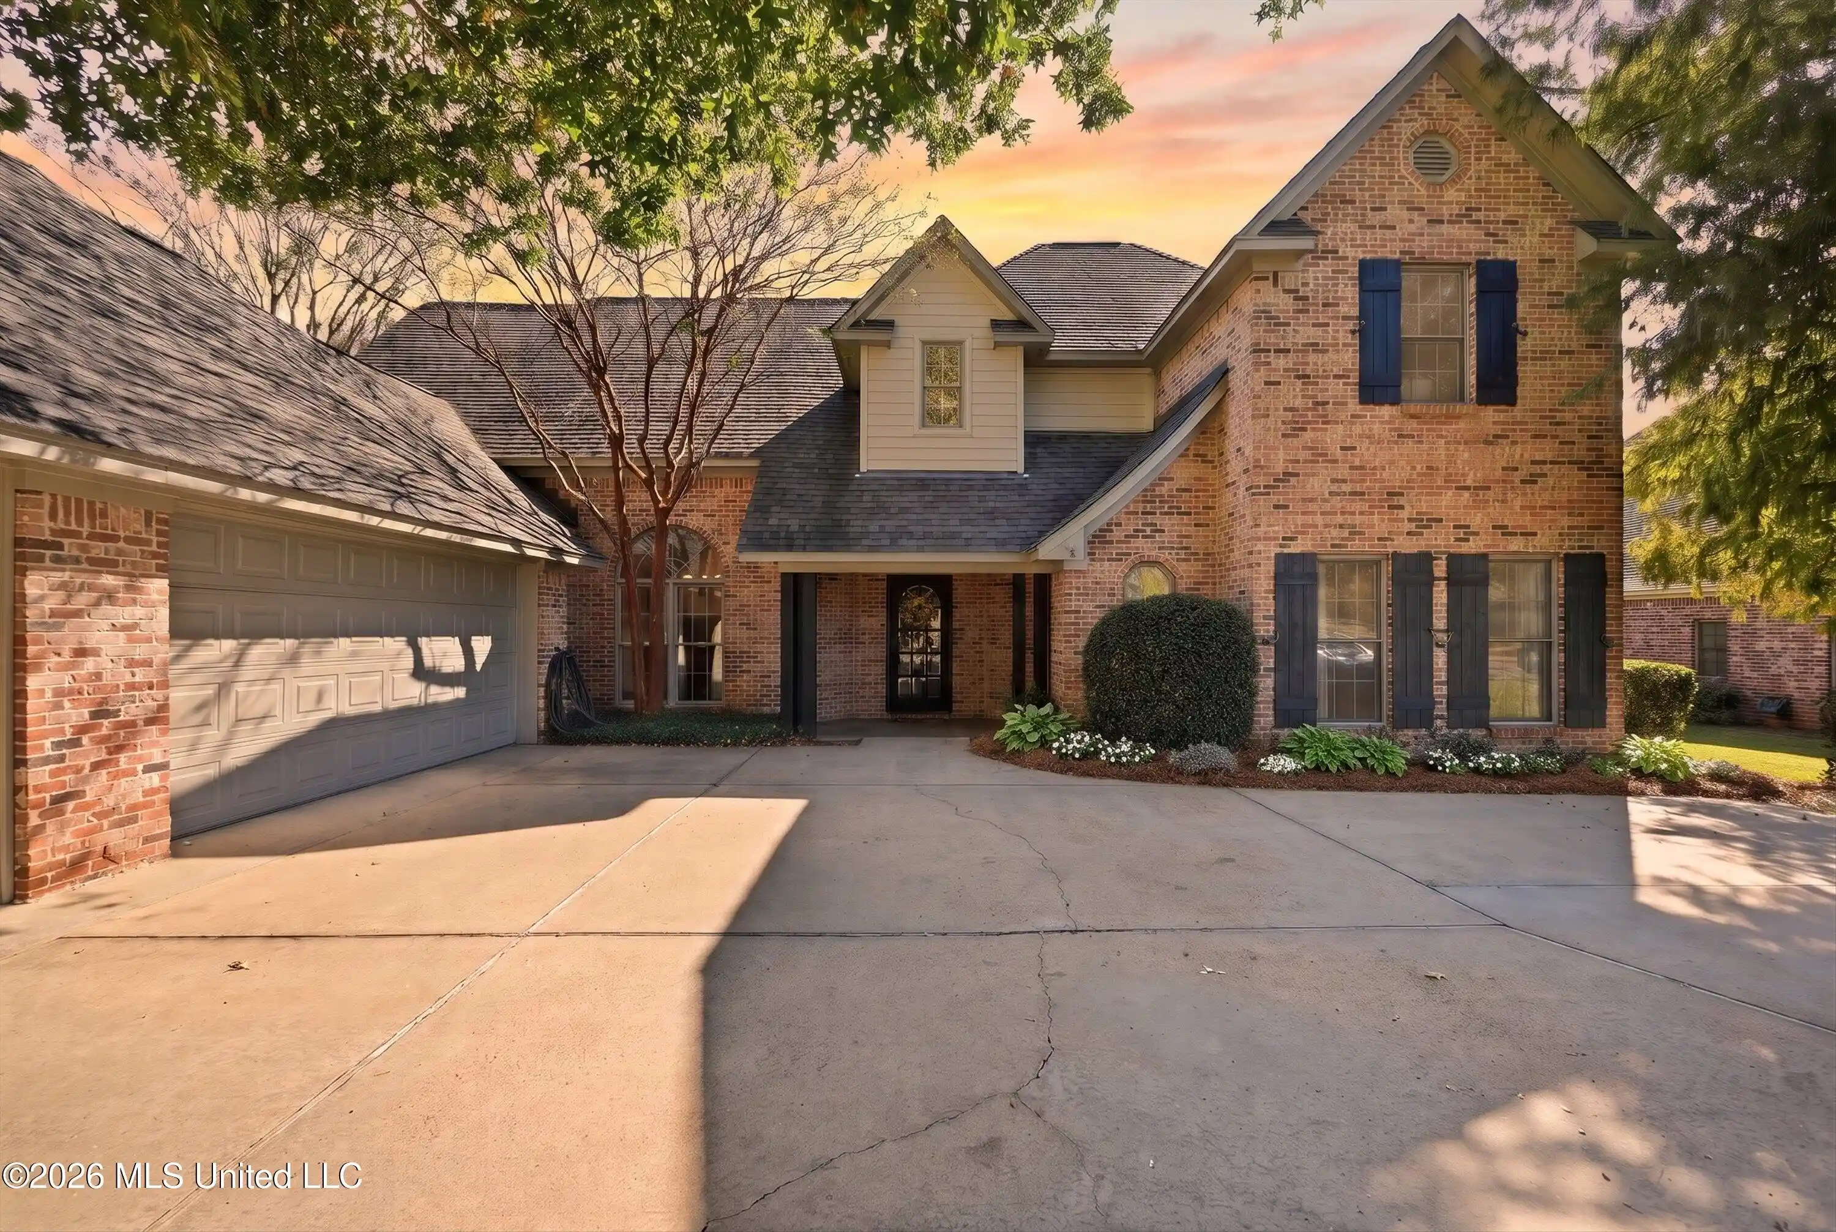
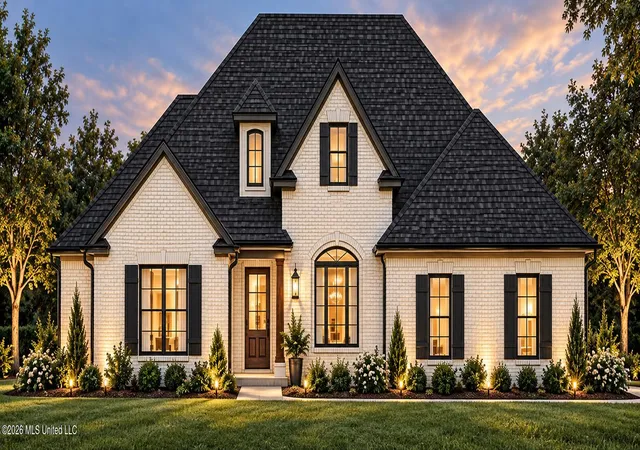
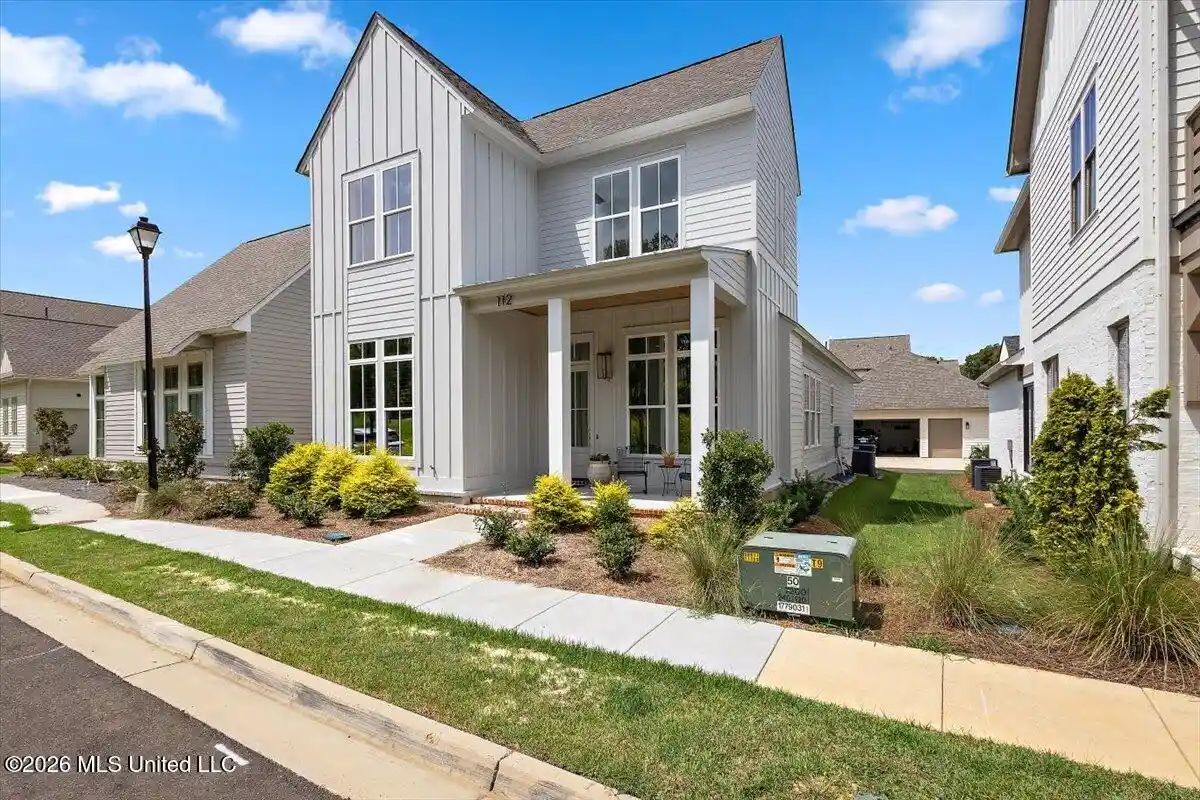
Find Homes by Property Features in Madison, MS
Nearby New Homes For Sale


Based on information from MLS United, LLC. through Nov 05, 2026, 06:45PM. IDX information is provided exclusively for consumers' personal, non-commercial use, that it may not be used for any purpose other than to identify prospective properties consumers may be interested in purchasing, and that the data is deemed reliable but is not guaranteed accurate by the MLS. © 2026 MLS United, LLC. All Rights Reserved.
 Advertising Broker: Daniel Demers | Sell Your Home Services
