- Overview
- Description
- Property Details
- Location
- HOA Management
- Facts & Features
- Getting Around
- Nearby Homes
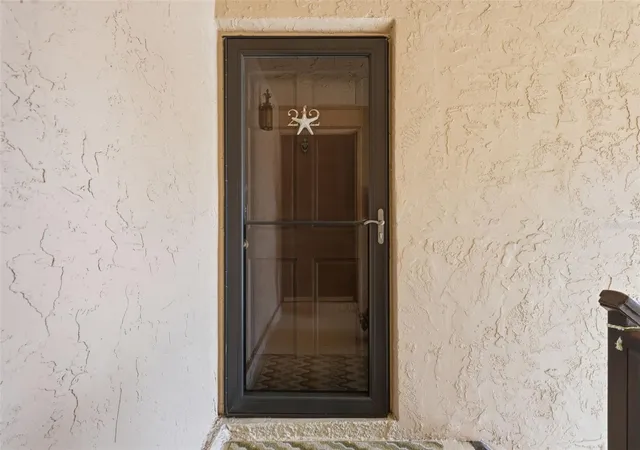

Street View
$239,900
Monthly Est:$1,194
 3 Beds
 2 Baths
2 full baths
 1,571sqft
212 Cedarwood Cir #212, Seminole, FL 33777
$239,900
$1,194/moEst:
Get Pre-Approved
Condominium
Built in 1973
$892/mo HOA
-- sqft lot
$153/sq.ft
Description
Welcome Home to 212 Cedarwood Circle, Seminole, FL 33777
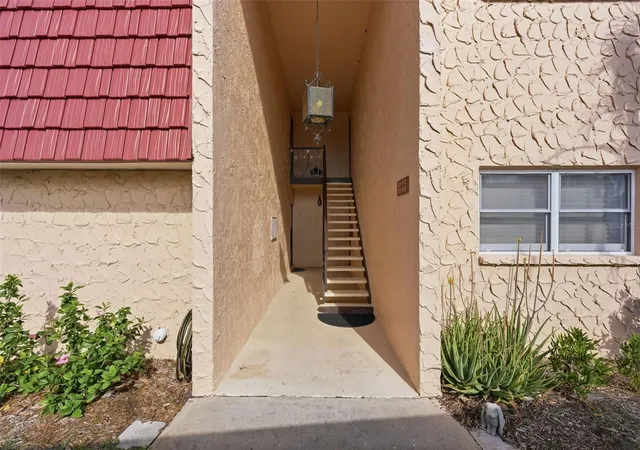
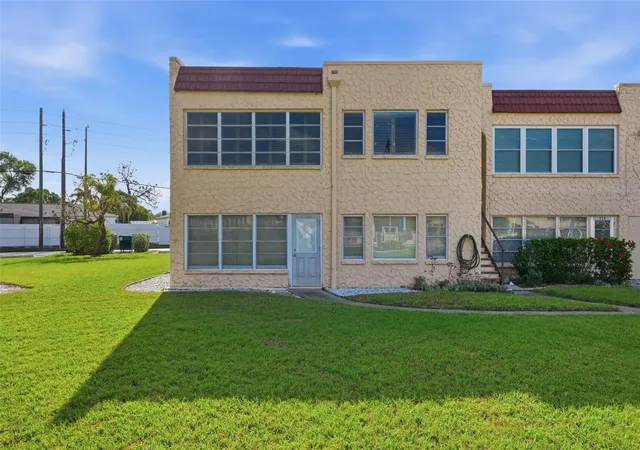
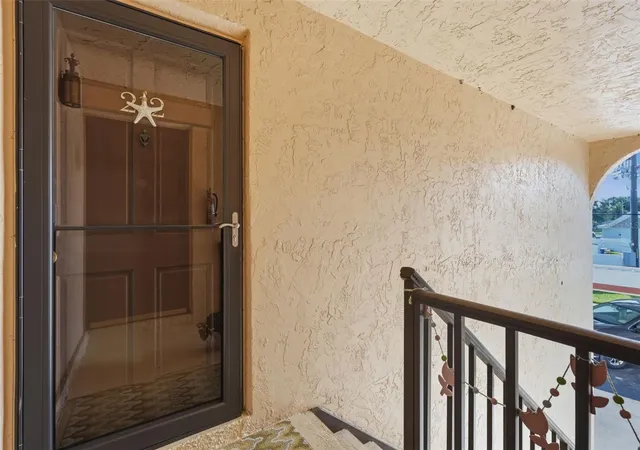
Nestled in the highly sought-after 55+ community of The Gardens, this stunning corner-unit condo offers the perfect blend of comfort, style, and Florida living. With 3 bedrooms, 2 full bathrooms, and 1,571 square feet of beautifully upgraded living space, this second-floor residence is ready to impress from the moment you step inside.
The bright, open-concept kitchen is a true showstopper, featuring elegant quartz countertops, a gorgeous tile backsplash, and gleaming LG stainless steel appliances. The expansive breakfast bar — measuring nearly 3.5 by 8 feet — comfortably seats up to six, making it the ideal gathering spot for morning coffee or evening entertaining. Every detail has been thoughtfully considered, from abundant storage to modern finishes that elevate the entire space.
Throughout the home, you'll discover tasteful upgrades including six-panel doors with newer hardware, crown molding, updated baseboards, and contemporary lighting fixtures with ceiling fans. Professionally installed plantation shutters frame the windows beautifully, while durable waterproof laminate flooring flows seamlessly from room to room. Both bathrooms have been refreshed with newer vanities, and the guest bath features a convenient walk-in shower. An In-unit laundry closet is also a plus!
The sun-drenched Florida room is an absolute gem — a tranquil retreat where you can unwind while soaking in views of the sparkling community pool and lush tropical landscaping. Additional highlights include a newer A/C system installed in 2019 with a smart Nest thermostat, a large mirrored sliding closet in the guest room.
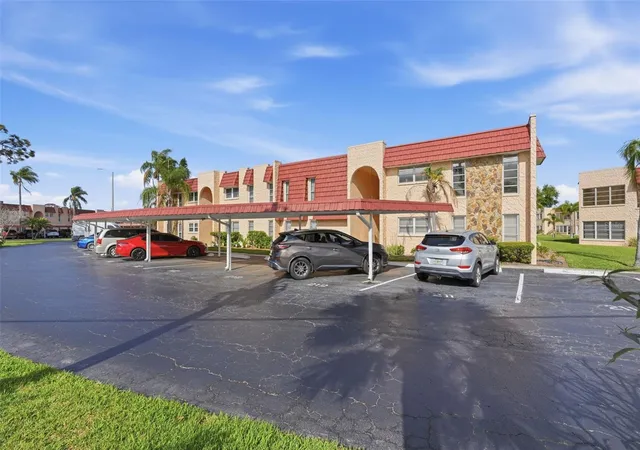
This home comes with not one, but two covered carport spaces located just steps from your door. Community amenities enhance everyday living with a heated pool, spacious clubhouse, outdoor grill area, community laundry and shuffleboard courts.
The location is unbeatable — adjacent to scenic Lake Seminole Park, minutes from Seminole Lake Country Club, and a short drive to Seminole City Center and the stunning Gulf beaches. Shopping conveniences like Publix and ALDI are right around the corner.
Don't let this beautifully maintained condo slip away. Call today to schedule your private showing!
- Houzeo last checked: 2 hours ago
- Listing updated: November 2, 2026 at 10:44 pm
- Listing Provided by: Rick Ford (727) 420-9607 | EXP REALTY LLC (866) 308-7109
- Source: Stellar MLS-FL as distributed by MLS GRID | MLS#: TB8495131

This condo is in:
 Laundry Facilities
Property Details
Status
Active
Type
Condominium
No. of Stories
1
County
City
Neighborhood
--
Year Built
1973
HOA Fees
$892/mo
Finished Area
1,571 sqft
Lot Size
-- sqft lot
Basement Area
- sqft
MLS Name
Stellar MLS
MLS Number
TB8495131
MLS Status
Active
Days on Market
210
Cumulative Days on Market
207

Continue Your Journey in App
Find your dream home, receive real-time updates, and many more!
Continue Your Journey in App
Find your dream home, receive real-time updates, and many more!
Location
HOA Management
Carrie Vadine
HOA Fees
$892/ Monthly
Amenities
 Amenities and services may be covered by one or multiple associations and service providers.
 Water
 Laundry
 Maintenance
 Cable TV
 Internet
 Pool
 Trash Pickup
 Sewer
 Escrow Reserves Fund
Disclaimer: Amenities are based on third-party information and may vary; buyers must independently verify all amenities, as information is deemed reliable but not guaranteed.
Facts & Features
Rooms
Bedrooms & bathrooms
Bedrooms: 3
Bathrooms: 2
Primary Bedroom
Level: First
Area: 204.00 Square Feet
Dimensions: 12x17
Bedroom 2
Level: First
Area: 143.00 Square Feet
Dimensions: 11x13
Living Room
Level: First
Area: 506.00 Square Feet
Dimensions: 23x22
Bedroom 3
Level: First
Area: 154.00 Square Feet
Dimensions: 11x14
Kitchen
Level: First
Area: 171.00 Square Feet
Dimensions: 19x9
Dining Room
Level: First
Area: 126.00 Square Feet
Dimensions: 9x14
Interior
Cooling
Central Air
Interior Features
Ceiling Fans(s), Crown Molding, Living Room/dining Room Combo, Open Floorplan, Walk In Closet(s)
Exterior Features
Courtyard, Sidewalk, Tennis Court(s)
Heating
Central
Sewer
Public Sewer
Flooring
Laminate
Window Features
Tinted Windows, Window Treatments
Appliances
Convection Oven, Dishwasher, Disposal, Microwave, Refrigerator
Construction
Year Built
Year Built: 1973
Home type
Condominium
Foundation Details
Block, Slab
Construction Materials
Block
Roof
Built Up
Utilities & Energy
Pool Features
Heated, In Ground
Utilities
Bb/hs Internet Available, Cable Available, Electricity Connected, Sewer Connected, Water Connected
Association Amenities
Laundry
Laundry Features
Inside, Laundry Closet, Washer Hookup
Water Source
Public
Other Features
Community Features
Buyer Approval Required, Clubhouse, No Truck/rv/motorcycle Parking, Pool, Sidewalks, Tennis Court(s)
Vegetation
Trees/landscaped
Subdivision Name
Gardens The Condo
Lot Features
Landscaped, Sidewalk, Street Dead End
Price History
| Date | Event | Price |
|---|---|---|
09/03/2026 Source: #MFRTB8495131 | Price Decreased | $239,900 -5.88% $153/sqft |
07/23/2026 Source: | Price Decreased | $254,900 -3.78% $162/sqft |
06/11/2026 Source: | Price Increased | $264,900 +10.42% $169/sqft |
04/09/2026 Source: | Listed for Sale | $239,900 -12.73% $153/sqft |
04/09/2026 Source: | Price Increased | $274,900 +43.25% $175/sqft |

Show more
Nearby Homes

Find Homes by Property Features in Seminole, FL

Based on information from Stellar MLS® through Nov 06, 2026, 09:30AM as submitted to and distributed by MLS GRID. All data is obtained from various sources and may not have been verified by the broker or MLS GRID. Supplied Open House Information is subject to change without notice. All information should be independently reviewed and verified for accuracy. Properties may or may not be listed by the office/agent presenting the information. IDX information is provided exclusively for consumers’ personal non-commercial use. It may not be used for any purpose other than to identify prospective properties consumers may be interested in purchasing. The data is deemed reliable but is not guaranteed by MLS GRID. The use of the MLS GRID Data may be subject to an end-user license agreement prescribed by the Member Participant’s applicable MLS, if any, and as amended from time to time. © 2026 Stellar MLS. All Rights Reserved.
 Advertising Broker: Fred McGill | Simple Showing, Inc
