Andover RE
Powered by 
- 0
- 3
- Overview
- Description
- Property Details
- Location
- HOA Management
- Facts & Features
- Getting Around
- Nearby Homes


Street View
$399,500
Monthly Est:$1,988
 3 Beds
 4 Baths
3 full baths + 1 half bath
 3,044sqft
212 Chauncey Ct, Marshall, MI 49068
$399,500
$1,988/moEst:
Get Pre-Approved
Condominium
Built in 1996
$350/mo HOA
-- sqft lot
$131/sq.ft
Description
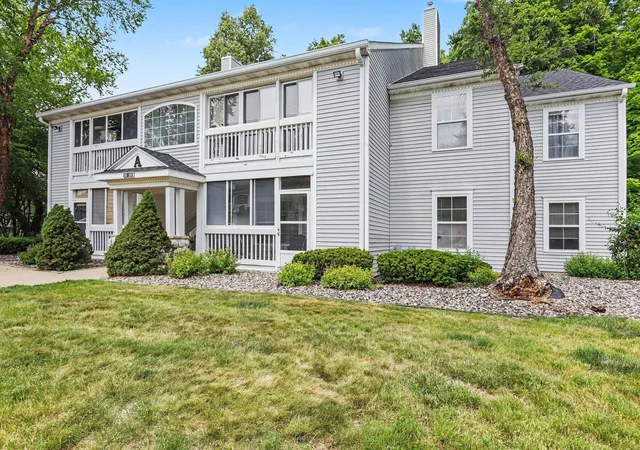
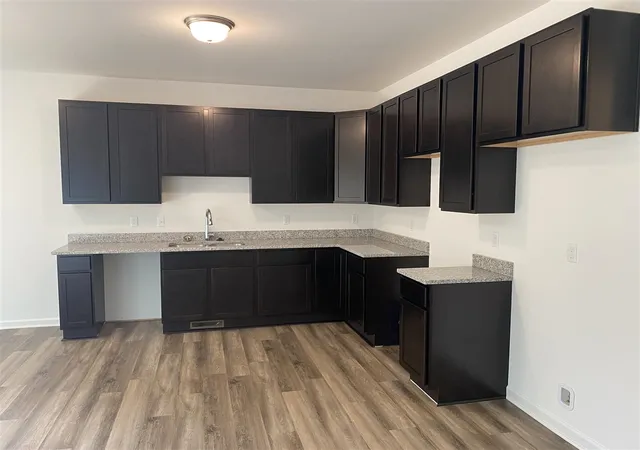
Nestled at the edge of the woods, this exceptional Brewer Woods ''end unit'' condo offers privacy & refined living as the largest condo in the community with over 3,000 finished square feet of living space. The light-filled main level living room, showcasing wood floors, a dramatic wall of lighted display cabinets, a cozy gas log fireplace & cathedral ceilings w/skylight, opens through sliders to both a screened deck & an open deck that's perfect for enjoying the natural wooded setting. There's also room for a formal dining area & a sunroom. The spacious kitchen features granite counters, an abundance of cabinetry, a snack bar, a built-in desk, and a quaint bay window w/ an eating area. The expansive main floor primary ensuite includes a wall of cabinetry, a huge ''walk-in'' closet, double sinks, jet tub & a separate shower. The open floor plan of the lower ''walkout'' level offers a patio overlooking the woods, a huge family or recreation room, two additional bedrooms each w/its ownfull bath creating flexible space for guests or hobbies. Amenities include a main floor laundry & half bath, central air, a cozy front deck, 2-car attached garage & an unbeatable combination of comfort, space & wooded surroundings in Brewer woods. Just minutes from beautiful downtown historic Marshall & its beauty. Asking $419,500.
- Houzeo last checked: 10 minutes ago
- Listing updated: October 5, 2026 at 1:46 pm
- Listing Provided by: Carole Shapiro (269) 209-4076 | Berkshire Hathaway HomeServices Michigan Real Estate (269) 789-0140
- Source: Realcomp MLS-MI | MLS#: 64026052224

- Originating MLS: Battle Creek Area Association of REALTORS
Part of

Property Details
Status
Pending
Type
Condominium
No. of Stories
1
County
City
Neighborhood
--
Year Built
1996
HOA Fees
$350/mo
Finished Area
3,044 sqft
Lot Size
-- sqft lot
Basement Area
- sqft
MLS Name
Realcomp MLS
MLS Number
64026052224
MLS Status
Pending
Days on Market
9
Cumulative Days on Market
215

Continue Your Journey in App
Find your dream home, receive real-time updates, and many more!
Download App
Continue Your Journey in App
Find your dream home, receive real-time updates, and many more!
Location
HOA Management
N/A
HOA Fees
$350/ Monthly
Amenities
 Amenities and services may be covered by one or multiple associations and service providers.
 Snow Removal
 Trash Pickup
 Maintenance
Disclaimer: Amenities are based on third-party information and may vary; buyers must independently verify all amenities, as information is deemed reliable but not guaranteed.
Facts & Features
Rooms
Bedrooms & bathrooms
Bedrooms: 3
Bathrooms: 4
Interior
Sewer
Public Sewer, Storm Drain
Interior Features
Jetted Tub, Window Treatments
Window Features
Bay Windows, Insulated Windows, Screens, Skylights
Cooling
Ceiling Fans, Central Air
Flooring
Carpet, Ceramic Tile, Vinyl, Wood
Heating
Forced Air, Natural Gas
Exterior Features
Garden
Appliances
Built In Electric Oven, Cooktop, Dishwasher, Disposal, Dryer, Humidifier, Microwave, Refrigerator, Washer
Construction
Year Built
Year Built: 1996
Home type
Condominium
Roof
Shingle
Architectural Style
Craftsman, Townhouse
Foundation Details
Basement
Construction Materials
Brick, Vinyl Siding
Utilities & Energy
Laundry Features
Laundry Closet, Main Level, Sink, Washer Hookup
Water Source
Public
Basement
Bath Stubbed, Finished, Full, Walk Out Access
Utilities
Cable Connected, Natural Gas Connected
Security Features
Security System, Smoke Detectors
Fireplace Features
Gas Log, Living Room
Parking Features
Asphalt, Attached, Garage Faces Front, Garage Door Opener, Paved
Other Features
Disclosures
Mineral Rights Excluded
Lot Features
Corner Lot, Cul De Sac, Landscaped Ground Cover, Terraced Yard, Wooded
Patio And Porch Features
Covered, Deck, Patio, Porch, Screened
Price History
| Date | Event | Price |
|---|---|---|
10/05/2026 Source: | Pending | $399,500 $131/sqft |
10/01/2026 Source: | Listed for Sale | $399,500 $131/sqft |
10/01/2026 Source: | Listing Removed | $399,500 $131/sqft |
08/13/2026 Source: | Price Decreased | $399,500 -4.77% $131/sqft |
05/28/2026 Source: | Price Decreased | $419,500 -3.56% $138/sqft |


Show more
Nearby Homes


Find Homes by Property Features in Marshall, MI
Nearby New Homes For Sale
Nearby Pre-Owned Homes For Sale


Based on information from the Board/Association of REALTORS® (alternatively, from the Realcomp II Ltd. MLS) through Oct 10, 2026, 05:45PM. All information provided is deemed reliable, but is not guaranteed to be accurate and should be independently verified. IDX provided courtesy of Realcomp II Ltd. via Andover Real Estate & Houzeo, Copyright 2026 Realcomp II Ltd. Shareholders Any use of search facilities of data on the site, other than by a consumer looking to purchase real estate, is prohibited. IDX information is provided exclusively for consumers' personal, noncommercial use and may not be used for any purpose other than to identify prospective properties consumers may be interested in purchasing. The accuracy of all information, regardless of source, is not guaranteed or warranted. All information should be independently verified. Listing Information presented by local MLS brokerage: Andover Real Estate, local REALTOR®- Scott Rubin - (248)206-3666 . Any use of search facilities of data on the site, other than by a consumer looking to purchase real estate, is prohibited. © 2024 Realcomp II Ltd. MLS. All Rights Reserved.
 Advertising Broker: Andover Real Estate | Andover Real Estate