- Overview
- Description
- Property Details
- Location
- Facts & Features
- Getting Around
- Nearby Homes



$499,000
Monthly Est:$2,484
 3 Beds
 2 Baths
2 full baths
 1,608sqft
212 Deer Dr, Sunrise Beach, TX 78643
$499,000
$2,484/moEst:
Get Pre-Approved
Single Family Residence
Built in 2006
$-- HOA
24,829.2 sqft lot
$310/sq.ft
Description
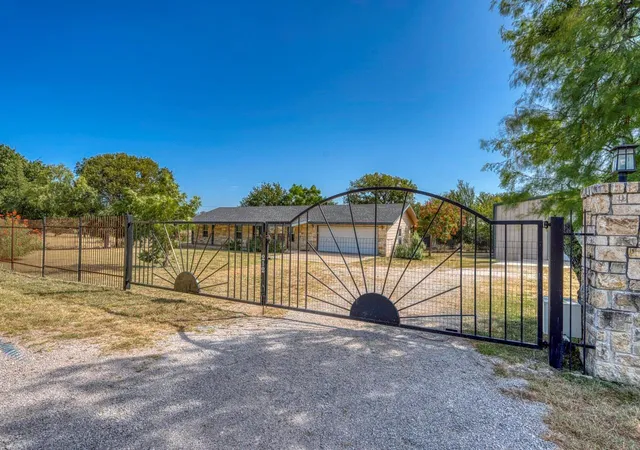
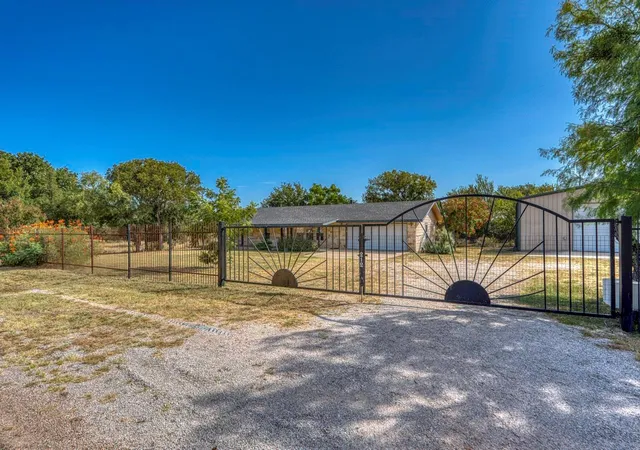
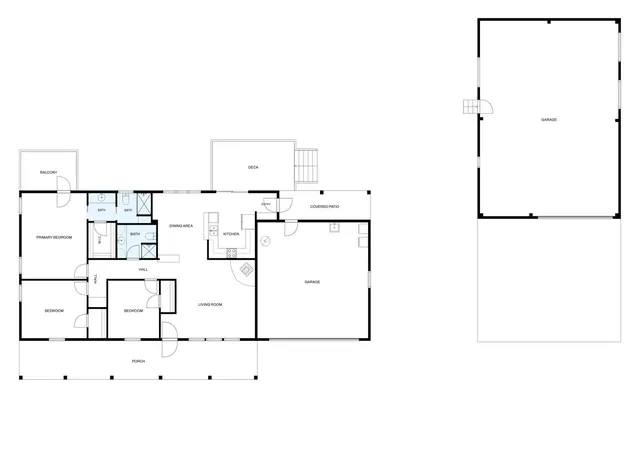
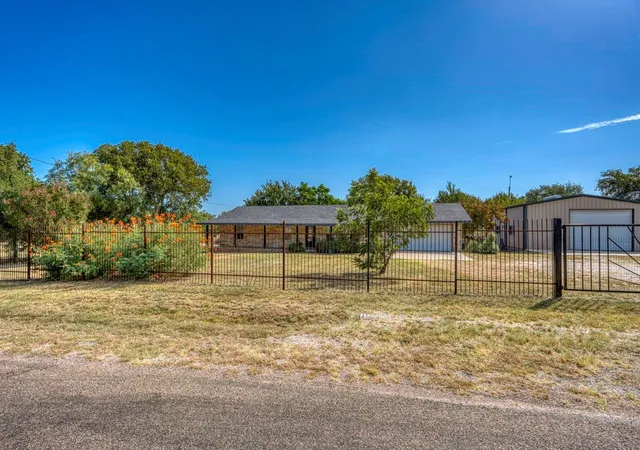
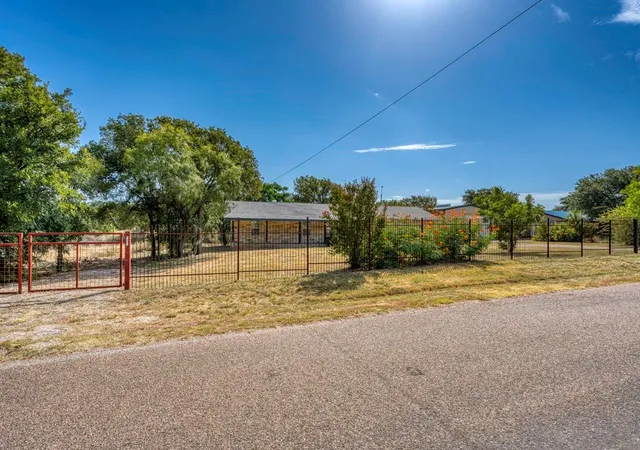
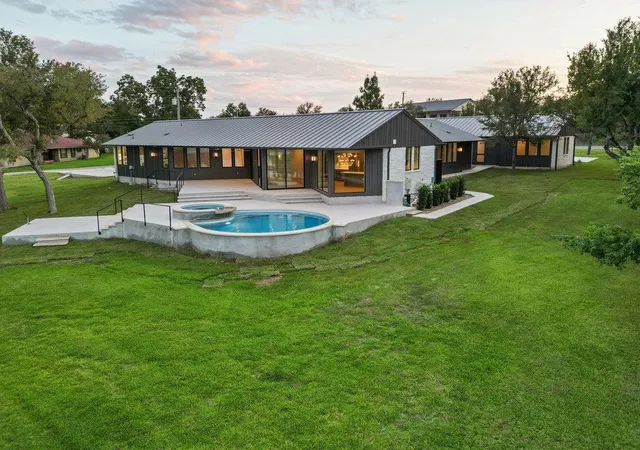
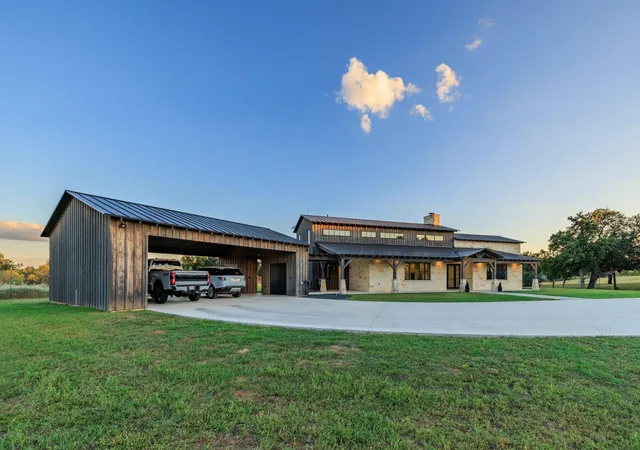
Beautifully Appointed 3 Bedroom 2 Bath Custom Ranch Home. And a 30 x 40 Approx. 1200 Sq. Ft. Man Cave Barn/Workshop, with RV Concrete Pad Drive. All nestled on 2 large Lots, Approx. .57 Acres. Additional 2 Adjacent Back to Back Lots Approx. .67 Acres are also Available for Additional Cost. This Charming Automatic Gated Fenced Property is Designed for Complete Serene Hill Country Privacy. Mature Shade Trees Surrounding the Home Creates a Peaceful Relaxing Setting. The Home features A Full Length Covered Porch & Texas Stone Facade. Perfect for Sipping Morning Coffee or an Evening Cocktail.. The large Open Country Kitchen is Loaded with Custom Cabinetry, A Breakfast Bar, and large Dining Area. An added bonus is the Reverse Osmosis Drinking Water in Kitchen. The Great Room Features include a White Stone Hearth and a Wood burning Stove & Chimney. A Wall of Windows peer out over the Covered front porch and the Hill Country Views. Bull Nose corners through-out the home and Laminate Floors in the Great Room, Bedrooms and Hall add a Country Feel..The Huge Primary Bedroom Features A French Door to the Walk out back porch. An Over Sized Walk-in Closet. The Master Bath offers Hard Tiled Floors, Custom Tile Vanity Counter Tops and Hard Tiled Custom Shower. Secondary Bedrooms Feature Walk-in Closets and Easy Access to the Convenient Hall Bath. There is a 2 Car Attached Garage with Automatic Door Opener, and a Water Softener. Added Plus is A Home Security System The Fully Insulated Barn/ Workshop will Accommodate All the Lake Toys, or a Mechanics Dream Shop. This Gorgeous Country Paradise is Located in the Lakefront City of Sunrise Beach. Lake Access is Available at the 5 City Lakefront Parks, 3 with Boat Launches. BBQ Pits & Picnic areas, just a few blocks away.. Come Live Life at Lake LBJ in This quiet Peaceful Lake Community..
- Houzeo last checked: 2 minutes ago
- Listing updated: September 6, 2026 at 9:01 am
- Listing Provided by: Charlie Trammell (512) 925-4200 | Trammell & Associates LLC (325) 388-6200
- Source: Unlock MLS-TX | MLS#: 7030351

Property Details
Status
Active
Type
Single Family Residence
No. of Stories
-
County
City
Neighborhood
--
Year Built
2006
HOA Fees
-
Finished Area
1,608 sqft
Lot Size
24,829.2 sqft lot
Basement Area
- sqft
MLS Name
Unlock MLS
MLS Number
7030351
MLS Status
Active
Days on Market
54

Continue Your Journey in App
Find your dream home, receive real-time updates, and many more!
Continue Your Journey in App
Find your dream home, receive real-time updates, and many more!
Location
Facts & Features
Rooms
Bedrooms & bathrooms
Bedrooms: 3
Bathrooms: 2
Interior
Interior Features
Breakfast Bar, Ceiling Fan(s), Laminate Counters, Open Floorplan, Primary Bedroom On Main, Recessed Lighting, Walk In Closet(s)
Window Features
Blinds, Insulated Windows
Cooling
Ceiling Fan(s), Central Air, Electric
Appliances
Dishwasher, Electric Range, Refrigerator, Washer/dryer, Electric Water Heater, Water Purifier Owned, Water Softener Owned
Exterior Features
Rain Gutters, Private Entrance
Heating
Central, Electric, Wood Stove
Sewer
Septic Tank
Flooring
Laminate, Tile
Construction
Year Built
Year Built: 2006
Home type
Single Family Residence
Property Condition
Resale
Foundation Details
Slab
Roof
Composition
Construction Materials
Hardi Plank Type, Stone
Utilities & Energy
Fireplace Features
Family Room, Free Standing, Wood Burning
Pool Features
None
Parking Features
Additional Parking, Attached, Concrete, Detached, Garage Door Opener, Rv Garage, Workshop In Garage
Security Features
Security Fence, Security System
Water Source
Public
Utilities
Electricity Connected, Water Connected
Other Features
Disclosures
Seller Disclosure
Lot Features
Back Yard, Front Yard, Level, Trees Medium (20 Ft 40 Ft)
Subdivision Name
Granite Shoals Lakes Estates
Community Features
Bbq Pit/grill, Lake
Patio And Porch Features
Covered, Front Porch, Rear Porch
Price History
| Date | Event | Price |
|---|---|---|
09/06/2026 Source: | Listed for Sale | $499,000 $310/sqft |

Getting Around 212 Deer Dr
Bike Score®

Somewhat Bikeable
26/100
Walk Score®

Car-Dependent
0/100
Data provided by Redfin
Nearby Homes

Find Homes by Property Features in Sunrise Beach, TX
Nearby New Homes For Sale

Based on information submitted to the MLS GRID from Unlock MLS through Oct 30, 2026, 02:15AM. All information provided is deemed reliable but is not guaranteed and should be independently verified. Unlock MLS and its affiliates provide the MLS and all content therein “AS IS” and without any warranty, express or implied. All data is obtained from various sources and may not have been verified by broker or MLS GRID. Supplied Open House Information is subject to change without notice. All information should be independently reviewed and verified for accuracy. Properties may or may not be listed by the office/agent presenting the information. The information being provided is for consumers’ personal, non-commercial use. It may not be used for any purpose other than to identify prospective properties consumers may be interested in purchasing. © 2026 Unlock MLS. All Rights Reserved.
 Advertising Broker: Michelle Brecker | Pathway To Home Realty
