
- Overview
- Description
- Property Details
- Location
- HOA Management
- Facts & Features
- Getting Around
- Nearby Homes

Street View
$525,000
Monthly Est:$2,613
 1 Bed
 1 Bath
1 full bath
 51,576sqft
212 E 48th Street #2B, New York City, NY 10017
$525,000
Get Pre-Approved
Apartment
Built in 1924
$1,967/mo HOA
8,100.88 sqft lot
$10/sq.ft
Description
Residence at 212 East 48th Street
This beautifully renovated one-bedroom residence offers a rare combination of prewar charm, modern comfort, and exceptional scale in the heart of Turtle Bay.
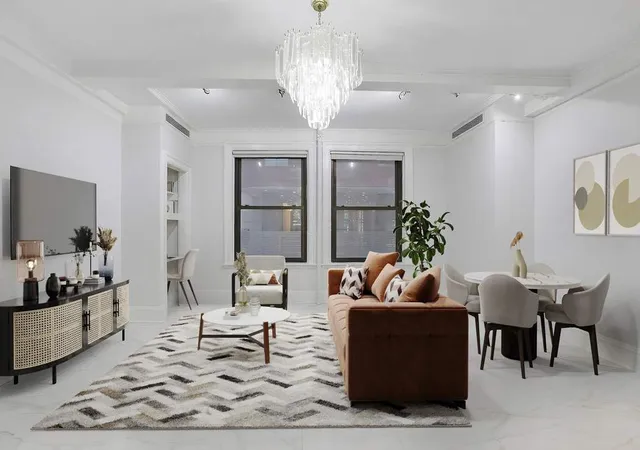
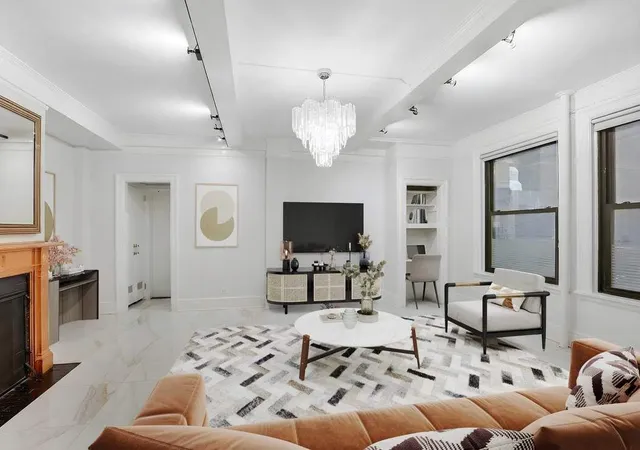
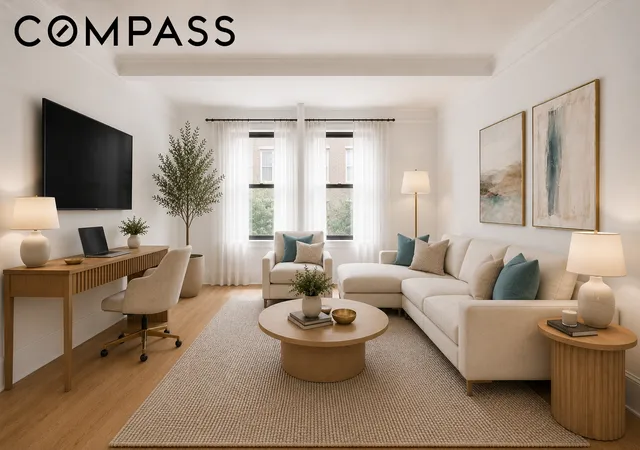
Upon entry, a gracious foyer sets the tone, leading into an oversized living and dining area defined by 9-foot beamed ceilings and a wood-burning fireplace, an uncommon and highly sought-after feature. The space is both inviting and versatile, easily accommodating distinct living, dining, and work-from-home areas, all while maintaining a sense of warmth and refinement.
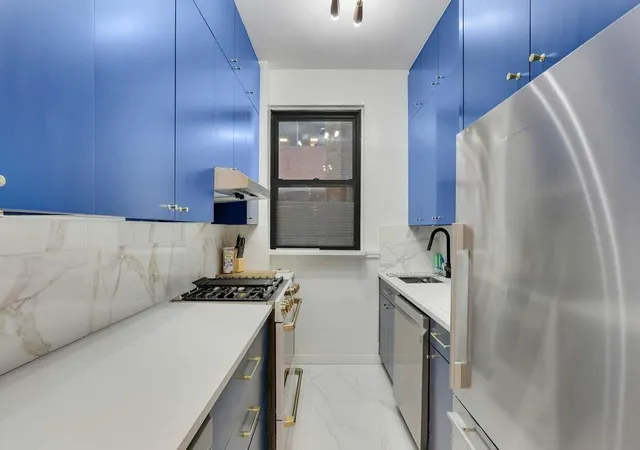
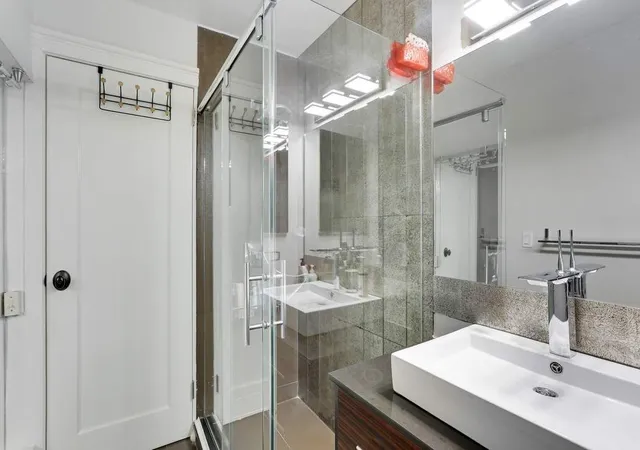
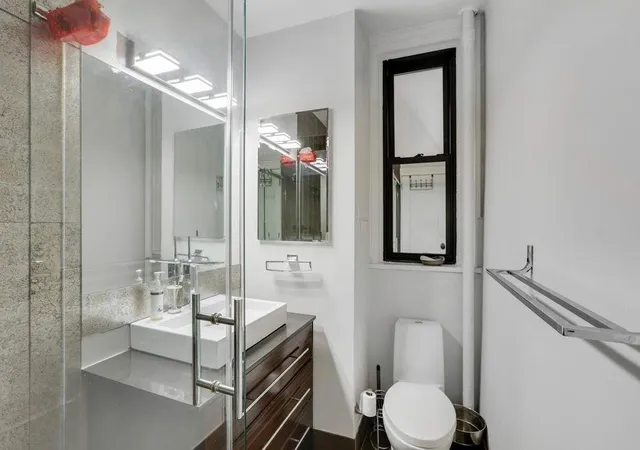
The windowed kitchen is thoughtfully designed and separate from the main living space, offering both functionality and natural light. Throughout the home, meticulous attention to detail and careful upkeep create a residence that feels both polished and comfortable. The corner bedroom is generously proportioned and filled with natural light, featuring oversized closets and a tranquil, private atmosphere. The bathroom is beautifully appointed and conveniently accessible from both the bedroom and living area, enhancing everyday ease and flow. Storage is a standout feature, with a total of five large closets thoughtfully distributed throughout the home.
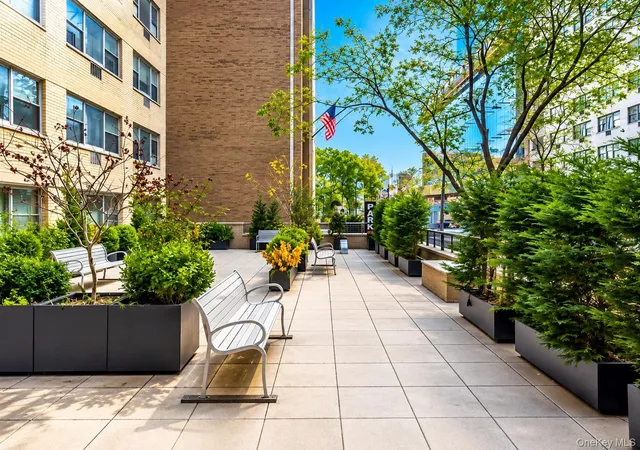
Designed in 1924 by noted architect John H. Duncan, this distinguished cooperative offers a full suite of amenities, including a marble lobby, landscaped roof deck with great views, private garden, live-in superintendent, central laundry, and allows in-unit laundry. The building’s architectural pedigree and classic design are complemented by a welcoming, well-maintained environment.
Ideally located just moments from Grand Central, multiple subway lines, and some of Midtown’s finest dining and conveniences, this residence offers both accessibility and a quiet, residential feel.
Flexible co-op policies allow co-purchasing, guarantors, and pied-à-terre ownership, subject to board approval, with financing permitted up to 80%.
A compelling opportunity to own a refined and move-in-ready home in one of Manhattan’s most central and enduring neighborhoods.
- Houzeo last checked: 11 minutes ago
- Listing updated: August 5, 2026 at 12:03 am
- Listing Provided by: Michael S Meier (917) 209-4300 , Jonathan Ross Schupak (914) 325-0457 | Sothebys International Realty (212) 431-2460
- Source: Rebny MLS-NY | MLS#: RLS20078283

This condo is in:
Property Details
Status
Pending
Type
Condominium
No. of Stories
9
County
City
Neighborhood
--
Year Built
1924
HOA Fees
$1967/mo
Finished Area
51,576 sqft
Lot Size
8,100.88 sqft lot
Basement Area
- sqft
MLS Name
Rebny MLS
MLS Number
RLS20078283
Days on Market
229

Continue Your Journey in App
Find your dream home, receive real-time updates, and many more!
Continue Your Journey in App
Find your dream home, receive real-time updates, and many more!
Location
HOA Management
N/A
HOA Fees
$1,967/ Monthly
Disclaimer: Amenities are based on third-party information and may vary; buyers must independently verify all amenities, as information is deemed reliable but not guaranteed.
Facts & Features
Rooms
Bedrooms & bathrooms
Bedroom: 1
Bathroom: 1
Interior
Flooring
Hardwood
Interior Features
Entrance Foyer, High Ceilings, Walk In Closets
Exterior Features
Building Garden, Building Roof Deck
Construction
Year Built
Year Built: 1924
Home type
Apartment
Architectural Style
Prewar
Utilities & Energy
Laundry Features
Building Washer Dryer Install Allowed, Common On Floor, Common Area
Fireplace Features
Other
Other Features
Patio And Porch Features
Deck
Subdivision Name
Midtown East
Price History
| Date | Event | Price |
|---|---|---|
06/02/2026 Source: | Pending | $525,000 $10/sqft |
03/19/2026 Source: | Listed for Sale | $525,000 $10/sqft |

Nearby Homes



Find Homes by Property Features in New York City, NY


The real estate listing data marked with this icon comes from the IDX program of the RLS at REBNY Listing Service (RLS). Listing information for certain New York City properties provided courtesy of the Real Estate Board of New York's Residential Listing Service (the "RLS") through Nov 04, 2026, 07:15AM. Information deemed reliable but not guaranteed. Information is provided exclusively for consumers' personal, non-commercial use, and may not be used for any purpose other than the identification of potential properties for purchase. The information contained in this listing has not been verified by the RLS and should be verified by the consumer. The listing information provided here is for the consumer's personal, non-commercial use. Retransmission, redistribution or copying of this listing information is strictly prohibited except in connection with a consumer's consideration of the purchase and/or sale of an individual property. This listing information is not verified for authenticity or accuracy and is not guaranteed and may not reflect all real estate activity in the market. Buyer to verify all information. © 2026 The Real Estate Board of New York, Inc. All rights reserved.
 Advertising Broker: Derek Greene | The Greene Realty Group
