
- Overview
- Description
- Property Details
- Location
- HOA Management
- Facts & Features
- Getting Around
- Nearby Homes
 Price Drop: $7.4K (11/08)
 New Construction
$282,000
Monthly Est:$1,404
 3 Beds

2 full baths
 1,605sqft
212 Eric Ct, Byron, GA 31008
$282,000
$1,404/moEst:
Single Family Residence
Built in 2025
$-- HOA
10,018.8 sqft lot
$176/sq.ft
Description
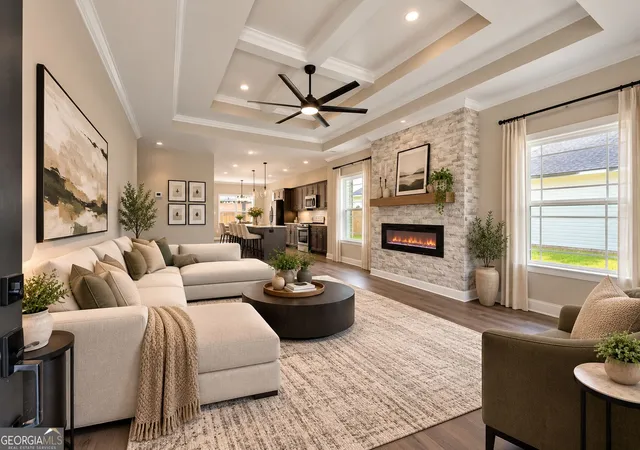
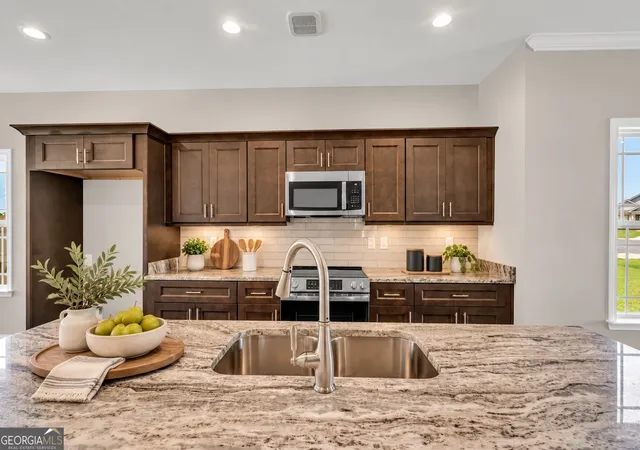
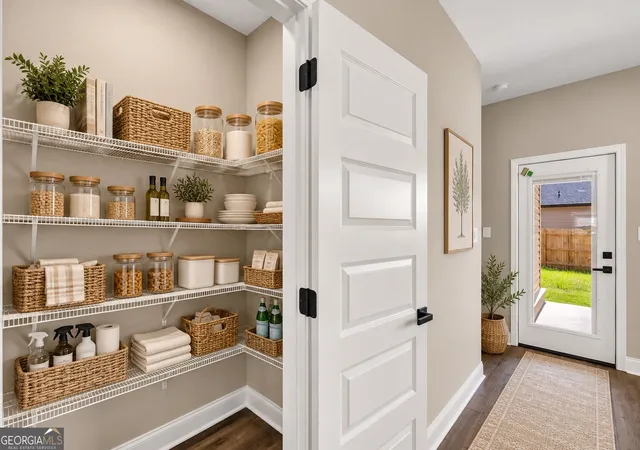
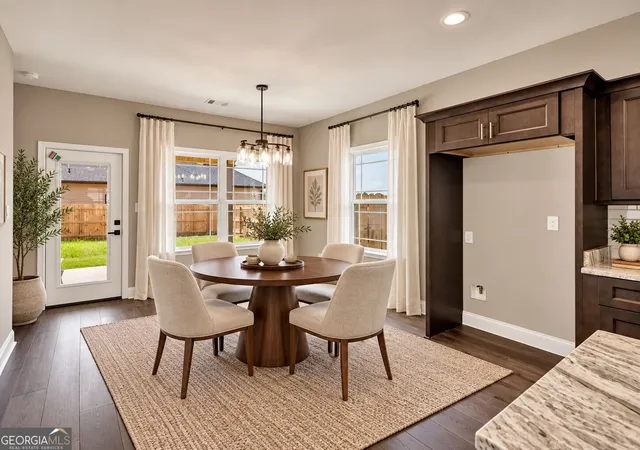
Holiday Savings Are Here - Special Builder Pricing! $282,000.00 ...212 Eric Court - Madison Floor Plan...3 Bedrooms | 2 Bathrooms | 1,605 Sq Ft | $282,000.00 Madison Plan - Affordable New Construction in Byron, GA...212 Eric Court features the Madison floor plan offering 3 bedrooms, 2 full baths, and 1,605 square feet of thoughtfully designed living space in Early Estates. The open layout includes a spacious living room with elegant trim details and natural light. The kitchen offers granite countertops, custom cabinets, tiled backsplash, and island workspace. The owner's suite features a walk-in closet, dual vanities, garden tub, and tiled walk-in shower. Exterior features include: Covered porch, Privacy fence, Sprinkler system, Landscaping package. A fantastic opportunity for buyers seeking new construction under $300K in Byron, Georgia.Photos are of a similar floor plan; finishes and features may vary. Images may include virtual staging. Equal Housing Opportunity. Builder reserves the right to modify plans, specifications, colors, materials, and pricing without notice.
- Houzeo last checked: 10 minutes ago
- Listing updated: November 8, 2026 at 6:08 am
- Listing Provided by: | Maximum One Platinum Realtors (478) 569-1181
- Source: Georgia MLS-GA | MLS#:

Property Details
Status
Active
Type
Single Family Residence
No. of Stories
-
County
City
Neighborhood
--
Year Built
2025
HOA Fees
-
Finished Area
1,605 sqft
Lot Size
10,018.8 sqft lot
Basement Area
- sqft
MLS Name
Georgia MLS
MLS Number
10571973
MLS Status
Active
Days on Market
486
Cumulative Days on Market
472
Continue Your Journey in App
Find your dream home, receive real-time updates, and many more!
Location
HOA Management
N/A
HOA Fees
$300/
Amenities
 Amenities and services may be covered by one or multiple associations and service providers.
Maintenance
 Maintenance
Disclaimer: Amenities are based on third-party information and may vary; buyers must independently verify all amenities, as information is deemed reliable but not guaranteed.
Facts & Features
Rooms
Bedrooms & bathrooms
Bedrooms: 3
Bathrooms: 2
Interior
Interior Features
Double Vanity, Tray Ceiling(s), Walk In Closet(s)
Sewer
Public Sewer
Cooling
Ceiling Fan(s), Central Air, Electric, Heat Pump
Exterior Features
Sprinkler System
Heating
Central, Common, Electric, Heat Pump
Flooring
Vinyl
Appliances
Dishwasher, Disposal, Electric Water Heater, Microwave
Construction
Year Built
Year Built: 2025
Home type
Single Family Residence
Architectural Style
Brick Front, Ranch
Roof
Composition
Construction Materials
Brick, Vinyl Siding
Foundation Details
Slab
Property Condition
New Construction
Utilities & Energy
Fireplace Features
Living Room
Laundry Features
In Hall
Water Source
Public
Parking Features
Garage, Attached, Garage Door Opener
Basement
None
Utilities
Cable Available, Electricity Available, Phone Available, Sewer Available
Security Features
Smoke Detector(s)
Other Features
Community Features
None
Patio And Porch Features
Porch
Subdivision Name
Early Estates
Lot Features
Level
Price History
| Date | Event | Price |
|---|---|---|
11/05/2026 Source: | Price Decreased | $282,000 -2.56% $176/sqft |
10/05/2026 Source: | Price Decreased | $289,400 -1.70% $180/sqft |
03/20/2026 Source: | Price Increased | $294,400 +0.68% $183/sqft |
03/08/2026 Source: | Price Increased | $292,400 +2.09% $182/sqft |
07/25/2025 Source: | Listed for Sale | $286,400 $178/sqft |


Find Homes by Property Features in Byron, GA
Nearby New Homes For Sale


Information Deemed Reliable But Not Guaranteed. © 2026 Georgia Multiple Listing Service. All Rights Reserved.
 Advertising Broker: Fred McGill | Simple Showing, Inc