- Overview
- Description
- Property Details
- Location
- HOA Management
- Facts & Features
- Getting Around
- Nearby Homes



Street View
$369,900
Monthly Est:$1,841
 2 Beds
 3 Baths
2 full baths + 1 half bath
 1,987sqft
212 Fiddlers Cvs, Fort Wayne, IN 46825
$369,900
$1,841/moEst:
Get Pre-Approved
Condominium
Built in 2006
$-- HOA
9,600 sqft lot
$186/sq.ft
Description
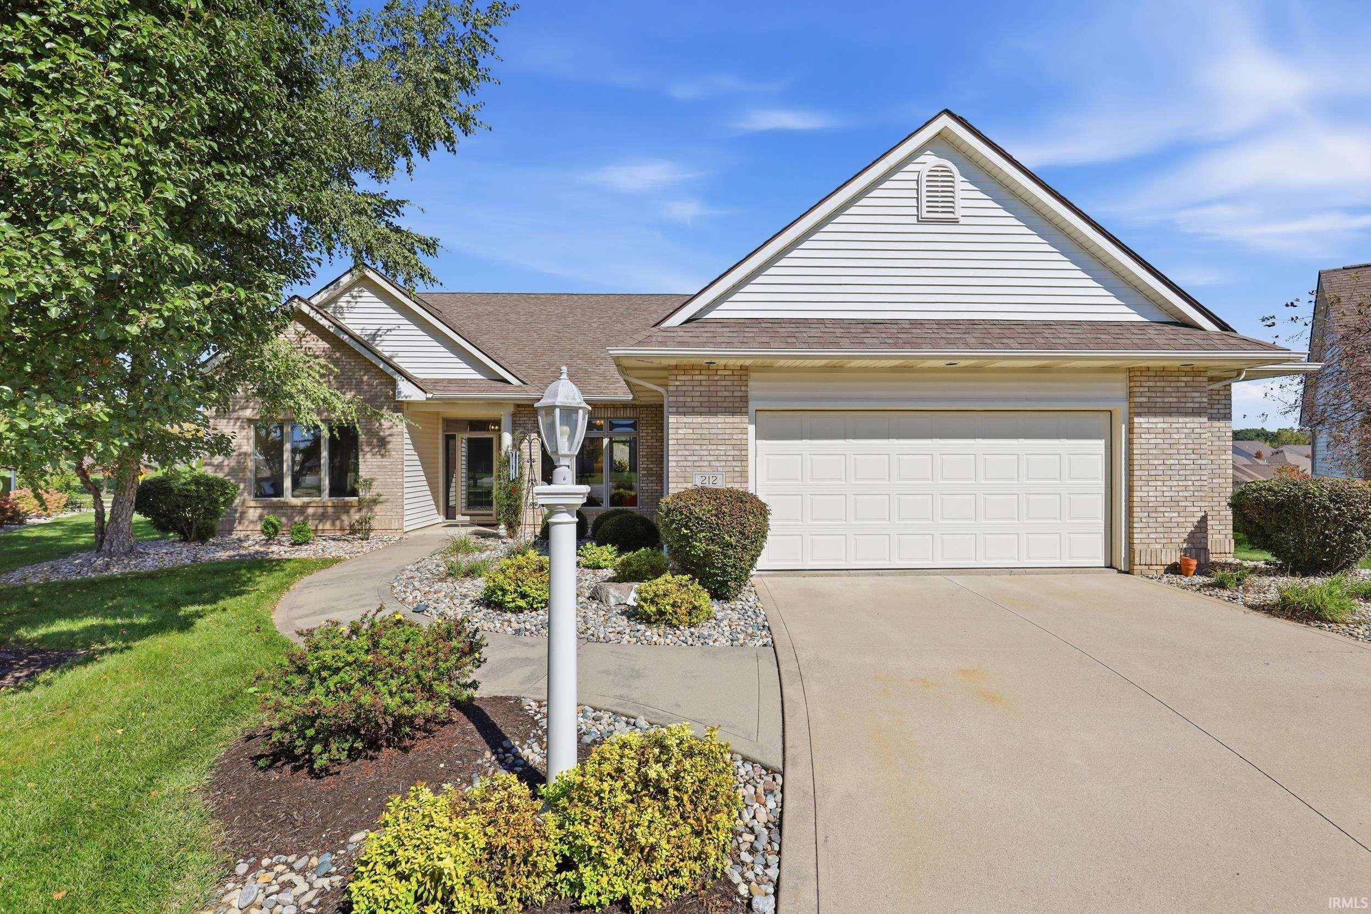
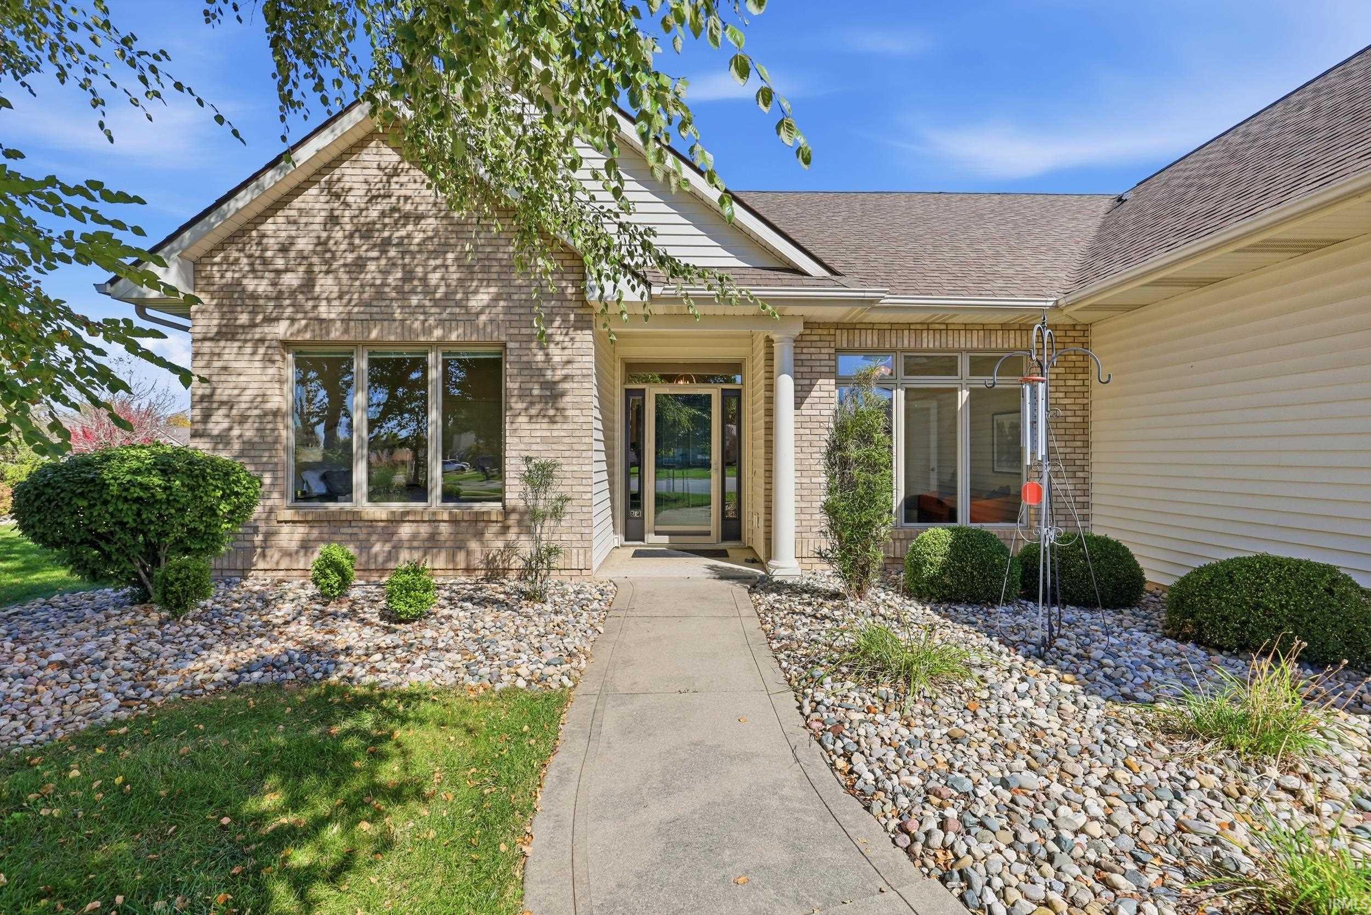
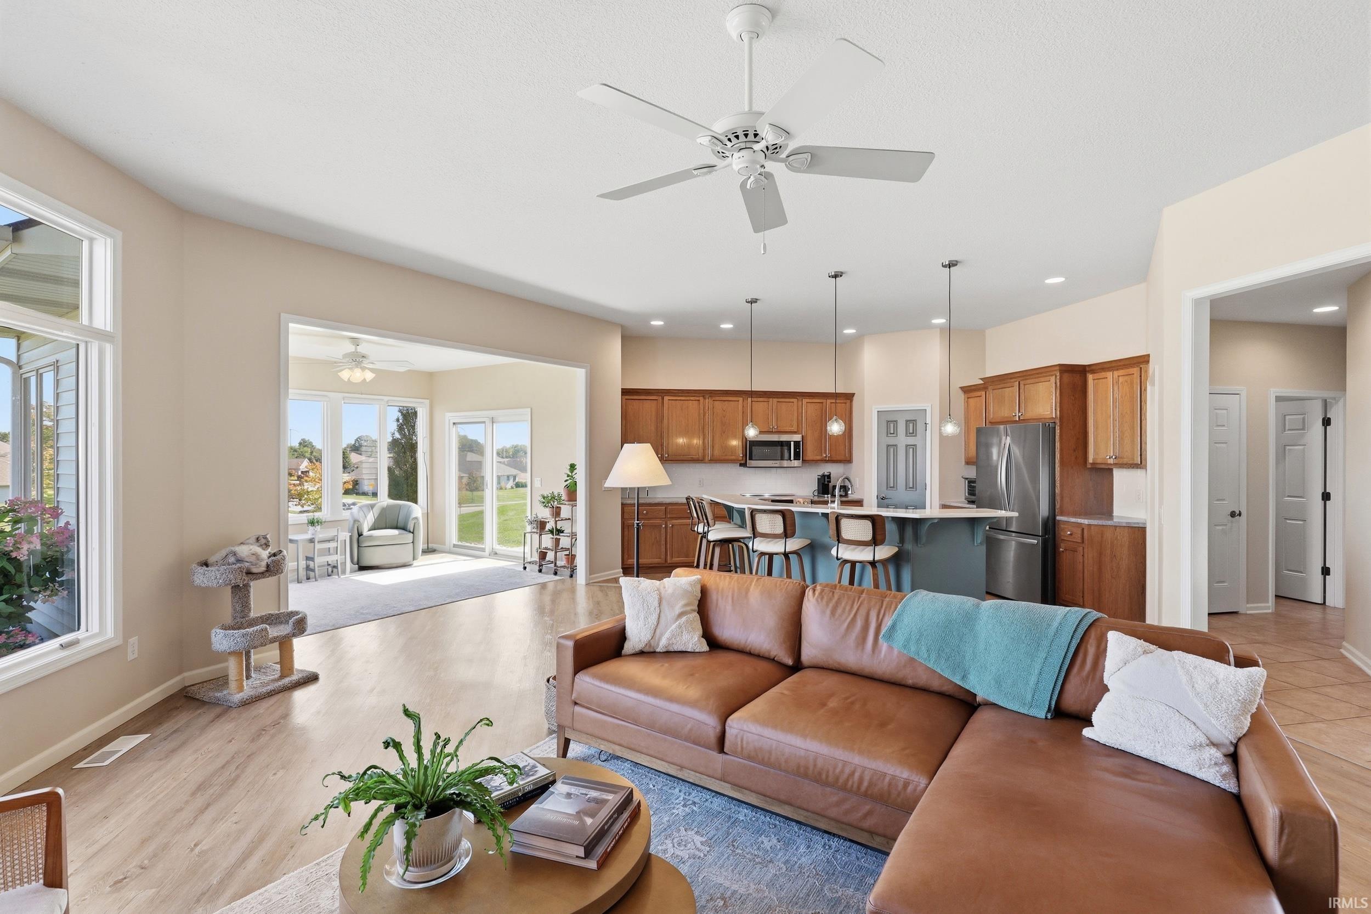
**OPEN HOUSE SUNDAY 10/11/26 1-3 PM** Welcome to this stunning 2-bedroom, 2.5-bath villa in the desirable Villas of Dawson Creek! A welcoming entry opens to a spacious living room filled with natural light, featuring beautiful LVP flooring and a cozy gas fireplace. The generous kitchen offers Harlan custom cabinetry, subway tile backsplash, walk-in pantry, stainless steel appliances, and a center island featuring a beautiful quartz countertop and a raised breakfast bar. The dining area is bright and inviting and is currently being used as a sitting room. A door leads from the dining room to the patio, offering a wonderful outdoor space that becomes nicely shaded in the evenings - perfect for relaxing and entertaining. The private primary suite features new a spacious en-suite bath with a walk-in shower, large soaking tub, double vanity, custom cabinetry, and an oversized walk-in closet. A second bedroom and full bath add convenience and privacy. You’ll also appreciate the private office, large laundry area with convenient half bath, and oversized garage with an 11 x 11 extension, and an attic with storage area. Updates include freshly painted throughout, new carpets in the bedrooms, newer refrigerator, and a newer water heater. For the pet owner, there is already a pet fence in place and the seller will leave the control box. Located close to Solomon Farm and the Pufferbelly Trail, offering easy access to walking, running, and biking opportunities. A fantastic villa in a beautiful setting with close access to the Dupont YMCA, shopping, and several great restaurants! The Quarterly Association Dues are $586. This includes mowing, mulching of the front beds, bush trimming, snow plowing 2"+, painting of the front exterior wood every 3 years, irrigation system, ponds, commons areas. Average monthly utilities: AEP Electric: $92 NIPSCO Gas: $93 City Water/Sewer/Trash: $95
- Houzeo last checked: 5 minutes ago (October 9, 2026 at 12:45 am)
- Listing updated: October 7, 2026 at 5:52 pm
- Listing Provided by: Jackie Clark (260) 450-5545 | Coldwell Banker Real Estate Gr
- Source: Indiana Regional MLS-IN | MLS#: 202641577

Property Details
Status
Active
Type
Condominium
No. of Stories
-
County
--
City
Neighborhood
--
Year Built
2006
HOA Fees
-
Finished Area
1,987 sqft
Lot Size
9,600 sqft lot
Basement Area
- sqft
MLS Name
Indiana Regional MLS
MLS Number
202641577
MLS Status
Active
Days on Market
1

Continue Your Journey in App
Find your dream home, receive real-time updates, and many more!
Download App
Continue Your Journey in App
Find your dream home, receive real-time updates, and many more!
Location
HOA Management
N/A
HOA Fees
$586/
Disclaimer: Amenities are based on third-party information and may vary; buyers must independently verify all amenities, as information is deemed reliable but not guaranteed.
Facts & Features
Rooms
Bedrooms & bathrooms
Bedrooms: 2
Bathrooms: 3
Interior
Flooring
Tile, Vinyl
Heating
Natural Gas, Forced Air
Appliances
Dishwasher, Microwave, Refrigerator, Electric Range, Gas Water Heater, Water Softener Owned
Cooling
Central Air
Interior Features
1st Bdrm En Suite, Attic Pull Down Stairs, Storage, Breakfast Bar, High Ceilings, Ceiling Fan(s), Closet(s) Walk In, Laminate Counters, Stone Counters, Detector Smoke, Disposal, Dryer Hook Up Gas/elec, Entrance Foyer, Garage Door Opener, Kitchen Island, Landscaped, Near Walking Trail, Open Floorplan, Pantry Walk In, Patio Open, Range/oven Hk Up Gas/elec, Stand Up Shower, Tub And Separate Shower, Tub/shower Combination, Main Level Bedroom Suite, Main Floor Laundry, Washer Hook Up
Sewer
City
Construction
Year Built
Year Built: 2006
Home type
Condominium
Construction Materials
Brick, Vinyl Siding
Architectural Style
Ranch
Roof
Asphalt, Shingle
Utilities & Energy
Water Source
City
Fireplace Features
Great Room, Gas Log
Basement
None
Parking Features
Concrete
Other Features
Lot Features
Cul De Sac, Sloped
Subdivision Name
Dawsons Creek Villas
Getting Around 212 Fiddlers Cvs
Bike Score®

Somewhat Bikeable
41/100
Walk Score®

Car-Dependent
6/100
Transit Score®

Minimal Transit
22/100
Data provided by Redfin
Nearby Homes

Find Homes by Property Features in Fort Wayne, IN


IDX information is provided exclusively for consumer's personal, non-commercial use and may not be used for any purpose other than to identify prospective properties that consumers may be interested in purchasing. Data is deemed reliable but is not guaranteed accurate by the MLS.
 Advertising Broker: Jonah Hartsburg | Hoosier Hub Realty