- Overview
- Description
- Property Details
- Location
- Facts & Features
- Getting Around
- Nearby Homes



$849,000
Monthly Est:$4,226
 3 Beds
 2 Baths
2 full baths
 1,545sqft
212 Fillmore Ave, Cape Canaveral, FL 32920
$849,000
$4,226/moEst:
Get Pre-Approved
Single Family Residence
Built in 1991
$-- HOA
0.14 acre lot
$550/sq.ft
Description
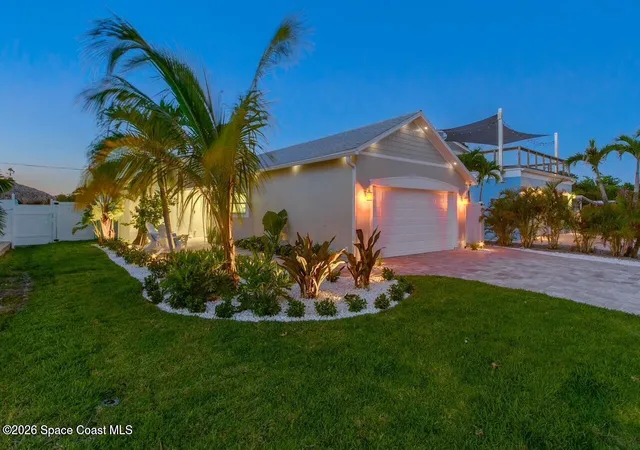
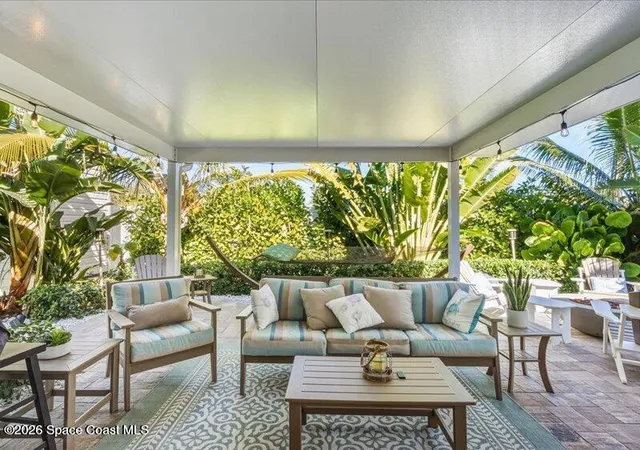
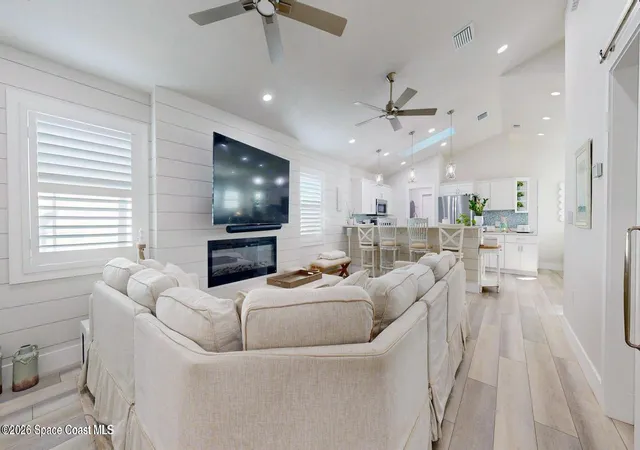
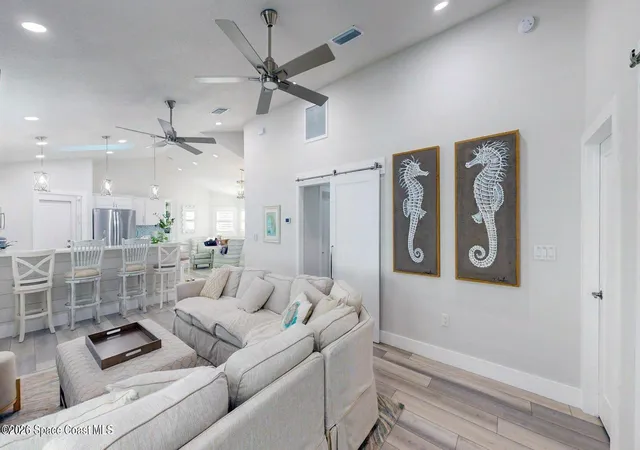
Beach Retreat! Experience this completely transformed coastal sanctuary showcasing luxury upgrades throughout and designed for effortless seaside living on Florida's renowned Space Coast.This move-in-ready residence has been extensively remodeled with high-end finishes,modern systems,and elevated designer details inside and out.Fully remodeled interior (2024) featuring wall-to-wall and ceiling paint,new double pane windows,new exterior finish with sheathing,stucco,and trim,LVP flooring throughout,custom shiplap feature walls,and a stunning custom entertainment wall with recessed TV cutout and flush-mounted electric fireplace,plus new interior doors,hardware,trim,barn doors,and designer lighting.The chef-inspired kitchen shines with refinished solid wood cabinetry with new pulls,sparkle white counters,stylish backsplash tile,remodeled island,new sink and faucet,full appliance package,and elegant pendant lighting.Bathrooms have been fully remodeled with new vanities,showers,tub,tile, mirros ,lighting,exhaust,and hardware.Major system upgrades include a new water heater (2024) and a high-efficiency 3-ton HVAC system with all new ductwork.Step outside to your private backyard oasis featuring lush mature landscaping,a stylish firepit lounge area,and the perfect setting for relaxed Florida easy living and entertaining under the coastal sky.Ideally located just minutes from the beach and close to world-class boating,dining,and entertainment at Port Canaveral and vibrant Cocoa Beach,this exceptional property offers comfort,style,and location in one luxurious coastal retreat.
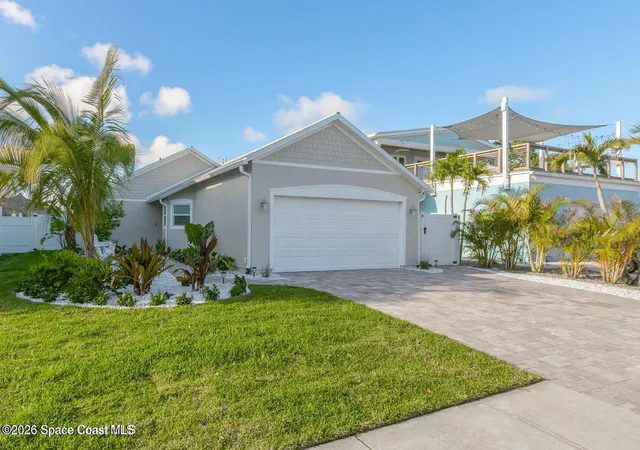
Additional Features-new electrical outlets, switches, LED lighting with dimmers, interlocked smoke and CO detectors, emergency foyer light, ceiling fans with remotes, enlarged walk-in closet with attic access, custom wire shelving, closet lighting and epoxy garage floor. Exterior improvements include new roof and kitchen skylight (2023), new gutters (2025) with underground routing, repaired vinyl fencing with added gates, new garage door and opener (2023), new soffits with LED lighting and added electrical for cameras or holiday lights. Outdoor features include tropical landscaping, full irrigation system, new paver driveway and walkways, stone borders, west sitting area, aluminum awning covered entertainment space, custom exterior shower, 12x8 high ceiling shed, and gas chase pipe provisions for BBQ or firepit. Additional highlights include aluminum/glass screen entry door, interior coastal shutters, new mailbox and post, and upgraded laundry room with cabinets, counter and pocket door. Turnkey property offers quality craftsmanship, efficiency and coastal style just minutes from beaches, dining and attractions.
- Houzeo last checked: 3 minutes ago
- Listing updated: October 26, 2026 at 6:33 pm
- Listing Provided by: Nick F Farinella (321) 543-1685 | Denovo Realty (321) 237-1887
- Source: Space Coast MLS (Space Coast Association of REALTORS®)-FL | MLS#: 1085837

Property Details
Status
Active
Type
Single Family Residence
No. of Stories
1
County
City
Neighborhood
--
Year Built
1991
HOA Fees
-
Finished Area
1,545 sqft
Lot Size
0.14 acre lot
Basement Area
- sqft
MLS Name
Space Coast MLS (Space Coast Association of REALTORS®)
MLS Number
1085837
MLS Status
Active
Days on Market
71

Continue Your Journey in App
Find your dream home, receive real-time updates, and many more!
Continue Your Journey in App
Find your dream home, receive real-time updates, and many more!
Location
Facts & Features
Rooms
Bedrooms & bathrooms
Bedrooms: 3
Bathrooms: 2
Interior
Appliances
Dishwasher, Gas Range, Gas Water Heater, Microwave, Refrigerator
Heating
Central, Heat Pump
Exterior Features
Courtyard, Fire Pit, Outdoor Shower, Impact Windows
Cooling
Central Air, Electric
Interior Features
Eat In Kitchen, Open Floorplan, Primary Bathroom Tub With Shower, Split Bedrooms, Vaulted Ceiling(s), Walk In Closet(s)
Flooring
Other
Sewer
Public Sewer
Construction
Year Built
Year Built: 1991
Home type
Single Family Residence
Construction Materials
Frame, Stucco, Wood Siding
Utilities & Energy
Parking Features
Attached, Garage
Utilities
Cable Available, Electricity Available, Sewer Connected, Water Available
Fireplace Features
Electric
Water Source
Public
Other Features
Subdivision Name
Avon By The Sea
Lot Features
Few Trees, Other
Patio And Porch Features
Covered, Rear Porch
Price History
| Date | Event | Price |
|---|---|---|
08/24/2026 Source: | Price Decreased | $849,000 -8.21% $550/sqft |
02/24/2026 Source: | Listed for Sale | $924,900 +3.34% $599/sqft |
02/24/2026 Source: | Price Decreased | $895,000 -3.23% $579/sqft |
02/24/2026 Source: | Price Increased | $924,900 +3.34% $599/sqft |
02/24/2026 Source: | Off Market | $895,000 $579/sqft |

Show more
Nearby Homes



Find Homes by Property Features in Cape Canaveral, FL

Based on information from the Space Coast MLS through Nov 04, 2026, 01:00AM. Information is provided exclusively for consumers’ personal, non-commercial use, that it may not be used for any purpose other than to identify prospective properties consumers may be interested in purchasing. All information provided is deemed reliable but is not guaranteed and should be independently verified. This website may not include listings or property addresses of sellers who have directed their listing brokers to withhold their listing or their property address from display on the Internet. © 2026 Space Coast Association of Realtors®. All Rights Reserved.
 Advertising Broker: Moe Mossa (Savvy Avenue) | Savvy Avenue, LLC
