- Overview
- Description
- Property Details
- Location
- HOA Management
- Facts & Features
- Getting Around
- Nearby Homes
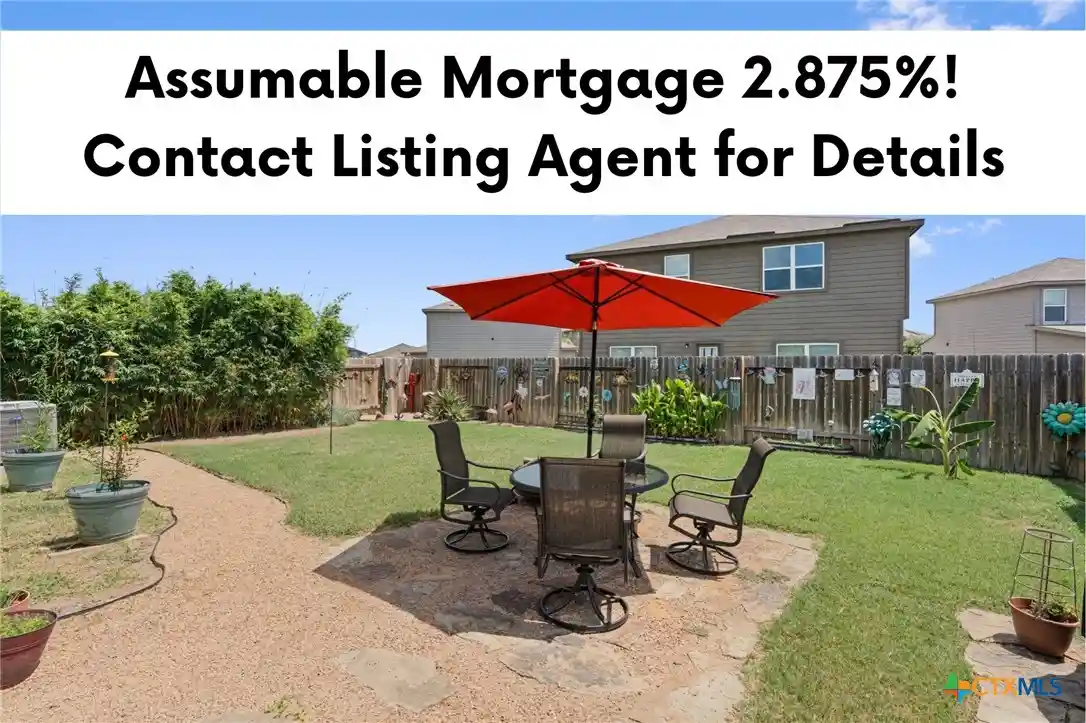


Street View
$224,500
Monthly Est:$1,117
 3 Beds
 2 Baths
2 full baths
 1,536sqft
212 Hyacinth Way, Jarrell, TX 76537
$224,500
$1,117/moEst:
Get Pre-Approved
Single Family Residence
Built in 2020
$37/mo HOA
5,706.36 sqft lot
$146/sq.ft
Description
**ASSUMABLE VA LOAN 2.875%** Welcome home to this beautifully maintained, single-owner residence in the established section of Sonterra West, where mature trees and quiet streets offer a peaceful setting away from ongoing construction. Ideally located just three blocks from the community pool and amenities, this move-in-ready home features 3 bedrooms, 2 bathrooms, and an open-concept floor plan filled with natural light. The kitchen flows seamlessly into the spacious living room, while the formal dining area sits just off the kitchen, making it ideal for everyday living and entertaining. The kitchen features granite countertops, rich wood cabinetry with upgraded hardware, stainless steel appliances, abundant storage, and a breakfast bar. Luxury vinyl plank flooring extends throughout the main living areas and bathrooms. Ceiling fans in the primary bedroom and the living room, blinds throughout, and abundant natural light create a warm, inviting atmosphere. The private primary suite offers dual vanities and a walk-in closet, while the oversized laundry room, garage shelving, and attic storage provide exceptional storage. The backyard is the true highlight of this home. Designed for relaxing and entertaining, it features an extended covered patio overlooking a beautiful Oklahoma stone patio, perfect for outdoor dining. Matching Oklahoma stone extends beneath the grill and garbage can area for a polished look. Lush grass, clumping bamboo creates a natural privacy screen and sound barrier, while raised garden beds, native Texas plants, gravel walkways on both sides of the home, and a storage shed complete this peaceful outdoor retreat. Conveniently located with easy access to I-35, schools, shopping, and dining, this home offers the perfect blend of comfort, convenience, and outdoor living.
- Houzeo last checked: 0 minutes ago
- Listing updated: October 28, 2026 at 5:23 am
- Listing Provided by: Ashley Swallow (817) 995-6815 DRE #0812140 | ERA Brokers Consolidated (254) 698-4300
- Source: Central Texas MLS-TX | MLS#: 621639

Property Details
Status
Active
Type
Single Family Residence
No. of Stories
1
County
City
Neighborhood
--
Year Built
2020
HOA Fees
$37/mo
Finished Area
1,536 sqft
Lot Size
5,706.36 sqft lot
Basement Area
- sqft
MLS Name
Central Texas MLS
MLS Number
621639
MLS Status
Active
Days on Market
91
Cumulative Days on Market
85

Continue Your Journey in App
Find your dream home, receive real-time updates, and many more!
Continue Your Journey in App
Find your dream home, receive real-time updates, and many more!
Location
HOA Management
Sonterra West Condo Association #1
HOA Fees
$37/ Monthly
Amenities
 Amenities and services may be covered by one or multiple associations and service providers.
 Maintenance
Disclaimer: Amenities are based on third-party information and may vary; buyers must independently verify all amenities, as information is deemed reliable but not guaranteed.
Facts & Features
Rooms
Bedrooms & bathrooms
Bedrooms: 3
Bathrooms: 2
Bathroom
Level: Main
Bedroom3
Level: Main
Bedroom2
Level: Main
PrimaryBathroom
Level: Main
PrimaryBedroom
Level: Main
LivingRoom
Level: Main
Kitchen
Level: Main
DiningRoom
Level: Main
Interior
Flooring
Carpet, Luxury Vinyl Plank
Interior Features
All Bedrooms Down, Ceiling Fans, Chandelier, Dining Area, Separate Formal Dining Room, Double Vanity, Entrance Foyer, Primary Downstairs, Main Level Primary, Open Floorplan, Pull Down Attic Stairs, Recessed Lighting, Storage, Tub Shower, Wired For Data, Walk In Closets, Window Treatments, Breakfast Bar, Eat In Kitchen, Granite Counters, Kitchen Family Room Combo
Sewer
Public Sewer
Exterior Features
Porch, Patio, Private Yard, Rain Gutters
Appliances
Dryer, Dishwasher, Electric Range, Electric Water Heater, Disposal, Refrigerator, Range Hood, Vented Exhaust Fan, Washer, Some Electric Appliances, Microwave, Range
Cooling
Central Air, Electric, One Unit
Heating
Central, Electric
Window Features
Window Treatments
Construction
Year Built
Year Built: 2020
Home type
Single Family Residence
Property Condition
Resale
Architectural Style
Traditional
Foundation Details
Slab
Construction Materials
Hardiplank Type, Masonry
Roof
Composition, Shingle
Utilities & Energy
Security Features
Smoke Detectors
Laundry Features
Washer Hookup, Electric Dryer Hookup, Main Level, Laundry Room
Utilities
Electricity Available, High Speed Internet Available, Trash Collection Public
Pool Features
Community, None
Water Source
Public
Fireplace Features
None
Parking Features
Attached, Door Single, Garage Faces Front, Garage, Garage Door Opener
Other Features
Community Features
Clubhouse, Playground, Park, Community Pool
Patio And Porch Features
Covered, Patio, Porch
Price History
| Date | Event | Price |
|---|---|---|
10/21/2026 Source: | Price Decreased | $224,500 -0.22% $146/sqft |
08/24/2026 Source: | Price Decreased | $225,000 -4.26% $146/sqft |
08/05/2026 Source: | Listed for Sale | $235,000 +11.43% $153/sqft |
11/03/2020 Source: | Sold | $210,900 $137/sqft |


Nearby Homes
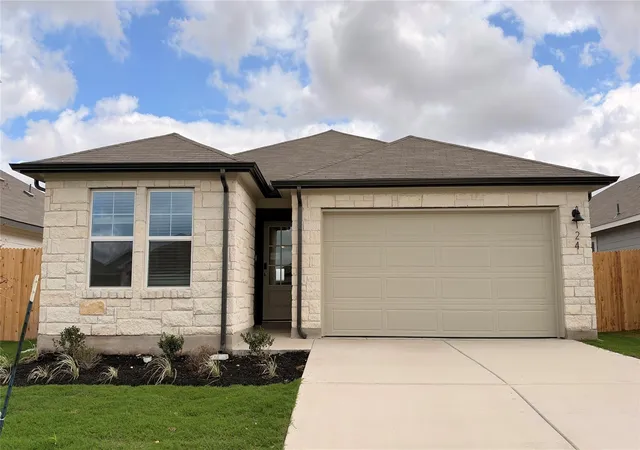
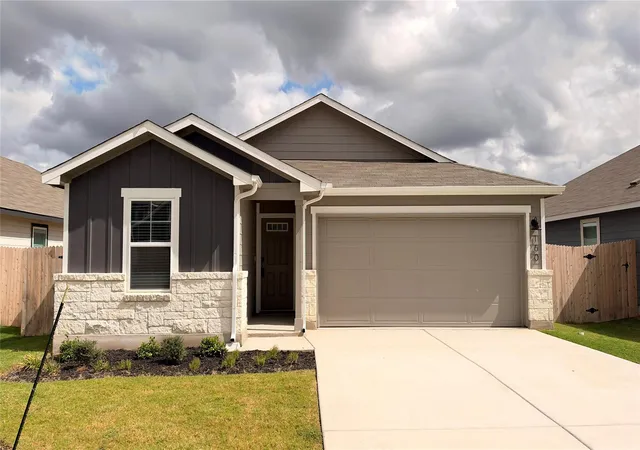
Find Homes by Property Features in Jarrell, TX
Nearby New Homes For Sale
Nearby Pre-Owned Homes For Sale

Based on information from the association of REALTORS® (alternatively, from the Central Texas MLS) through Nov 04, 2026, 09:45PM. IDX information is provided exclusively for personal, non-commercial use, and may not be used for any purpose other than to identify prospective properties consumers may be interested in purchasing. Information is deemed reliable but not guaranteed. © 2026 Central Texas MLS, All Rights Reserved.
 Advertising Broker: Michelle Brecker | Pathway To Home Realty
