- Overview
- Description
- Property Details
- Location
- HOA Management
- Facts & Features
- Getting Around
- Nearby Homes
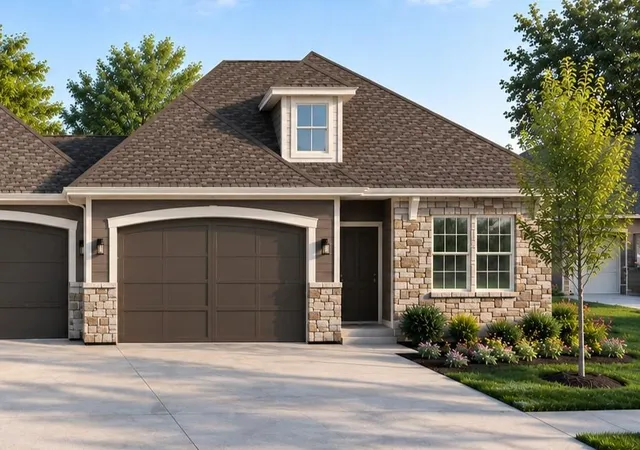

Street View
$329,908
Monthly Est:$1,642
 3 Beds
 3 Baths
2 full baths + 1 half bath
 1,564sqft
212 Ironwood Dr, Raymore, MO 64083
$329,908
$1,642/moEst:
Get Pre-Approved
Multi Family
Built in 2026
$150/mo HOA
0.22 acre lot
$211/sq.ft
Description
THIS HOME QUALIFIES FOR A 4.99% FHA 30 YEAR FIXED RATE WHILE FUNDS REMAIN - Details Apply!* Desiring a Simpler Life with More Time to do the Things the Really Matter? Meet the Sutton -- which will be READY FOR YOU TO MOVE IN EARLY NOVEMBER -- a thoughtfully designed Single-Level Ranch Twin Villa in Timber Ridge, Raymore's brand-new lawn maintenance-provided community by Ashlar Homes. Now under construction and has sheetrock - finishes coming soon! This beautifully designed ranch offers the perfect blend of open-concept living, modern style, and everyday convenience with a layout that feels both spacious and welcoming. Built with quality and efficiency in mind, every Sutton includes premium features such as James Hardie® ColorPlus® siding, advanced double-wall construction, a 96% AFUE high-efficiency furnace, 14 SEER A/C, lawn sprinkler system, and a living room ceiling fan, just to name a few. Inside, the timeless "Transitional Interior Palette" in this Sutton showcases elegant white cabinetry, a Moen Align kitchen faucet, and Moen Gibson brushed nickel plumbing fixtures throughout. The relaxing primary suite features a beautifully appointed bath with a fully tiled shower, tiled shower floor, and built-in tiled seat.
Enjoy the carefree lifestyle you've been looking for with lawn care and snow removal included, giving you more time to do the things you love. Built by Ashlar Homes, a trusted third-generation Kansas City builder, this home reflects exceptional craftsmanship, quality construction, and attention to detail. Backed by an outstanding warranty and a commitment to delivering an exceptional customer experience, the Sutton offers the perfect opportunity to enjoy low-maintenance living in the heart of Raymore. Timber Ridge is all about convenience and easy living - located just a couple minutes from the I-49/ 71 Hwy. exit for quick highway access, close to the regional hospital and has dozens of popular stores and restaurants within minutes.
- Houzeo last checked: 6 minutes ago
- Listing updated: September 23, 2026 at 10:12 pm
- Listing Provided by: Shelly Balthazor (816) 591-6277 , Rob Ellerman Team | ReeceNichols- Leawood Town Center (913) 345-0700
- Source: Heartland MLS-KS | MLS#: 2631680

Part of

Property Details
Status
Pending
Type
Multi Family
No. of Stories
-
County
City
Neighborhood
--
Year Built
2026
HOA Fees
$150/mo
Finished Area
1,564 sqft
Lot Size
0.22 acre lot
Basement Area
- sqft
MLS Name
Heartland MLS
MLS Number
2631680
MLS Status
Pending
Days on Market
85

Continue Your Journey in App
Find your dream home, receive real-time updates, and many more!
Download App
Continue Your Journey in App
Find your dream home, receive real-time updates, and many more!
Location
HOA Management
Timber Ridge Home Owner's Association
HOA Fees
$150/ Monthly
Amenities
 Amenities and services may be covered by one or multiple associations and service providers.
 Trash Pickup
 Snow Removal
 Lawn Service
Other
Disclaimer: Amenities are based on third-party information and may vary; buyers must independently verify all amenities, as information is deemed reliable but not guaranteed.
Facts & Features
Rooms
Bedrooms & bathrooms
Bedrooms: 3
Bathrooms: 3
Great Room
Level: Main
Area: Square Feet
Dimensions: 168.00
Kitchen
Level: Main
Area: Square Feet
Dimensions: 117.00
Dining Room
Level: Main
Area: Square Feet
Dimensions: 77.00
Primary Bedroom
Level: Main
Area: Square Feet
Dimensions: 175.00
Primary Bathroom
Level: Main
Area: Square Feet
Dimensions: 56.25
Bedroom 2
Level: Main
Area: Square Feet
Dimensions: 126.50
Bedroom 3
Level: Main
Area: Square Feet
Dimensions: 126.50
Bathroom 2
Level: Main
Area: Square Feet
Dimensions: 40.00
Laundry
Level: Main
Area: Square Feet
Dimensions: 45.00
Interior
Sewer
Public Sewer
Interior Features
Ceiling Fan(s), Custom Cabinets, Kitchen Island, Painted Cabinets, Pantry, Walk In Closet(s)
Window Features
Thermal Windows
Flooring
Carpet, Luxury Vinyl
Cooling
Electric
Heating
Natural Gas
Appliances
Dishwasher, Disposal, Humidifier, Microwave, Electric Range, Stainless Steel Appliance(s)
Construction
Year Built
Year Built: 2026
Home type
Multi Family
Architectural Style
Traditional
Roof
Composition
Property Condition
Under Construction
Construction Materials
Frame, Lap Siding, Stone Veneer
Utilities & Energy
Basement
Slab
Security Features
Smoke Detector(s)
Parking Features
Attached, Garage Faces Front
Water Source
Public
Laundry Features
Laundry Room, Main Level
Other Features
Lot Features
City Lot, Sprinkler In Ground
Subdivision Name
Timber Ridge
Patio And Porch Features
Patio
Price History
| Date | Event | Price |
|---|---|---|
09/23/2026 Source: | Pending | $329,908 $211/sqft |

Nearby Homes
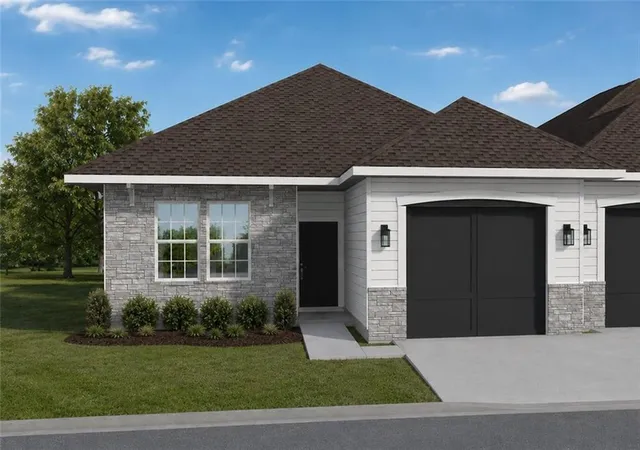
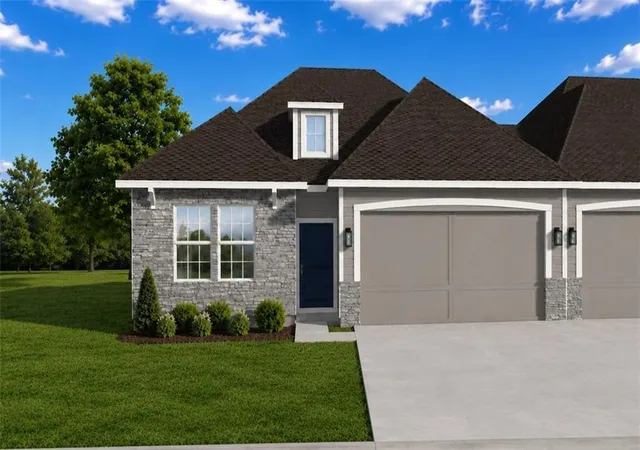
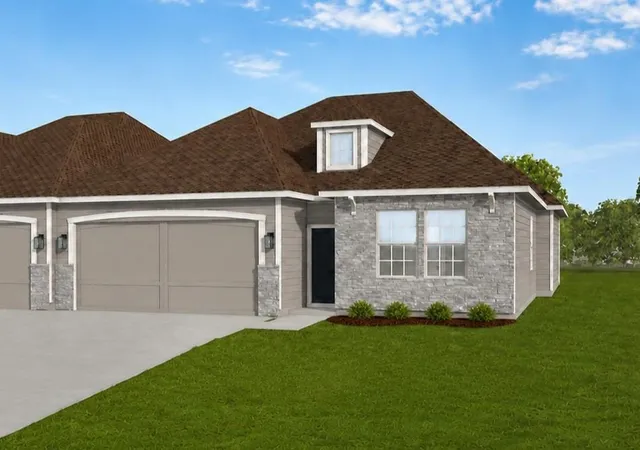
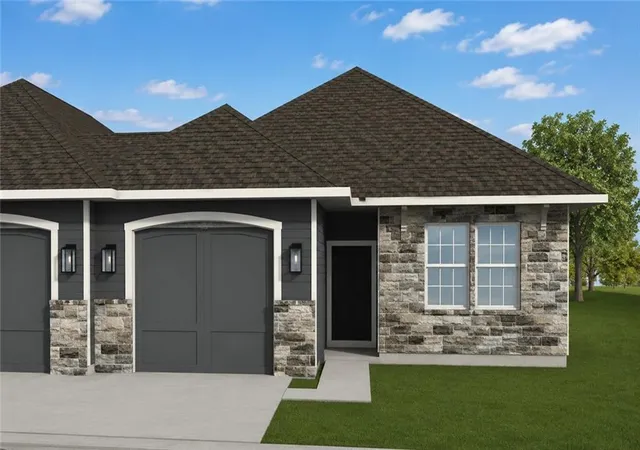
Find Homes by Property Features in Raymore, MO


Based on information from the Kansas City Regional Association of REALTORS® or Heartland MLS through Oct 09, 2026, 04:46AM. The information displayed on this page is confidential, proprietary, and copyrighted information of Heartland Multiple Listing Service, Inc. (“Heartland MLS”). Heartland MLS does not make any warranty or representation concerning the timeliness or accuracy of the information displayed herein. In consideration for the receipt of the information on this page, the recipient agrees to use the information solely for the private non- commercial purpose of identifying a property in which the recipient has a good faith interest in acquiring. Some IDX listings have been excluded from this website. The data relating to real estate displayed on this website comes in part from the Heartland Multiple Listing Service database compilation. The properties displayed on this website may not be all of the properties in the Heartland MLS database compilation, or all of the properties listed with other brokers participating in the Heartland MLS IDX program. Detailed information about the properties displayed on this website includes the name of the listing company. © 2026 Heartland Multiple Listing Service, Inc. All Rights Reserved.
 Advertising Broker: Nicholas Huscroft | Chosen Realty