- Overview
- Description
- Property Details
- Location
- Facts & Features
- Getting Around
- Nearby Homes

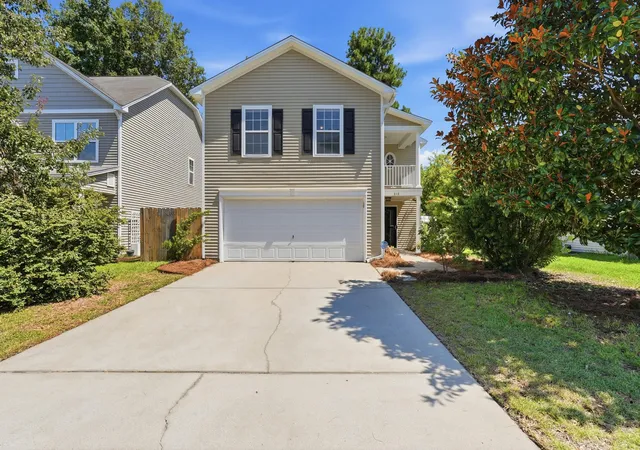


$335,000
Monthly Est:$1,667
 3 Beds
 3 Baths
2 full baths + 1 half bath
 1,800sqft
212 Is Green Rd, Goose Creek, SC 29445
$335,000
$1,667/moEst:
Get Pre-Approved
Single Family Residence
Built in 2010
$-- HOA
0.12 acre lot
$186/sq.ft
Description
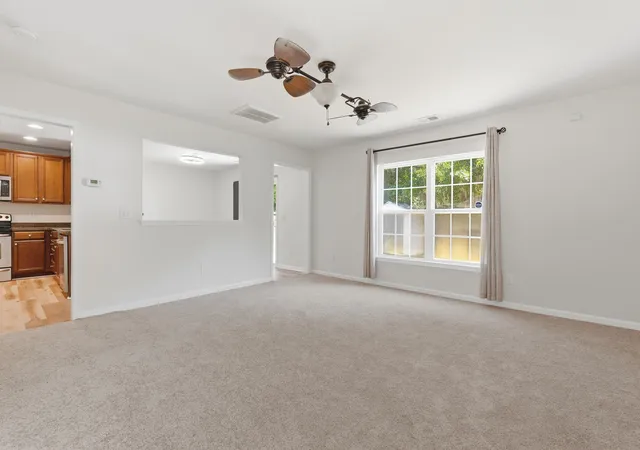
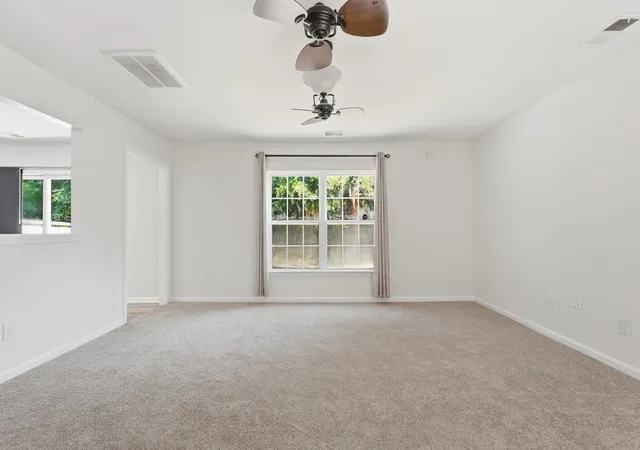
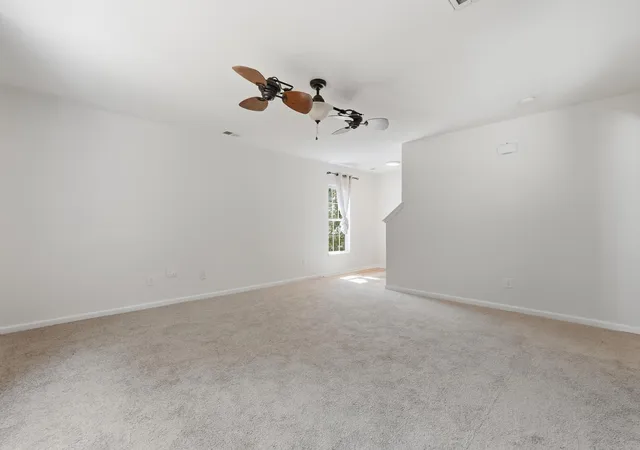
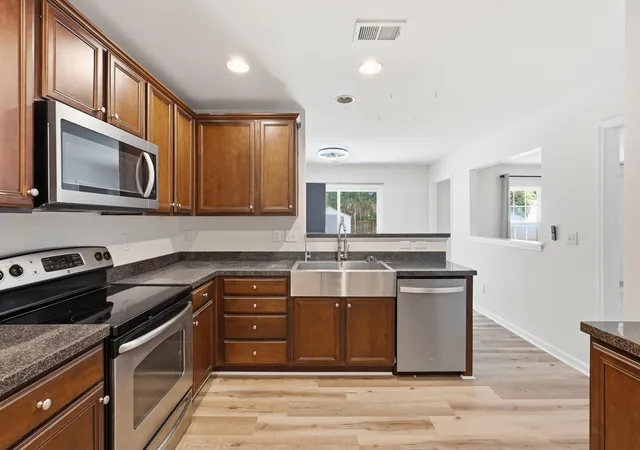
** SELLER Offering interest rate buy down or closing cost concession. The feel of a brand-new home meets the charm of an established neighborhood. Refreshed from top to bottom, this move-in-ready home features all-new neutral paint, brand-new carpet, and stylish luxury vinyl plank flooring throughout, creating a bright, modern interior that's ready for its next owner.The spacious main living areas are designed for both everyday living and entertaining, offering an open, inviting atmosphere filled with natural light. The beautifully updated kitchen features stainless steel appliances, a farmhouse sink, abundant cabinetry, generous counter space, and a large dining area perfect for family meals or hosting friends. Ceiling fans throughout the home provide added comfort year-round.Upstai expansive primary suite offers a peaceful retreat complete with private access to a second-story balcony, the perfect place to enjoy your morning coffee or unwind at the end of the day. Additional generously sized bedrooms provide flexibility for family, guests, or a home office.
Step outside to a fully fenced backyard with plenty of space for pets, play, or gardening, along with a patio ideal for grilling and outdoor gatherings. The attached two-car garage offers additional storage and convenience.
Located in a well-established neighborhood, residents enjoy access to community amenities including a playground, basketball court, picnic pavilion, and open green spaces. The home is also within walking distance of Boulder Bluff Elementary School and offers convenient access to shopping, dining, parks, Naval Weapons Station Charleston, major employers, and I-26 for an easy commute.
If you've been searching for the fresh, updated feel of new construction without sacrificing the mature trees, established surroundings, and convenient location of an existing community, this home is one you won't want to miss.
- Houzeo last checked: 11 hours ago
- Listing updated: October 5, 2026 at 3:15 pm
- Listing Provided by: Linda Haycox , Steve Haycox (925) 200-3855 | Redfin Corporation
- Source: CHS Regional MLS | MLS#: 26020151

Property Details
Status
Active
Type
Single Family Residence
No. of Stories
2
County
City
Neighborhood
--
Year Built
2010
HOA Fees
-
Finished Area
1,800 sqft
Lot Size
0.12 acre lot
Basement Area
- sqft
MLS Name
CHS Regional MLS
MLS Number
26020151
MLS Status
Active
Days on Market
83

Continue Your Journey in App
Find your dream home, receive real-time updates, and many more!
Download App
Continue Your Journey in App
Find your dream home, receive real-time updates, and many more!
Location
Facts & Features
Rooms
Bedrooms & bathrooms
Bedrooms: 3
Bathrooms: 3
Interior
Cooling
Central Air
Flooring
Vinyl, Carpet, Wood
Sewer
Public Sewer
Interior Features
Ceiling Smooth, Eat In Kitchen, Family, Pantry
Heating
Heat Pump
Window Features
Thermal Windows/doors
Construction
Year Built
Year Built: 2010
Home type
Single Family Residence
Architectural Style
Traditional
Foundation Details
Slab
Construction Materials
Vinyl Siding
Roof
Fiberglass
Utilities & Energy
Laundry Features
Washer Hookup, Electric Dryer Hookup, Laundry Room
Utilities
Bcw & Sa, Berkeley Elect Co Op
Parking Features
Attached, 2 Car Garage
Water Source
Public
Other Features
Subdivision Name
Brickhope Greens
Community Features
Park, Trash
Lot Features
Level
Patio And Porch Features
Patio
Price History
| Date | Event | Price |
|---|---|---|
10/05/2026 Source: | Listed for Sale | $335,000 $186/sqft |

Nearby Homes


Find Homes by Property Features in Goose Creek, SC
Nearby New Homes For Sale

This representation is based in whole or in part on information supplied by the Charleston Trident Association of REALTORS® or its Multiple Listing Service through Oct 05, 2026, 03:00PM. Information is provided exclusively for personal, non-commercial use, and may not be used for any purpose other than to identify prospective properties consumers may be interested in purchasing.This website may not include listings or property addresses of sellers who have directed their listing brokers to withhold their listing or their property address from display on the Internet. All information deemed reliable but not guaranteed. Charleston Trident Multiple Listing Service, Inc. makes no representation or warranty regarding the accuracy of the data. ©2026 Charleston Trident MLS CTMLS. All rights reserved.
 Advertising Broker: Nicholas Huscroft | Chosen Realty