- Overview
- Description
- Property Details
- Location
- Facts & Features
- Getting Around
- Nearby Homes



$349,900
Monthly Est:$1,742
 4 Beds
 2 Baths
2 full baths
 2,691sqft
212 Jackson St, Vevay, IN 47043
$349,900
$1,742/moEst:
Get Pre-Approved
Single Family Residence
Built in 1951
$-- HOA
1.5 acres lot
$130/sq.ft
Description
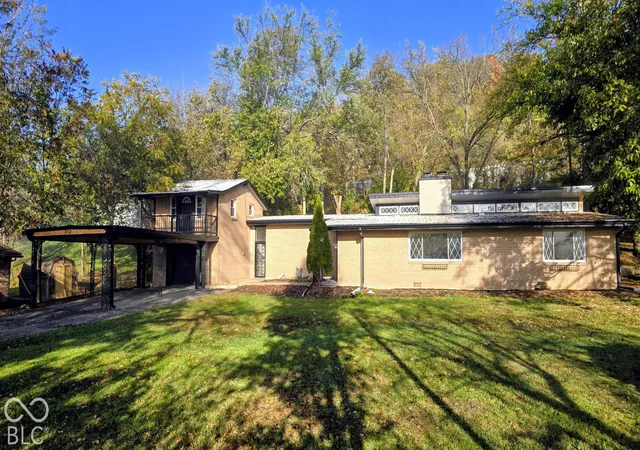
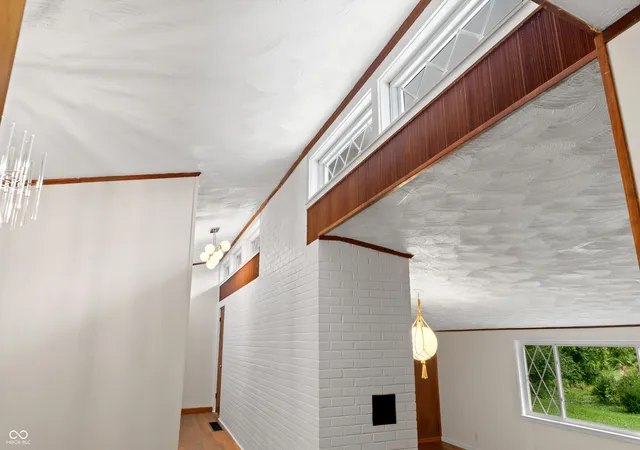
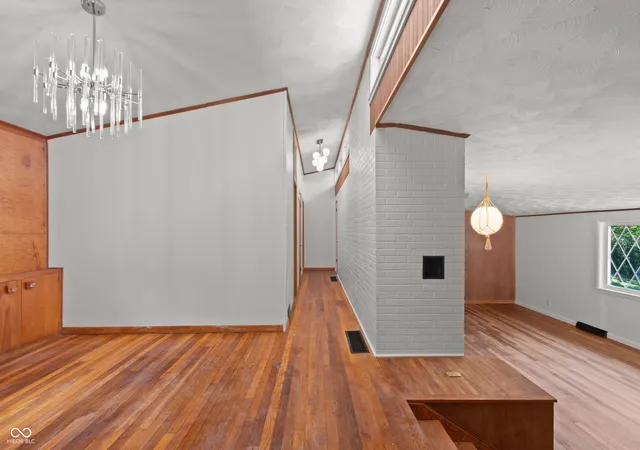
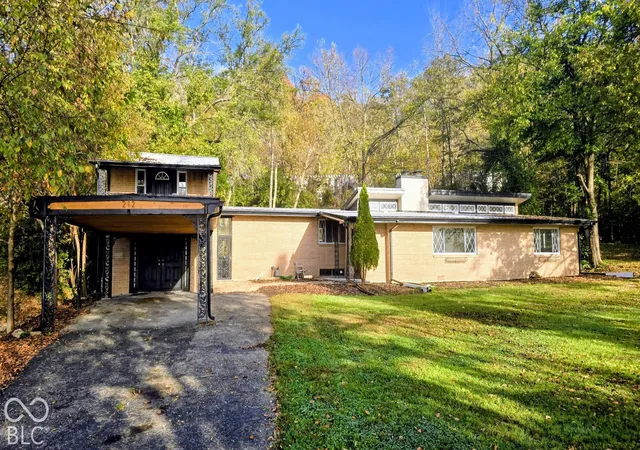
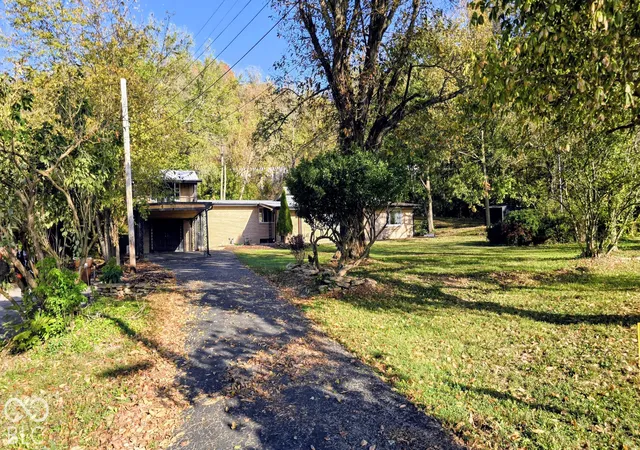
Discover a truly distinctive piece of Mid-Century Modern architecture-a 1951 ranch home with timeless design, generous space, and a remarkably large downtown lot. From its striking asymmetric shed roofline and expansive windows to its warm buff- toned brick and mature landscaping, this home embodies what makes Mid-Century Modern design endure: simplicity, natural materials, light, and a seamless connection to the landscape. The elevated roofline creates high clerestory windows that bring light deep inside while preserving privacy. Inside, the shifting roof height and split-level plan create real drama-moving from intimate spaces into a soaring great room accented by original wood paneling and built-ins. The design carries an unmistakable connection to Bauhaus architect Marcel Breuer, whose work explored masonry, natural materials, asymmetrical forms, and dramatic rooflines-a rare chance to own genuine mid-century character, not a modern imitation. The main residence offers three bedrooms, one full bath, a living room with fireplace, a formal dining room, and a walk-out basement for workspace, storage, or hobby space. Reconditioned original hardwood floors preserve the home's 1951 warmth. Separate in- law quarters connect via a breezeway, with a shared living room and kitchen plus an upper-level bedroom, full bath, and a new mini-split-ideal for extended family, guests, a private retreat, or rental income. Mechanical upgrades include a new furnace, central air, new wiring, a 75-gallon gas water heater, and a durable metal roof. The property's biggest surprise is its land: a corner lot of nearly 1.5 acres with mature shade trees and a generous yard, offering a private, park-like setting rarely found downtown. All city utilities are available, the lot borders State Road 56 at the rear, and high-speed internet is available. This is more than a house-it's a rare chance to own authentic Mid-Century Modern design, preserved with important updat
- Houzeo last checked: 8 minutes ago
- Listing updated: October 25, 2026 at 10:03 pm
- Listing Provided by: Brad Garrison | Whitetail Properties (217) 285-9000
- Source: Metropolitan Indianapolis Board of REALTORS (MIBOR) MLS-IN | MLS#: 22115079

Property Details
Status
Active
Type
Single Family Residence
No. of Stories
-
County
City
Neighborhood
--
Year Built
1951
HOA Fees
-
Finished Area
2,691 sqft
Lot Size
1.5 acres lot
Basement Area
- sqft
MLS Name
Metropolitan Indianapolis Board of REALTORS (MIBOR) MLS
MLS Number
22115079
MLS Status
Active
Days on Market
102
Cumulative Days on Market
99

Continue Your Journey in App
Find your dream home, receive real-time updates, and many more!
Continue Your Journey in App
Find your dream home, receive real-time updates, and many more!
Location
Facts & Features
Rooms
Bedrooms & bathrooms
Bedrooms: 4
Bathrooms: 2
Living Room
Level: Main
Area: 400.00 Square Feet
Dimensions: 25 x 16
Dining Room
Level: Main
Area: 108.00 Square Feet
Dimensions: 12 x 9
Kitchen
Level: Main
Area: 143.00 Square Feet
Dimensions: 11 x 13
Master Bedroom
Level: Main
Area: 196.00 Square Feet
Dimensions: 14 x 14
Bedroom 2
Level: Main
Area: 132.00 Square Feet
Dimensions: 12 x 11
Bedroom 3
Level: Main
Area: 224.00 Square Feet
Dimensions: 14 x 16
Bedroom 4
Level: Upper
Area: 294.00 Square Feet
Dimensions: 14 x 21
Interior
Cooling
Central Air
Flooring
Hardwood
Appliances
Electric Oven
Interior Features
Hi Speed Internet Availbl, In Law Floorplan
Heating
Electric, Natural Gas
Construction
Year Built
Year Built: 1951
Home type
Single Family Residence
Foundation Details
Block
Architectural Style
Ranch
Property Condition
Updated/remodeled
Construction Materials
Brick, Wood Siding
Utilities & Energy
Parking Features
Asphalt
Laundry Features
Connections All
Water Source
Public
Fireplace Features
Living Room
Utilities
Electricity Connected, Natural Gas Connected, Sewer Connected, Water Connected
Other Features
Lot Features
Corner Lot, Mature Trees, Trees Small (under 20 Ft)
Subdivision Name
No Subdivision
Price History
| Date | Event | Price |
|---|---|---|
07/20/2026 Source: | Price Decreased | $349,900 -6.67% $130/sqft |
07/20/2026 Source: | Listed for Sale | $374,900 $139/sqft |

Nearby Homes

Find Homes by Property Features in Vevay, IN

Based on information from MIBOR REALTOR® Association through Oct 29, 2026, 11:00PM. The Broker Listing Cooperative® listing service's Listing information is deemed reliable but is not guaranteed accurate by the Broker Listing Cooperative® listing service. All data is obtained from various sources and may not have been verified by broker or Broker Listing Cooperative listing service. Supplied Open House Information is subject to change without notice. All information should be independently reviewed and verified for accuracy. Properties may or may not be listed by the office/agent presenting the information.. All Rights Reserved. © 2026 MIBOR REALTOR® Association.
 Advertising Broker: Jonah Hartsburg | Hoosier Hub Realty
