- Overview
- Description
- Property Details
- Location
- Facts & Features
- Getting Around
- Nearby Homes
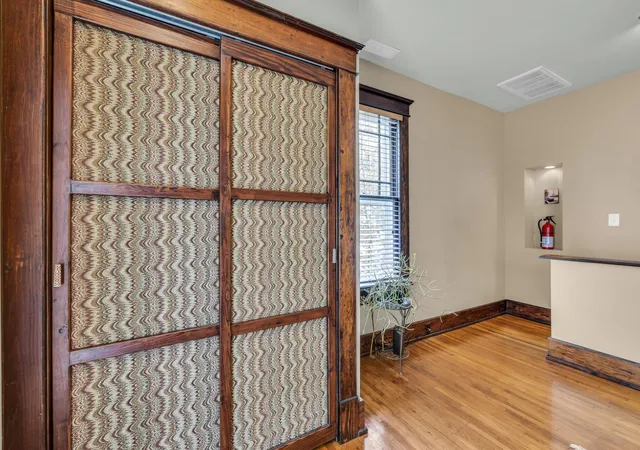

Street View
$629,000
Monthly Est:$3,131
 3 Beds
 2 Baths
2 full baths
 2,176sqft
212 Jarnigan Ave, Chattanooga, TN 37405
$629,000
$3,131/moEst:
Get Pre-Approved
Single Family Residence
Built in 1940
$-- HOA
-- sqft lot
$289/sq.ft
Description
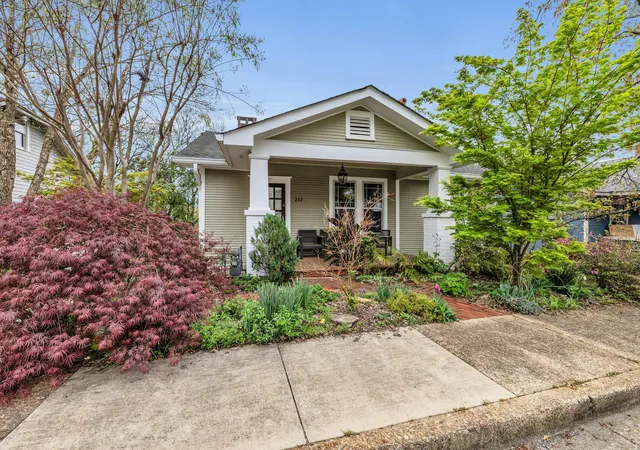
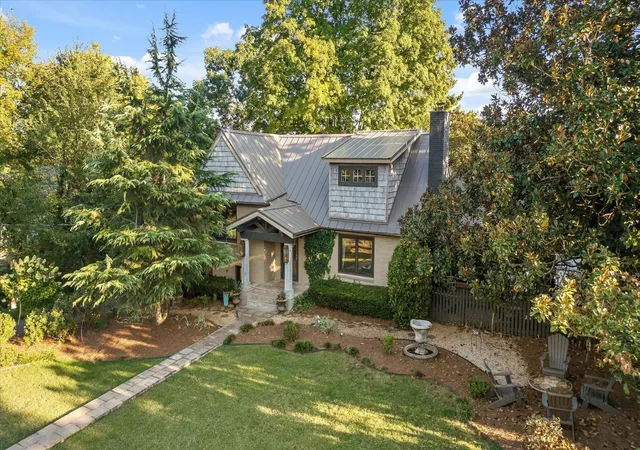
Zoned for Award-Winning Normal Park Schools and situated on one of the most desirable streets in North Chattanooga, this beautifully restored bungalow is a true gem! With 3 bedrooms and 2 full baths, this home exudes charm and modern comfort, making it an ideal sanctuary for families and professionals alike.
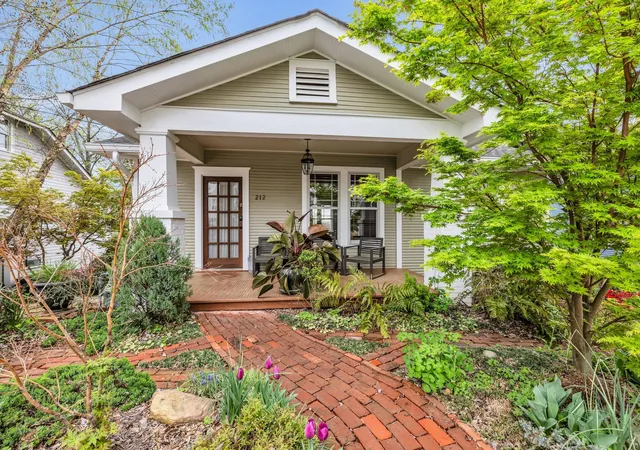
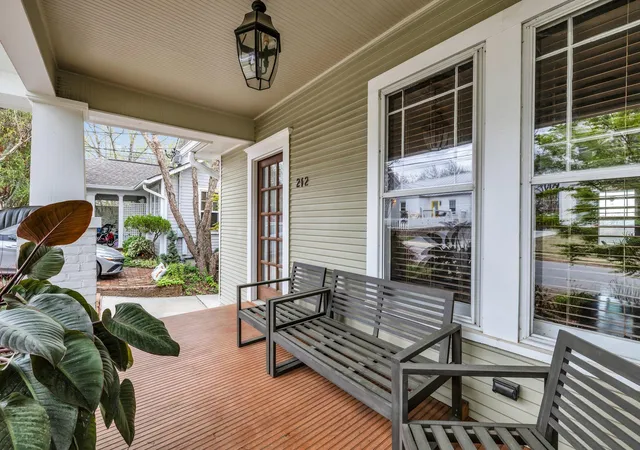
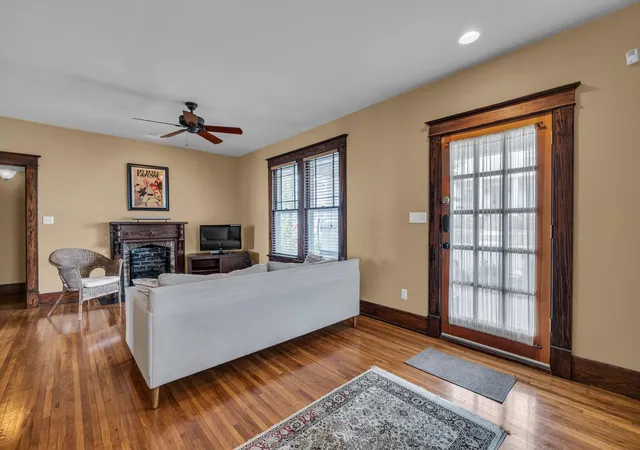
As you approach the home, you'll be captivated by its charming exterior, featuring a welcoming front porch and a thoughtfully landscaped yard bursting with blooming plants, including a stunning Japanese maple tree. Step inside and you'll immediately appreciate the exquisite original wood trim, lovingly restored to retain the home's historical character.
The spacious open great room is a highlight, showcasing gleaming hardwood floors and a cozy fireplace, perfect for gatherings or quiet evenings at home. The kitchen is a chef's dream, offering beautiful granite countertops, a custom-built hutch, and pine floors. Enjoy delightful meals in the charming breakfast nook, and take advantage of high-end appliances such as the Viking gas range/oven and Bosch dishwasher to make cooking and cleanup a breeze.
The master bedroom, conveniently located on the main level, boasts a luxurious bath complete with a clawfoot tub and a separate shower--your own private retreat. Two covered porches overlook the serene backyard, creating additional living space that's perfect for entertaining, al fresco dining, or simply unwinding while enjoying the beautiful surroundings. Don't miss the amazing city and bridge views from the back screened deck. The back yard has plenty of space for gardening and a beautiful koi pond.
The lower level features a separate entrance and presents a multitude of possibilities--ideal for multi-generational living, long-term rentals, or as the current owner utilizes it, an active Airbnb. With its irresistible charm and unbeatable location, this home is just a short walk to the North Shore, where you can explore all that the area has to offer.
- Houzeo last checked: 1 minute ago
- Listing updated: September 28, 2026 at 8:20 pm
- Listing Provided by: Shawn Feagans (423) 314-7770 DRE #TN349352 | Keller Williams Realty (423) 664-1600
- Source: Greater Chattanooga AOR MLS-AL | MLS#: 1538009

Property Details
Status
Active
Type
Single Family Residence
No. of Stories
-
County
City
Neighborhood
Year Built
1940
HOA Fees
-
Finished Area
2,176 sqft
Lot Size
-- sqft lot
Basement Area
- sqft
MLS Name
Greater Chattanooga AOR MLS
MLS Number
1538009
MLS Status
Active
Days on Market
78

Continue Your Journey in App
Find your dream home, receive real-time updates, and many more!
Download App
Continue Your Journey in App
Find your dream home, receive real-time updates, and many more!
Location
Facts & Features
Rooms
Bedrooms & bathrooms
Bedrooms: 3
Bathrooms: 2
Interior
Flooring
Hardwood
Sewer
Public Sewer
Heating
Central
Interior Features
Breakfast Nook, Built In Features
Exterior Features
None
Appliances
Water Heater, Refrigerator, Free Standing Gas Range, Dishwasher
Cooling
Central Air
Construction
Year Built
Year Built: 1940
Home type
Single Family Residence
Construction Materials
Brick
Roof
Shingle
Utilities & Energy
Basement
Finished
Parking Features
Driveway, Off Street, On Street
Fireplace Features
Living Room
Water Source
Public
Laundry Features
Laundry Room, Lower Level
Utilities
Electricity Connected, Water Connected
Other Features
Patio And Porch Features
Covered, Deck, Porch Covered, Rear Porch, Screened
Lot Features
City Lot, Landscaped, Views
Subdivision Name
None
Community Features
Sidewalks
Price History
| Date | Event | Price |
|---|---|---|
07/24/2026 Source: | Listed for Sale | $629,000 +1.45% $289/sqft |
07/03/2026 Source: | Pending | $620,000 -2.35% $285/sqft |
02/22/2026 Source: | Listed for Sale | $634,900 $292/sqft |
02/22/2026 Source: | Off Market | $634,900 $292/sqft |

Nearby Homes





Find Homes by Property Features in Chattanooga, TN
Nearby New Homes For Sale


Based on information from the Greater Chattanooga REALTORS® (or, alternatively, from the MLS of Chattanooga, Inc.) through Oct 10, 2026, 07:00PM. IDX information is provided exclusively for consumers' personal, non-commercial use; it may not be used for any purpose other than to identify prospective properties consumers may be interested in purchasing, and the data is deemed reliable but is not guaranteed accurate by the MLS. © 2026 the Greater Chattanooga REALTORS®. All Rights Reserved. Angela Fowler | Angela Fowler Real Estate, LLC. | (423) 320-4620 | afowler@catt.com Mailing Address: 452 Kailors Cove Cir Ringgold, GA 30736
 Advertising Broker: Angela Fowler | Angela Fowler Real Estate, LLC.