- Overview
- Description
- Property Details
- Location
- HOA Management
- Facts & Features
- Getting Around
- Nearby Homes
 No HOA


Street View
$459,900
Monthly Est:$2,289
 4 Beds
 3 Baths
2 full baths + 1 half bath
 2,394sqft
212 Kippard Pl, Villa Rica, GA 30180
$459,900
$2,289/moEst:
Get Pre-Approved
Single Family Residence
Built in 2026
$12.5/mo HOA
29,185.2 sqft lot
$192/sq.ft
Description
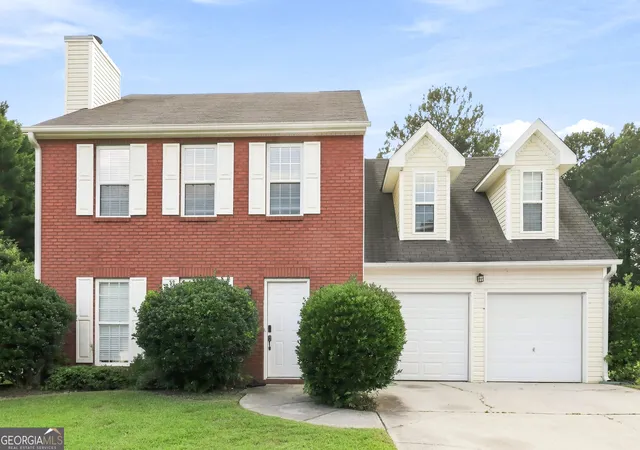
Your dream home awaits in the heart of Villa Rica! Nestled on a cul-de-sac in established Tanyard Village, this brand new construction by Benchmark Homes blends thoughtful design, upscale finishes, and functional living spaces in one exceptional package. The inviting exterior offers exceptional curb appeal with classic board-and-batten siding, a charming flagstone masonry front porch, and a craftsman-style front door. Step through the front door and be greeted by soaring vaulted ceilings, beautiful real 3/4" hardwood flooring, and an abundance of natural light. To the right, a formal dining room offers the perfect setting for hosting gatherings. Versatile in design, this space could also serve beautifully as a home office, elegant sitting room, or playroom to suit your lifestyle needs. The open-concept floor plan flows into a dramatic vaulted great room, highlighted by a soaring ceiling and anchored by a stunning 50" Allusion Slim Linear Electric Fireplace, creating a space that feels both expansive and inviting. The great room transitions seamlessly into the chef's kitchen, thoughtfully designed to impress with striking countertops, a large island, abundant cabinetry, and a spacious walk-in pantry. The main level primary suite is a true retreat, complete with a tray ceiling and a spa-inspired bathroom. You'll enjoy a double Quartz vanity with a unique window between the sinks to let in natural light, a soaking tub, separate shower, private water closet, and a generously sized walk-in closet. A grand staircase leads upstairs to an open loft/catwalk overlooking the great room. Three additional oversized bedrooms and a shared bathroom complete the upstairs, providing ample space for family or guests. The full daylight basement features 10' ceilings, a safe room/storm shelter, and is stubbed for plumbing, offering endless possibilities for future expansion. Additional highlights include a two-car garage, covered deck, and a large sodded backyard.
- Houzeo last checked: 3 hours ago
- Listing updated: September 30, 2026 at 12:01 pm
- Listing Provided by: Brent Gafford (678) 372-1857 | Tributary Real Estate Group, LLC (678) 941-3173
- Source: First Multiple Listing Service-GA | MLS#: 7845879

Property Details
Status
Active
Type
Single Family Residence
No. of Stories
-
County
City
Neighborhood
--
Year Built
2026
HOA Fees
$12.5/mo
Finished Area
2,394 sqft
Lot Size
29,185.2 sqft lot
Basement Area
- sqft
MLS Name
First Multiple Listing Service
MLS Number
7845879
MLS Status
Active
Days on Market
15

Continue Your Journey in App
Find your dream home, receive real-time updates, and many more!
Download App
Continue Your Journey in App
Find your dream home, receive real-time updates, and many more!
Location
HOA Management
N/A
HOA Fees
$150/ Annually
Disclaimer: Amenities are based on third-party information and may vary; buyers must independently verify all amenities, as information is deemed reliable but not guaranteed.
Facts & Features
Rooms
Bedrooms & bathrooms
Bedrooms: 4
Bathrooms: 3
Interior
Exterior Features
Balcony, Private Yard
Window Features
Insulated Windows
Appliances
Disposal, Electric Water Heater, Microwave
Heating
Central
Interior Features
Disappearing Attic Stairs, Double Vanity, Entrance Foyer, High Ceilings, High Ceilings 9 Ft Lower, High Ceilings 9 Ft Main, High Ceilings 9 Ft Upper, Tray Ceiling(s), Vaulted Ceiling(s)
Flooring
Carpet, Hardwood, Laminate
Sewer
Public Sewer
Cooling
Central Air, Electric
Construction
Year Built
Year Built: 2026
Home type
Single Family Residence
Construction Materials
Concrete, Hardi Plank Type, Stone
Architectural Style
Craftsman
Property Condition
New Construction
Foundation Details
Combination
Roof
Composition
Utilities & Energy
Basement
Bath/stubbed, Daylight, Exterior Entry, Unfinished
Security Features
Carbon Monoxide Detector(s), Smoke Detector(s)
Fireplace Features
Electric
Parking Features
Garage, Garage Door Opener
Utilities
Electricity Available
Water Source
Public
Electric
110 Volts, 220 Volts
Laundry Features
Mud Room
Pool Features
None
Other Features
Subdivision Name
Tanyard Village
Patio And Porch Features
Covered, Front Porch
Community Features
Homeowners Assoc, Street Lights
Lot Features
Cul De Sac
Price History
| Date | Event | Price |
|---|---|---|
09/29/2026 Source: | Listed for Sale | $459,900 $192/sqft |

Nearby Homes


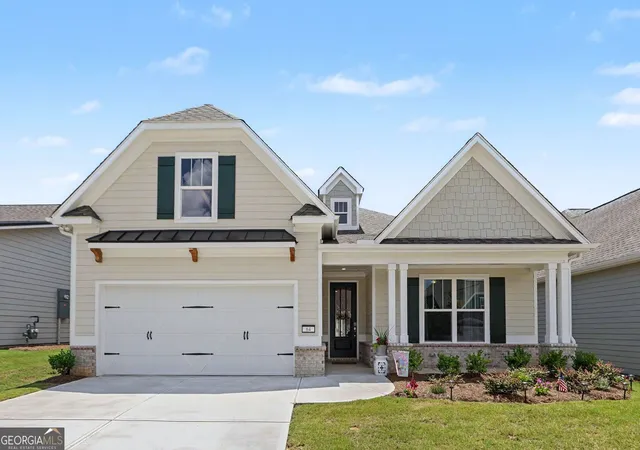
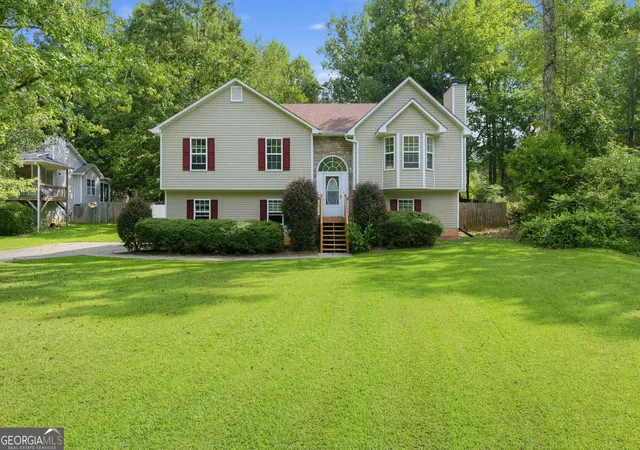
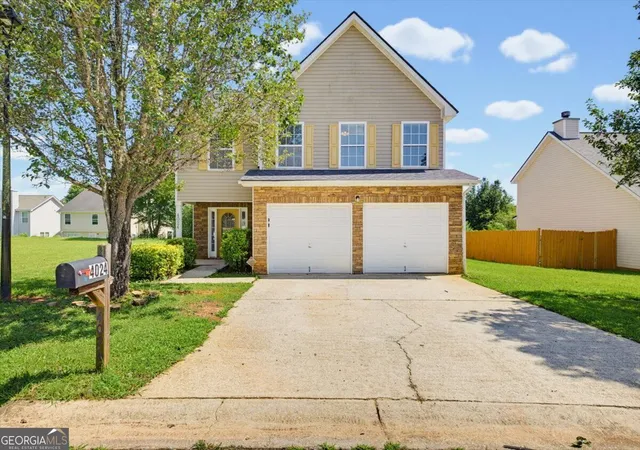
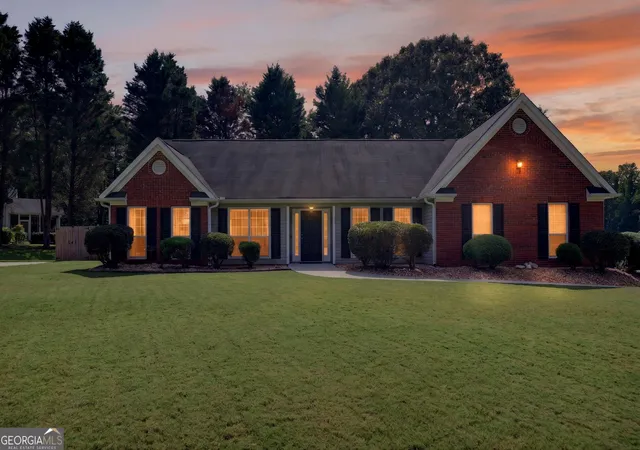

Find Homes by Property Features in Villa Rica, GA
Nearby New Homes For Sale

Listings identified with the FMLS IDX logo come from FMLS and are held by brokerage firms other than the owner of this website. The listing brokerage is identified in any listing details. Information is deemed reliable but is not guaranteed. If you believe any FMLS listing contains material that infringes your copyrighted work, please click here to review our DMCA policy and learn how to submit a takedown request. © 2026 First Multiple Listing Service, Inc.
The listing broker’s offer of compensation is made only to participants of the MLS where the listing is filed.
 Advertising Broker: Fred McGill | Simple Showing, Inc